
81 New England Drive, Breckenridge, CO 80424
Local realty services provided by:CENTURY 21 Top Dog Properties
Listed by: stu van anderson
Office: west + main
MLS#:S1071670
Source:CO_SAR
Price summary
- Price:$3,100,000
- Price per sq. ft.:$687.82
About this home
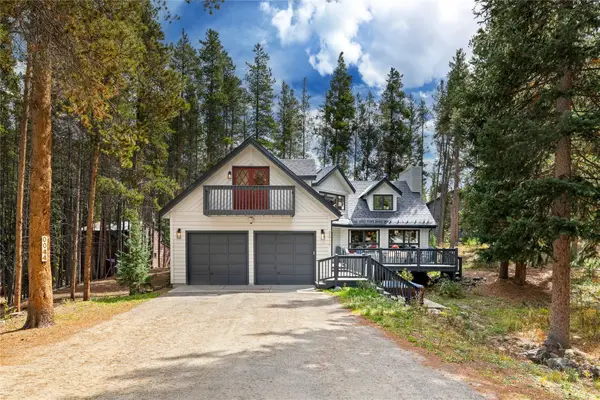
Set high above Breckenridge on a nearly one-third acre lot, this 4,507 square foot home delivers true 180-degree views; sweeping from north to south across the Continental Divide, with the town of Breckenridge laid out below and Baldy Mountain rising above to the east. The elevated setting gives the home a rare sense of space and privacy, backing to a large open space owned by the Warriors Mark West Homeowners Association that will remain undeveloped, so those dramatic alpine views and the quiet that comes with them are protected. Outside, a newer oversized deck sets the stage for morning coffee as the sun hits the peaks or quiet nights watching the stars come out over the divide. Gather around the fire pit or relax in the hot tub or sauna after exploring local trails — this is outdoor living built for how Breckenridge is meant to be enjoyed. Surrounding aspen trees and stone landscaping tie it all together, echoing the natural setting. A new 2026 roof adds welcome peace of mind, while inside, beautiful exposed wood beams add warmth and mountain character throughout. The generous floor plan offers a great flow from room to room, with three distinct living areas plus a loft with room to spread out, entertain, or simply enjoy the quiet. Retreat to the cozy primary suite, complete with its own fireplace, after a day on the mountain. Upper Warriors Mark Shuttle service and Burro Trail Neighbood ski access are an added bonus. With sweeping views, a private setting backing to protected open space, and thoughtfully enhanced outdoor living areas, this never rented home is a rare chance to live the Colorado mountain lifestyle at its finest....
Contact an agent
Home facts
- Year built:1985
- Subdivision & Development:WARRIORS MARK WEST SUB
- Listing ID #:S1071670
- Added:2 day(s) ago
- Updated:October 02, 2026 at 05:51 PM
Rooms and interior
- Bedrooms:5
- Total bathrooms:5
- Full bathrooms:4
- Half bathrooms:1
- Flooring:Carpet, Tile, Wood
- Kitchen Description:Dishwasher, Disposal, Microwave, Refrigerator
- Basement:Yes
- Basement Description:Finished
- Living area:4,507 sq. ft.
Heating and cooling
- Heating:Baseboard, Electric
Structure and exterior
- Roof:Asphalt
- Year built:1985
- Building area:4,507 sq. ft.
- Lot area:0.31 Acres
- Construction Materials:Wood Frame
- Levels:3 or More Stories
Schools
- High school:Summit
- Middle school:Summit
- Elementary school:Breckenridge
Utilities
- Water:Public
- Sewer:Connected, Public Sewer
Finances and disclosures
- Price:$3,100,000
- Price per sq. ft.:$687.82
- Tax amount:$10,428 (2025)
Features and amenities
- Appliances:Dishwasher, Disposal, Microwave, Refrigerator, Washer
- Laundry features:Dryer, Washer
Parking
- Parking description:Attached, Garage
- Garage:Yes
- Garage spaces:2
New listings near 81 New England Drive
- New
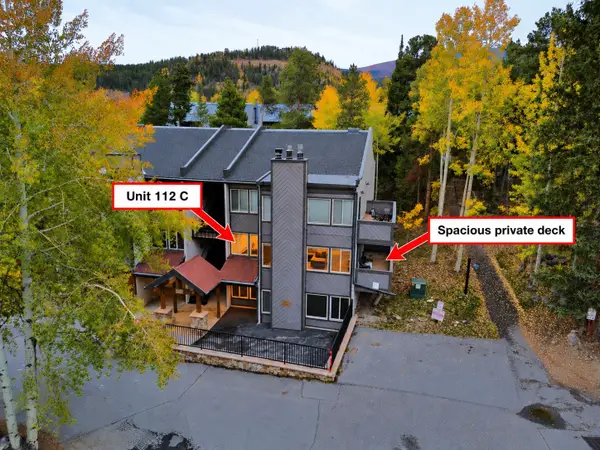 $1,100,000Active2 beds 3 baths1,263 sq. ft.
705 Snowberry Lane #112, Breckenridge, CO 80424
MLS# S1071753Listed by: RE/MAX PROPERTIES OF THE SUMMIT - New
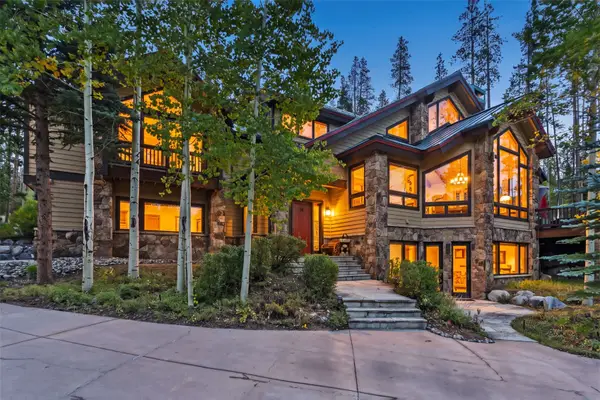 $4,599,000Active6 beds 6 baths5,545 sq. ft.
14 Fletcher Court, Breckenridge, CO 80424
MLS# S1071495Listed by: RE/MAX PROPERTIES OF THE SUMMIT - New
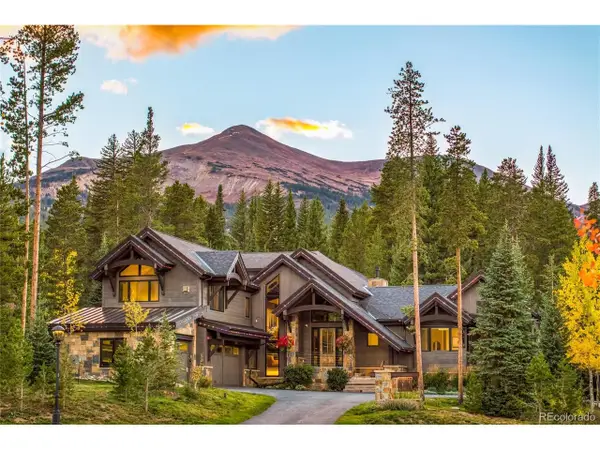 $10,900,000Active5 beds 7 baths5,581 sq. ft.
72 Lomax Dr, Breckenridge, CO 80424
MLS# 3687105Listed by: Slifer Smith & Frampton - Summit County - New
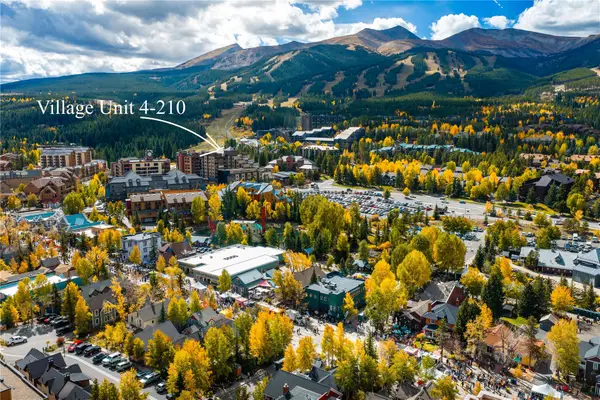 $540,000Active-- beds 1 baths404 sq. ft.
535 S Park Avenue #210, Breckenridge, CO 80424
MLS# S1071758Listed by: PAFFRATH & THOMAS R.E.S.C - New
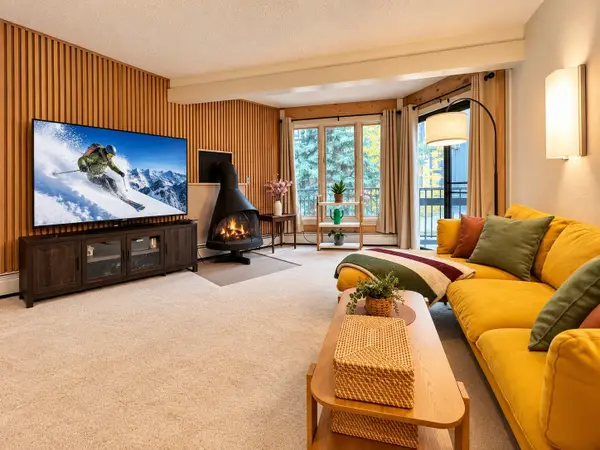 $630,000Active3 beds 3 baths1,023 sq. ft.
1115 Ski Hill Road #81, Breckenridge, CO 80424
MLS# S1071718Listed by: COLDWELL BANKER MTN PROPERTIES - New
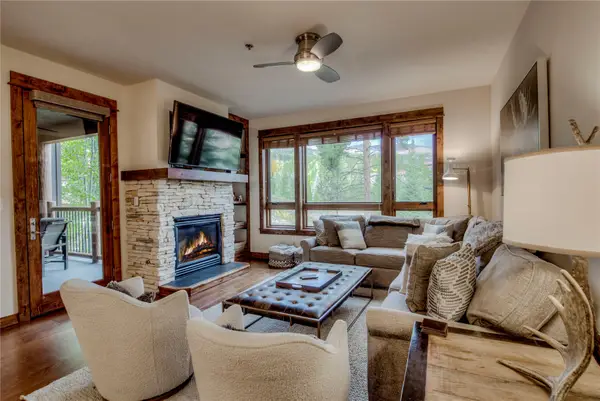 $2,595,000Active3 beds 3 baths1,574 sq. ft.
42 Snowflake Drive #504, Breckenridge, CO 80424
MLS# S1071725Listed by: RE/MAX PROPERTIES OF THE SUMMIT - New
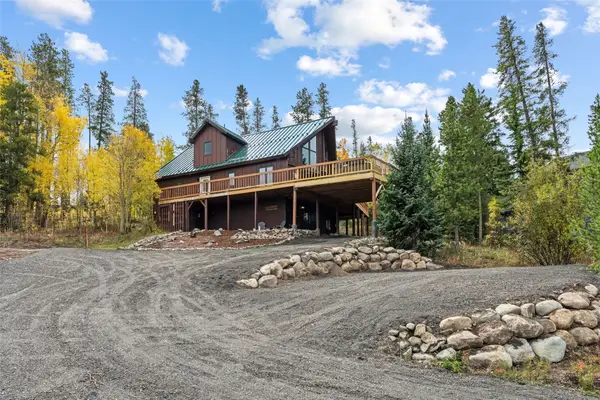 $1,299,000Active4 beds 4 baths2,408 sq. ft.
1107 American Way, Breckenridge, CO 80424
MLS# S1071754Listed by: BRECKENRIDGE ASSOCIATES R.E. - New
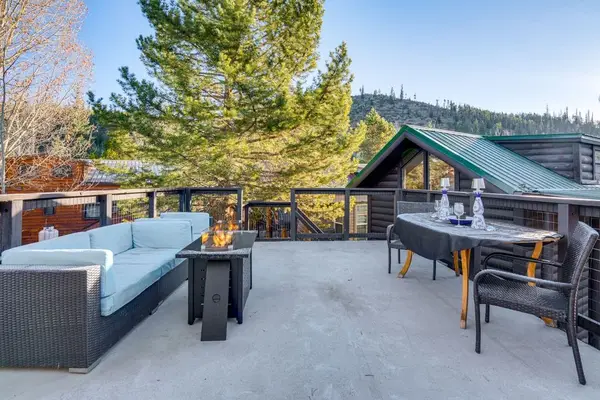 $525,000Active1 beds 1 baths408 sq. ft.
85 Revett Drive #82, Breckenridge, CO 80424
MLS# S1071230Listed by: COLORADO R.E. SUMMIT COUNTY - New
 $2,249,000Active4 beds 3 baths3,449 sq. ft.
44 Burntwood Lane, Breckenridge, CO 80424
MLS# S1071730Listed by: HOMESMART


Protect your home and budget from life's surprises with an Assurant Home Warranty, backed by a partner that supports you through every step of homeownership. Explore Plans.
©2026 Century 21 Real Estate LLC. All rights reserved. CENTURY 21®, the CENTURY 21 Logo and C21® are service marks owned by Century 21 Real Estate LLC. Century 21 Real Estate LLC fully supports the principles of the Fair Housing Act and the Equal Opportunity Act. Each office is independently owned and operated. Listing information is deemed reliable but not guaranteed accurate.