
1107 American Way, Breckenridge, CO 80424
Local realty services provided by:CENTURY 21 Top Dog Properties
Listed by: laurie huggins
Office: breckenridge associates r.e.
MLS#:S1071754
Source:CO_SAR
Price summary
- Price:$1,299,000
- Price per sq. ft.:$539.45
About this home
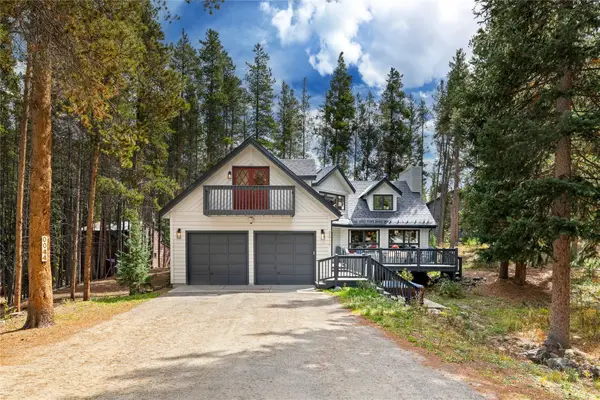
Exceptional Outdoor Living and Mountain Views on Peak 7! Discover a compelling combination of space, comfort, and spectacular scenery in this inviting 4-bedroom, 3.5-bath Breckenridge mountain home. The expansive deck is truly the star of the show, offering exceptional outdoor living space and beautiful mountain views, a combination rarely found at this price point. Whether entertaining friends, enjoying summer dinners, relaxing in the private hot tub after a day on the slopes, or simply soaking up the mountain scenery, this outdoor retreat is designed to be enjoyed year-round.
Inside, massive windows flood the main living area with natural light, beautifully framing the surrounding alpine landscape and bringing the outdoors in. The flexible floor plan offers room for everyone, with a second living area ideal for movie nights, games, or a separate gathering space. A bonus room currently staged as an office provides additional versatility for working from home, hobbies, or fitness.
A brand-new metal roof represents a substantial recent investment and adds long-term value to this mountain property. Four bedrooms and three-and-a-half baths comfortably accommodate family and guests, while generous interior storage provides room for skis, bikes, outdoor gear, and everyday necessities.
Convenient access to Breckenridge Ski Resort, hiking and biking trails, and downtown Breckenridge completes the package. With extraordinary outdoor living space, beautiful mountain views, abundant natural light, multiple living areas, and a major recent improvement already completed, this Peak 7 property offers a compelling opportunity to enjoy the Breckenridge mountain lifestyle....
Contact an agent
Home facts
- Year built:1979
- Subdivision & Development:SHADOWS NORTH AMENDED SUB
- Listing ID #:S1071754
- Added:4 day(s) ago
- Updated:October 02, 2026 at 08:48 PM
Rooms and interior
- Bedrooms:4
- Total bathrooms:4
- Full bathrooms:2
- Half bathrooms:1
- Flooring:Carpet, Tile
- Kitchen Description:Dishwasher, Disposal, Microwave
- Living area:2,408 sq. ft.
Heating and cooling
- Heating:Baseboard, Hot Water
Structure and exterior
- Roof:Metal
- Year built:1979
- Building area:2,408 sq. ft.
- Lot area:0.59 Acres
- Construction Materials:Wood Frame
- Exterior Features:Deck
- Levels:3 or More Stories
Utilities
- Water:Public
- Sewer:Connected
Finances and disclosures
- Price:$1,299,000
- Price per sq. ft.:$539.45
- Tax amount:$4,086 (2025)
Features and amenities
- Appliances:Dishwasher, Disposal, Microwave, Washer
- Laundry features:Dryer, Washer
New listings near 1107 American Way
- New
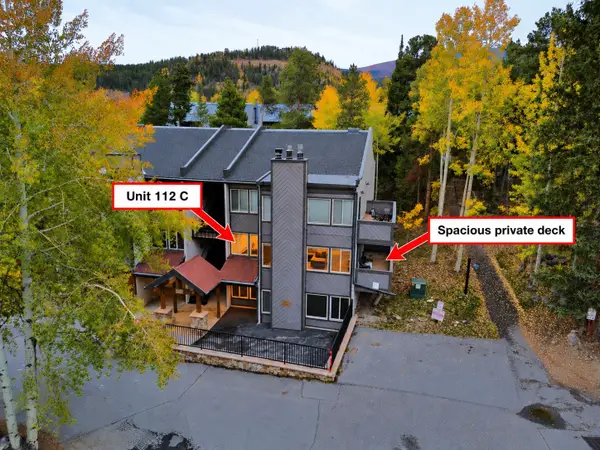 $1,100,000Active2 beds 3 baths1,263 sq. ft.
705 Snowberry Lane #112, Breckenridge, CO 80424
MLS# S1071753Listed by: RE/MAX PROPERTIES OF THE SUMMIT - New
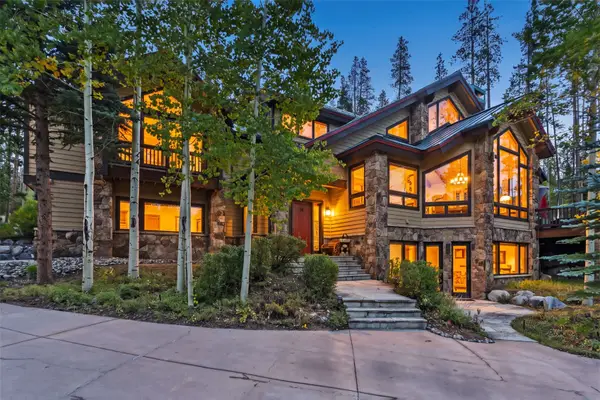 $4,599,000Active6 beds 6 baths5,545 sq. ft.
14 Fletcher Court, Breckenridge, CO 80424
MLS# S1071495Listed by: RE/MAX PROPERTIES OF THE SUMMIT - New
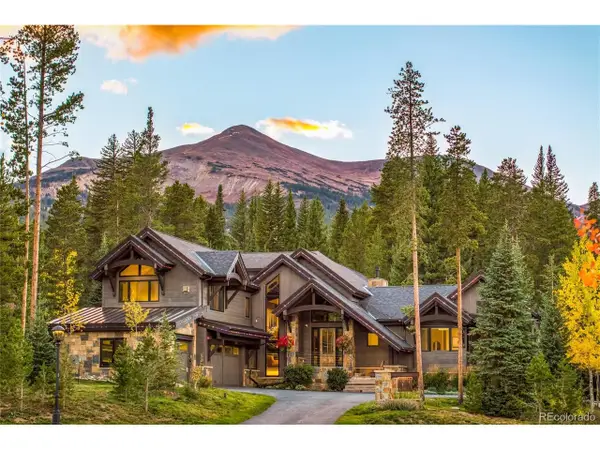 $10,900,000Active5 beds 7 baths5,581 sq. ft.
72 Lomax Dr, Breckenridge, CO 80424
MLS# 3687105Listed by: Slifer Smith & Frampton - Summit County - New
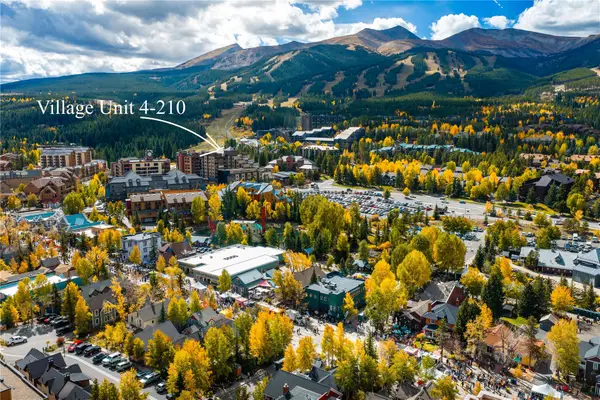 $540,000Active-- beds 1 baths404 sq. ft.
535 S Park Avenue #210, Breckenridge, CO 80424
MLS# S1071758Listed by: PAFFRATH & THOMAS R.E.S.C - New
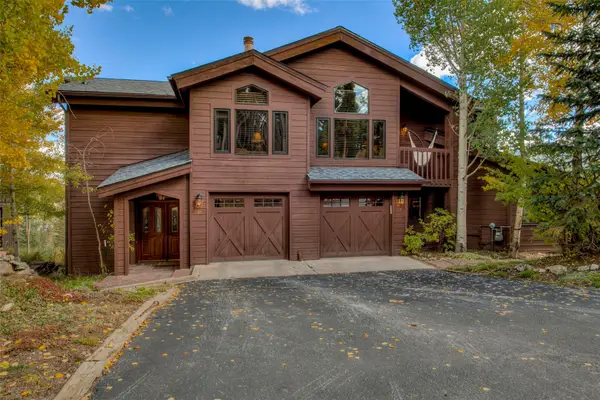 $3,100,000Active5 beds 5 baths4,507 sq. ft.
81 New England Drive, Breckenridge, CO 80424
MLS# S1071670Listed by: WEST + MAIN - New
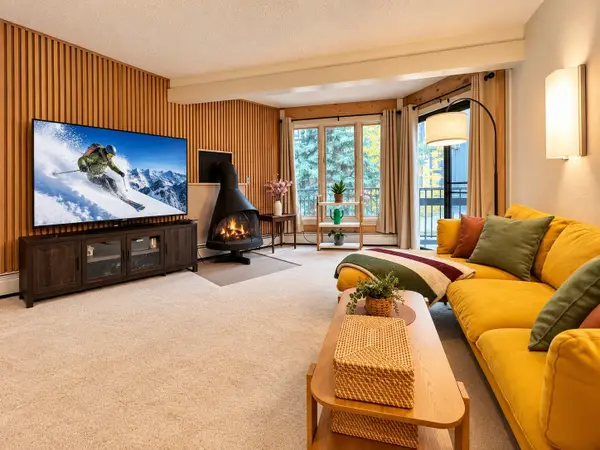 $630,000Active3 beds 3 baths1,023 sq. ft.
1115 Ski Hill Road #81, Breckenridge, CO 80424
MLS# S1071718Listed by: COLDWELL BANKER MTN PROPERTIES - New
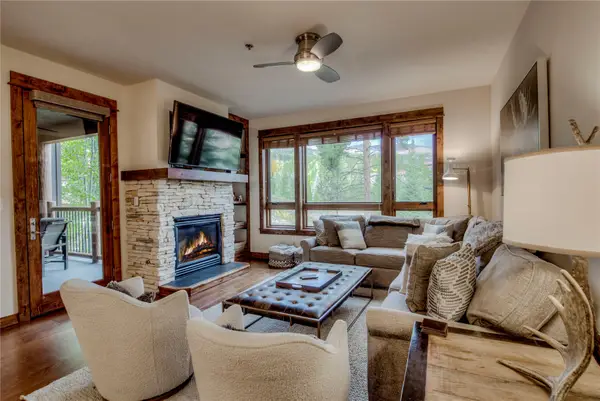 $2,595,000Active3 beds 3 baths1,574 sq. ft.
42 Snowflake Drive #504, Breckenridge, CO 80424
MLS# S1071725Listed by: RE/MAX PROPERTIES OF THE SUMMIT - New
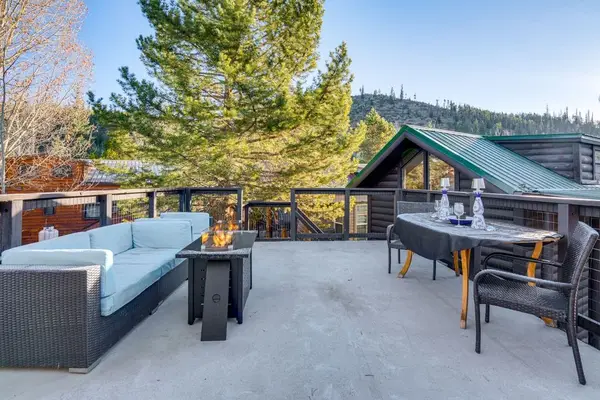 $525,000Active1 beds 1 baths408 sq. ft.
85 Revett Drive #82, Breckenridge, CO 80424
MLS# S1071230Listed by: COLORADO R.E. SUMMIT COUNTY - New
 $2,249,000Active4 beds 3 baths3,449 sq. ft.
44 Burntwood Lane, Breckenridge, CO 80424
MLS# S1071730Listed by: HOMESMART


Protect your home and budget from life's surprises with an Assurant Home Warranty, backed by a partner that supports you through every step of homeownership. Explore Plans.
©2026 Century 21 Real Estate LLC. All rights reserved. CENTURY 21®, the CENTURY 21 Logo and C21® are service marks owned by Century 21 Real Estate LLC. Century 21 Real Estate LLC fully supports the principles of the Fair Housing Act and the Equal Opportunity Act. Each office is independently owned and operated. Listing information is deemed reliable but not guaranteed accurate.