
800 Four Oclock Road #B1B, Breckenridge, CO 80424
Local realty services provided by:CENTURY 21 Top Dog Properties
800 Four Oclock Road #B1B,Breckenridge, CO 80424
$1,030,000
- 2 Beds
- 2 Baths
- 1,124 sq. ft.
- Condominium
- Active
Listed by: kelli bennett, cassandra hoffman, steven olds
Office: re/max properties of the summit
MLS#:S1070062
Source:CO_SAR
Price summary
- Price:$1,030,000
- Price per sq. ft.:$916.37
- Monthly HOA dues:$998.58
About this home
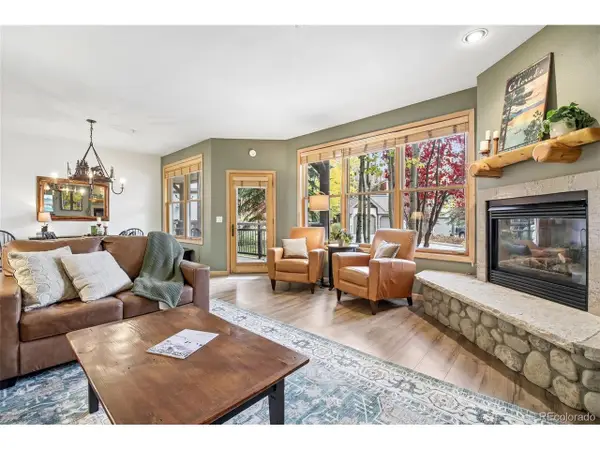
This timeless, true ski-in/ski-out condo offers direct access to the Breckenridge Ski Resort and a classic Colorado mountain lifestyle. In winters, start and end each ski day from your very own patio door, which walks out to the Four O’Clock ski run. In summers, enjoy hiking and biking trails to both Breckenridge’s historic downtown and the White River National Forest right from your front porch. Two bedrooms, both with their own bathrooms, and a spacious, open-concept floorpan creates a warm and convenient living space. A beautiful fieldstone hearth, organic wood cabinetry, and granite counters give a rustic touch, while new interior paint, an in-unit washer/dryer, and heated bathroom floors deliver modern comfort. An underground garage with two parking passes and onsite gear storage provide added value, and a community clubhouse with hot tubs and a pool round out the property’s resort feel. Turnkey and move-in ready, this slopeside condo is everything you’ve been waiting for to finally call Breckenridge home....
Contact an agent
Home facts
- Year built:1980
- Subdivision & Development:TYRA SUMMIT CONDO
- Listing ID #:S1070062
- Added:97 day(s) ago
- Updated:October 09, 2026 at 03:07 PM
Rooms and interior
- Bedrooms:2
- Total bathrooms:2
- Flooring:Carpet, Tile
- Kitchen Description:Dishwasher, Disposal, Microwave, Refrigerator
- Living area:1,124 sq. ft.
Heating and cooling
- Heating:Baseboard, Electric, Radiant Floor
Structure and exterior
- Roof:Asphalt
- Year built:1980
- Building area:1,124 sq. ft.
- Lot area:3.55 Acres
- Construction Materials:Wood Frame
- Exterior Features:Deck
- Levels:1 Story
Utilities
- Water:Public
- Sewer:Connected, Public Sewer
Finances and disclosures
- Price:$1,030,000
- Price per sq. ft.:$916.37
- Tax amount:$3,783 (2025)
Features and amenities
- Appliances:Dishwasher, Disposal, Microwave, Refrigerator, Washer
- Laundry features:Dryer, Washer
Parking
- Parking description:Assigned, Garage
- Garage:Yes
New listings near 800 Four Oclock Road #B1B
- Open Fri, 4 to 6pmNew
 $975,000Active2 beds 2 baths1,094 sq. ft.
33 Broken Lance Dr #105S, Breckenridge, CO 80424
MLS# 6829732Listed by: Your Castle Summit - New
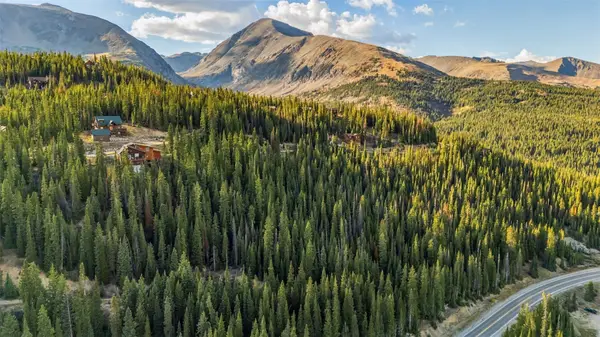 $189,000Active1.05 Acres
404 Carroll Lane, Breckenridge, CO 80424
MLS# S1071797Listed by: MILEHIMODERN, LLC - New
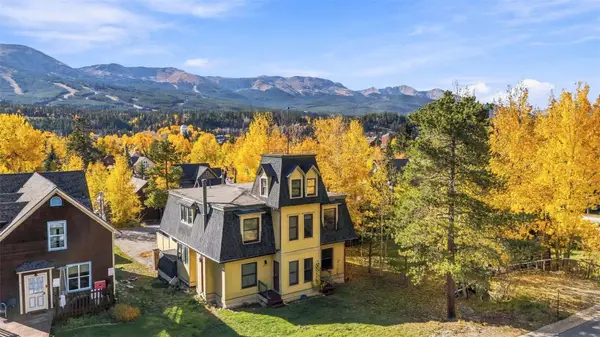 $875,000Active3 beds 3 baths1,813 sq. ft.
105 S High Street #A, Breckenridge, CO 80424
MLS# S1071838Listed by: THE REAL ESTATE COLLECTIVE - New
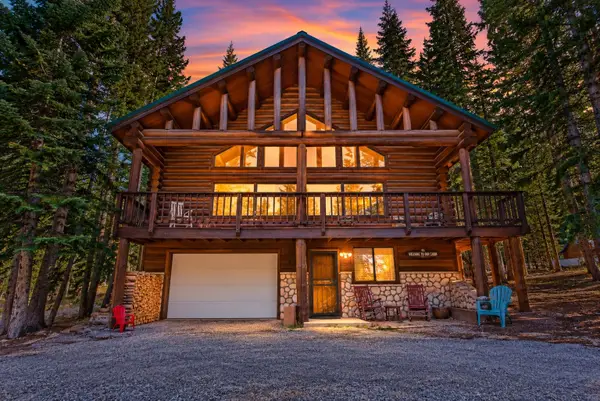 $1,450,000Active3 beds 3 baths2,535 sq. ft.
291 Cr 533, Breckenridge, CO 80424
MLS# S1071788Listed by: RE/MAX PROPERTIES OF THE SUMMIT 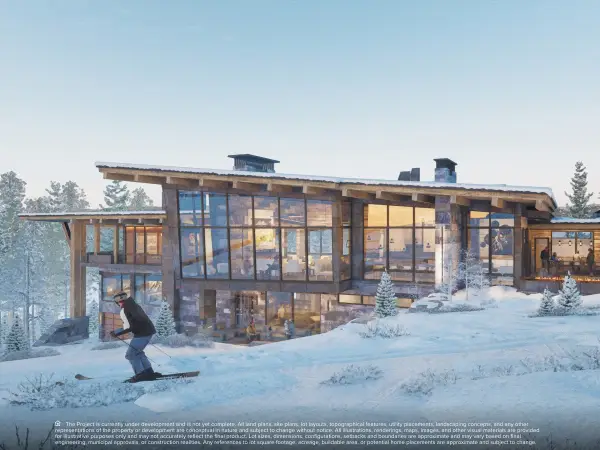 $6,410,527Pending0.94 Acres
655 Timber Trail Road Drive, Breckenridge, CO 80424
MLS# S1071815Listed by: IMI RESORT PROPS OF COLORADO- New
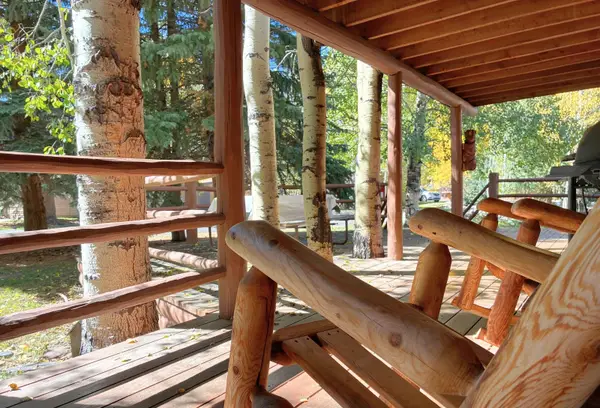 $519,000Active1 beds 1 baths408 sq. ft.
85 Revett Drive #51, Breckenridge, CO 80424
MLS# S1071832Listed by: EXP REALTY LLC - RESORT EXPERTS  $9,473,158Pending0.89 Acres
59 Valor Dr. Drive, Breckenridge, CO 80424
MLS# S1067525Listed by: IMI RESORT PROPS OF COLORADO- New
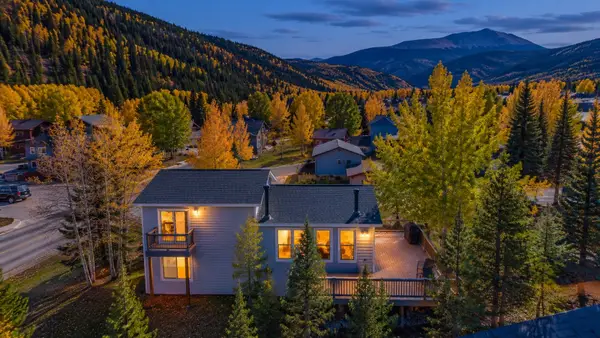 $1,100,000Active3 beds 2 baths1,580 sq. ft.
134 Gold Run Circle, Breckenridge, CO 80424
MLS# S1071809Listed by: RE/MAX PROPERTIES OF THE SUMMIT - New
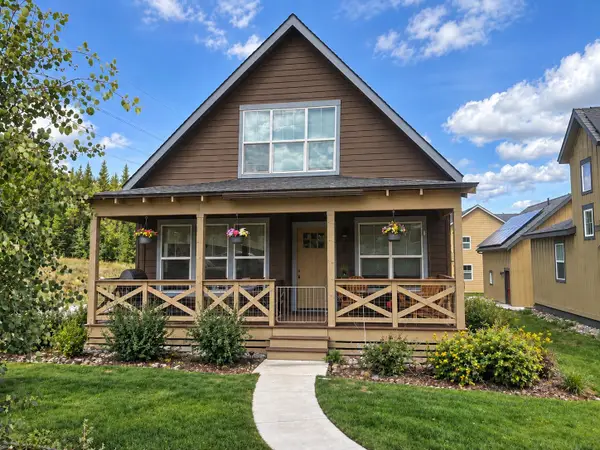 $945,516Active3 beds 4 baths1,931 sq. ft.
32 Wire Patch, Breckenridge, CO 80424
MLS# S1071576Listed by: RE/MAX PROPERTIES OF THE SUMMIT - New
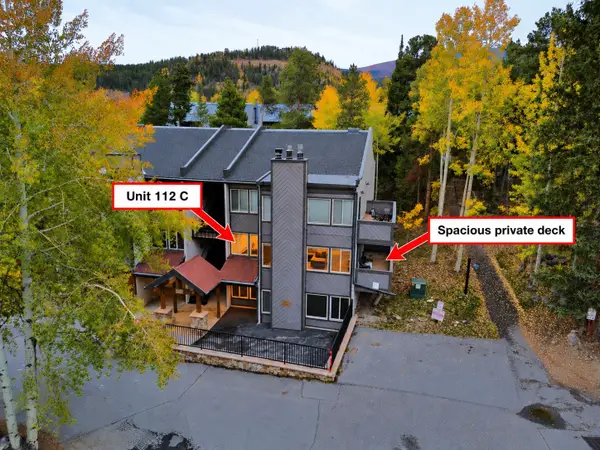 $1,100,000Active2 beds 3 baths1,263 sq. ft.
705 Snowberry Lane #112, Breckenridge, CO 80424
MLS# S1071753Listed by: RE/MAX PROPERTIES OF THE SUMMIT


Protect your home and budget from life's surprises with an Assurant Home Warranty, backed by a partner that supports you through every step of homeownership. Explore Plans.
©2026 Century 21 Real Estate LLC. All rights reserved. CENTURY 21®, the CENTURY 21 Logo and C21® are service marks owned by Century 21 Real Estate LLC. Century 21 Real Estate LLC fully supports the principles of the Fair Housing Act and the Equal Opportunity Act. Each office is independently owned and operated. Listing information is deemed reliable but not guaranteed accurate.