
83 Chestnut Lane #83, Breckenridge, CO 80424
Local realty services provided by:CENTURY 21 Top Dog Properties
83 Chestnut Lane #83,Breckenridge, CO 80424
$999,000
- 2 Beds
- 3 Baths
- 1,108 sq. ft.
- Townhouse
- Active
Listed by: stacy shelden crs gri
Office: slifer smith & frampton r.e.
MLS#:S1068797
Source:CO_SAR
Price summary
- Price:$999,000
- Price per sq. ft.:$901.62
- Monthly HOA dues:$724
About this home
Mountain living made easy in this peaceful 2-bed, 2.5-bath Breckenridge townhome that includes two private ensuite retreats and attached garage. The bright, open main level features comfortable living and dining spaces, a well-equipped kitchen, half bath, storage closets and garage. Upstairs, enjoy vaulted ceilings in both bedrooms, steam shower in the primary bathroom, plus convenient in home laundry. Unwind on the west-facing patio with peaceful alpine surroundings. Located in Highland Greens near the golf course, miles of biking, hiking, and Nordic trails, plus winter shuttle access to Breckenridge Ski Resort. New boiler and water tank complete the package.
Contact an agent
Home facts
- Year built:2003
- Listing ID #:S1068797
- Added:3 day(s) ago
- Updated:May 25, 2026 at 09:38 PM
Rooms and interior
- Bedrooms:2
- Total bathrooms:3
- Full bathrooms:1
- Half bathrooms:1
- Flooring:Carpet, Tile, Wood
- Kitchen Description:Dishwasher, Disposal, Microwave, Range
- Living area:1,108 sq. ft.
Heating and cooling
- Heating:Radiant
Structure and exterior
- Roof:Asphalt
- Year built:2003
- Building area:1,108 sq. ft.
- Lot area:0.03 Acres
- Construction Materials:Wood Frame
- Exterior Features:Patio
Utilities
- Water:Public
- Sewer:Connected, Public Sewer, Sewer Available, Sewer Connected
Finances and disclosures
- Price:$999,000
- Price per sq. ft.:$901.62
- Tax amount:$3,829 (2025)
Features and amenities
- Appliances:Dishwasher, Disposal, Microwave, Range, Washer
- Laundry features:Dryer, Washer
Parking
- Parking description:Attached, Garage, Heated Garage
- Garage:Yes
- Garage spaces:1
New listings near 83 Chestnut Lane #83
- New
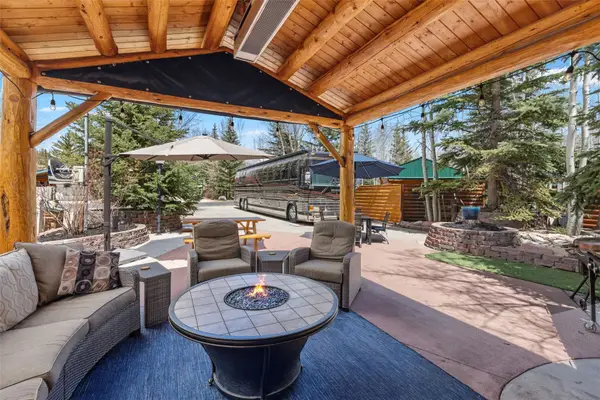 $449,000Active0.08 Acres
85 Revett Drive #324, Breckenridge, CO 80424
MLS# S1069089Listed by: LEGENDARY REALTY - New
 $1,835,000Active3 beds 3 baths1,890 sq. ft.
540 Park Forest Drive, Breckenridge, CO 80424
MLS# S1069097Listed by: BRECKENRIDGE ASSOCIATES R.E. - Open Mon, 11am to 2pmNew
 $10,500,000Active5 beds 7 baths5,323 sq. ft.
111 Brooks Snider Road, Breckenridge, CO 80424
MLS# S1068823Listed by: BRECKENRIDGE ASSOCIATES R.E. - New
 $5,000,000Active5 beds 6 baths5,000 sq. ft.
465 Gateway Drive, Breckenridge, CO 80424
MLS# S1069079Listed by: LIV SOTHEBY'S I.R. - New
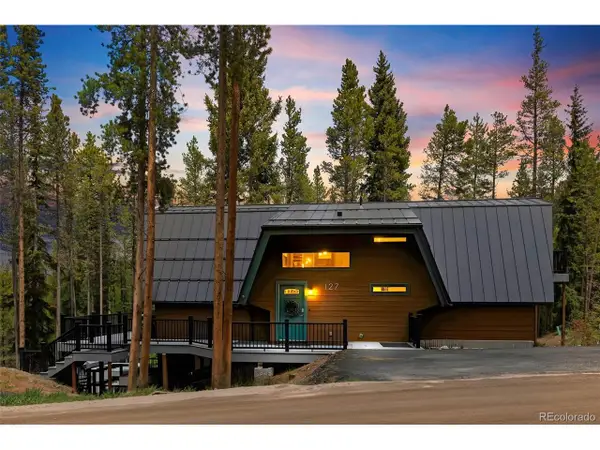 $2,000,000Active6 beds 3 baths2,768 sq. ft.
127 Lakeshore Loop, Breckenridge, CO 80424
MLS# 2964455Listed by: Real Broker, LLC DBA Real - New
 $1,349,000Active4 beds 3 baths2,556 sq. ft.
689 American Way, Breckenridge, CO 80424
MLS# 7689831Listed by: 8z Real Estate - New
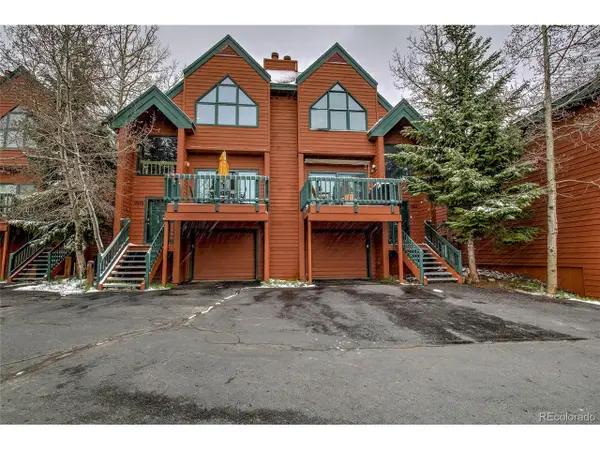 $1,150,000Active3 beds 3 baths1,907 sq. ft.
29 Washington Lode #D, Breckenridge, CO 80424
MLS# 7446225Listed by: 8z Real Estate - New
 $1,050,000Active3 beds 3 baths1,700 sq. ft.
66 Lake View Circle E, Breckenridge, CO 80424
MLS# S1069008Listed by: OMNI R.E./FRISCO - New
 $2,850,000Active4 beds 4 baths3,307 sq. ft.
419 Silver Circle, Breckenridge, CO 80424
MLS# S1069054Listed by: MILEHIMODERN, LLC - New
 $1,795,000Active4 beds 3 baths3,108 sq. ft.
54 Lakeview Drive, Breckenridge, CO 80424
MLS# S1068798Listed by: BRECKENRIDGE ASSOCIATES R.E.


Protect your home and budget from life's surprises with an Assurant Home Warranty, backed by a partner that supports you through every step of homeownership. Explore Plans.
©2026 Century 21 Real Estate LLC. All rights reserved. CENTURY 21®, the CENTURY 21 Logo and C21® are service marks owned by Century 21 Real Estate LLC. Century 21 Real Estate LLC fully supports the principles of the Fair Housing Act and the Equal Opportunity Act. Each office is independently owned and operated. Listing information is deemed reliable but not guaranteed accurate.