
29 Washington Lode #D, Breckenridge, CO 80424
Local realty services provided by:CENTURY 21 Signature Realty
29 Washington Lode #D,Breckenridge, CO 80424
$1,150,000
- 3 Beds
- 3 Baths
- 1,907 sq. ft.
- Townhouse
- Active
Listed by: chantal wener
Office: 8z real estate
MLS#:7446225
Source:ML
Price summary
- Price:$1,150,000
- Price per sq. ft.:$603.04
- Monthly HOA dues:$600
About this home
Tucked into the sought-after Crystal Creek Townhomes community in the heart of Breckenridge, this mountain retreat offers the perfect blend of comfort, adventure, and everyday convenience. Surrounded by breathtaking mountain views, the home invites you to relax and unwind from the moment you arrive. Brand new windows and a new patio door frame the alpine scenery while bringing in abundant natural light throughout the living spaces. Step outside to the large private deck and enjoy peaceful mornings, evening sunsets, and unforgettable stargazing under Colorado's clear mountain skies.
The spacious top-floor primary suite creates a true retreat with a walk-in closet, jetted tub, and steam shower designed for relaxation after a day outdoors. An extended one-car garage with built-in storage provides plenty of room for gear, tools, and seasonal equipment.
Outdoor enthusiasts will appreciate the close proximity to the Baldy Mountain trailhead, offering easy access to hiking, biking, backcountry skiing, and year-round recreation. A free bus stop located directly across the street makes it simple to explore Main Street Breckenridge, enjoy local restaurants and shops, or spend the day at the ski resort without needing to drive. Crystal Creek Townhomes offers a welcoming mountain community feel with convenient access to everything that makes Breckenridge one of Colorado's most beloved year-round destinations....
Contact an agent
Home facts
- Year built:1991
- Listing ID #:7446225
Rooms and interior
- Bedrooms:3
- Total bathrooms:3
- Full bathrooms:3
- Flooring:Carpet, Tile
- Bathrooms Description:Five Piece Bath
- Kitchen Description:Dishwasher, Disposal, Microwave, Range, Refrigerator
- Living area:1,907 sq. ft.
Heating and cooling
- Heating:Baseboard, Electric
Structure and exterior
- Roof:Composition
- Year built:1991
- Building area:1,907 sq. ft.
- Lot Features:Near Public Transit, Near Ski Area
- Construction Materials:Frame, Wood Siding
- Exterior Features:Deck
- Levels:Tri-Level
Schools
- High school:Summit
- Middle school:Summit
- Elementary school:Breckenridge
Utilities
- Water:Public
- Sewer:Public Sewer
Finances and disclosures
- Price:$1,150,000
- Price per sq. ft.:$603.04
- Tax amount:$4,000 (2025)
Features and amenities
- Laundry features:Dryer, In Unit, Washer
- Amenities:Double Pane Windows, Window Treatments
Parking
- Total parking spaces:3
- Garage:Yes
- Garage spaces:1
 Based on information submitted to the MLS GRID as of July 28, 2026 02:39 PM. All data is obtained from various sources and may not have been verified by broker or MLS GRID. Supplied Open House information is subject to change without notice. All information should be independently reviewed and verified for accuracy. Properties may or may not be listed by the office/agent presenting the information. ML Member Broker: Michele A Scherr
New listings near 29 Washington Lode #D
- New
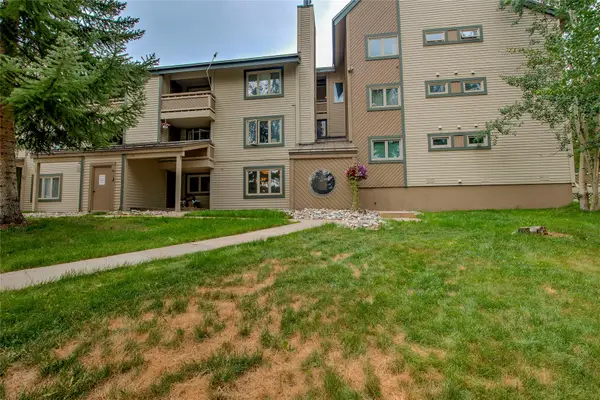 $610,000Active2 beds 2 baths861 sq. ft.
1001 Grandview Drive #11, Breckenridge, CO 80424
MLS# S1070346Listed by: COLORADO PREMIER RESORT PROPERTIES 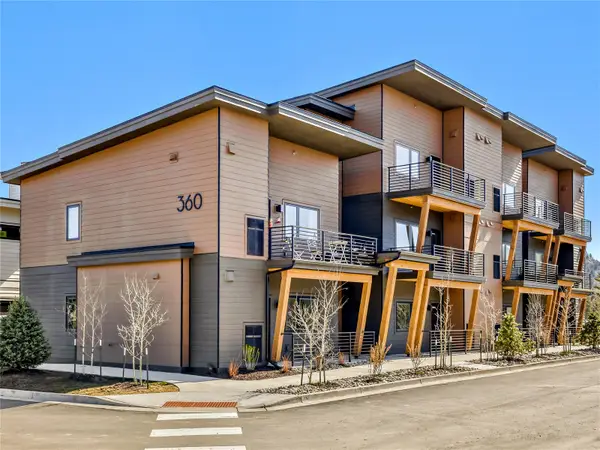 $339,000Pending1 beds 1 baths650 sq. ft.
360 Stan Miller #102, Breckenridge, CO 80424
MLS# S1070607Listed by: THE REAL ESTATE GROUP- New
 $7,895,000Active4 beds 6 baths5,083 sq. ft.
45 Lomax Drive, Breckenridge, CO 80424
MLS# 3457929Listed by: ENGEL & VOLKERS DENVER - New
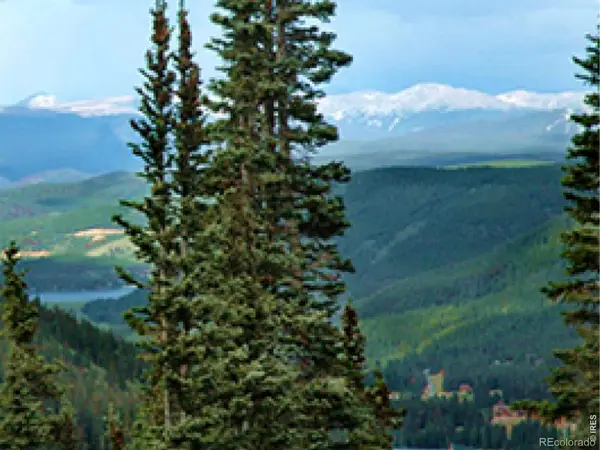 $199,000Active0.52 Acres
465 Quandary View Drive, Breckenridge, CO 80424
MLS# IR1065044Listed by: COLORADO CONTEMPORARY PROPERTIES - New
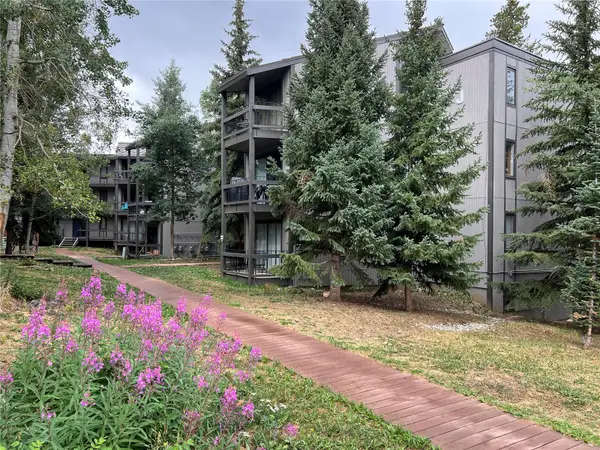 $550,000Active2 beds 1 baths780 sq. ft.
1161 Ski Hill Road #136, Breckenridge, CO 80424
MLS# S1070557Listed by: BRECKENRIDGE ASSOCIATES R.E. - New
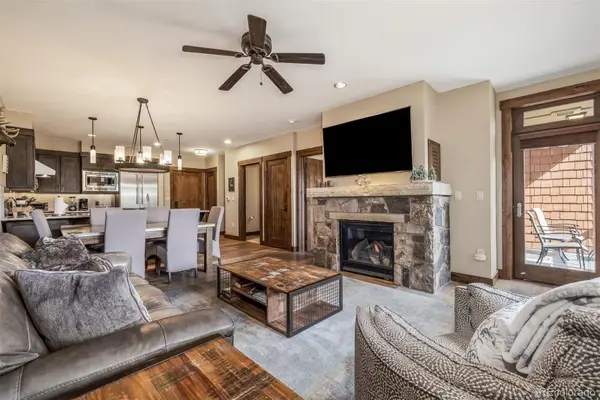 $1,279,000Active1 beds 2 baths791 sq. ft.
610 Columbine Road #6309, Breckenridge, CO 80424
MLS# 3231093Listed by: SLIFER SMITH & FRAMPTON - SUMMIT COUNTY - New
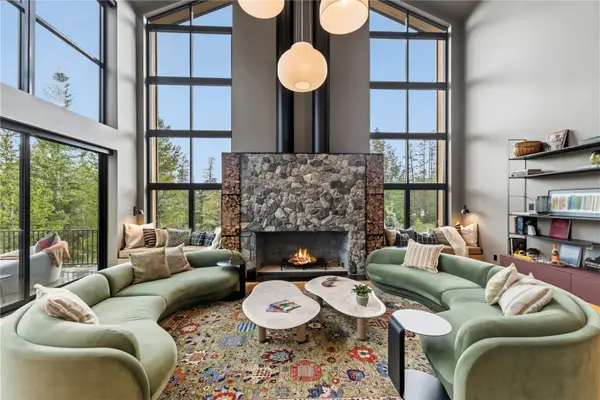 $13,885,000Active5 beds 7 baths6,255 sq. ft.
212 Wellington Road, Breckenridge, CO 80424
MLS# S1070474Listed by: BRECKENRIDGE ASSOCIATES R.E. - New
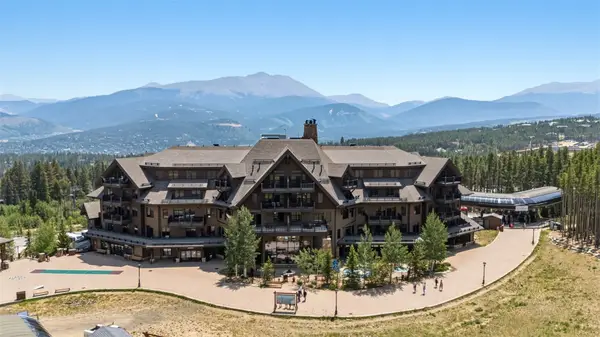 $1,869,000Active2 beds 2 baths1,066 sq. ft.
1891 Ski Hill Road #7303, Breckenridge, CO 80424
MLS# S1070231Listed by: BRECKENRIDGE ASSOCIATES R.E. - New
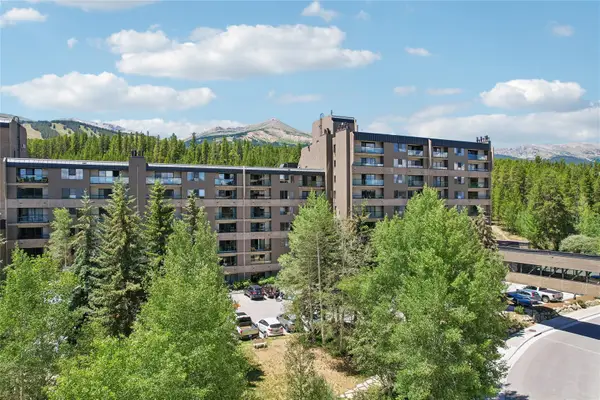 $664,900Active-- beds 1 baths617 sq. ft.
640 Village Road #4413, Breckenridge, CO 80424
MLS# S1070551Listed by: KELLER WILLIAMS TOP OF ROCKIES - New
 $4,700,000Active4 beds 5 baths3,922 sq. ft.
726 Discovery Hill Drive, Breckenridge, CO 80424
MLS# S1070309Listed by: SLIFER SMITH & FRAMPTON R.E.


Protect your home and budget from life's surprises with an Assurant Home Warranty, backed by a partner that supports you through every step of homeownership. Explore Plans.
©2026 Century 21 Real Estate LLC. All rights reserved. CENTURY 21®, the CENTURY 21 Logo and C21® are service marks owned by Century 21 Real Estate LLC. Century 21 Real Estate LLC fully supports the principles of the Fair Housing Act and the Equal Opportunity Act. Each office is independently owned and operated. Listing information is deemed reliable but not guaranteed accurate.