
85 Revett Drive #231, Breckenridge, CO 80424
Local realty services provided by:CENTURY 21 Top Dog Properties
85 Revett Drive #231,Breckenridge, CO 80424
$1,045,000
- 2 Beds
- 2 Baths
- 866 sq. ft.
- Mobile / Manufactured
- Active
Listed by: andrew clapp
Office: breckenridge associates r.e.
MLS#:S1070157
Source:CO_SAR
Price summary
- Price:$1,045,000
- Price per sq. ft.:$1,206.7
- Monthly HOA dues:$595
About this home
Fully remodeled chalet in the gated 53 acre Tiger Run Resort, offering one of the most desirable riverfront settings in Breckenridge. This 2 bedroom, 2 bath retreat features new furnishings and a wide sliding door that opens to a private riverside patio perched directly above the Swan River, with beautiful morning sun and mountain views. The home has not been rented since the remodel, keeping everything in pristine condition.
Inside, the chalet has been thoughtfully updated throughout, blending modern comfort with cozy alpine style. Outside, enjoy direct access to biking trails and the resort’s exceptional amenities: indoor pool, hot tub, pickleball courts, clubhouse, gym, and laundry facilities. Tiger Run is one of the most sought after RV and chalet communities in the Rockies. Located minutes from Breckenridge, Keystone, and Copper Mountain, and close to Main Street’s shops, dining, and year round events. Easy access via the free shuttle.
Contact an agent
Home facts
- Year built:2007
- Subdivision & Development:TIGER RUN RESORT PARK SUB
- Listing ID #:S1070157
- Added:98 day(s) ago
- Updated:October 09, 2026 at 03:07 PM
Rooms and interior
- Bedrooms:2
- Total bathrooms:2
- Full bathrooms:2
- Flooring:Carpet
- Kitchen Description:Dishwasher, Disposal, Microwave, Oven, Refrigerator
- Living area:866 sq. ft.
Heating and cooling
- Heating:Baseboard
Structure and exterior
- Roof:Metal
- Year built:2007
- Building area:866 sq. ft.
- Lot area:0.06 Acres
- Architectural Style:Chalet/Alpine
- Exterior Features:Barbecue, Deck
Utilities
- Water:Public
- Sewer:Connected
Finances and disclosures
- Price:$1,045,000
- Price per sq. ft.:$1,206.7
- Tax amount:$1,846 (2025)
Features and amenities
- Appliances:Dishwasher, Disposal, Microwave, Oven, Refrigerator, Washer
- Laundry features:Dryer, Washer
New listings near 85 Revett Drive #231
- Open Fri, 4 to 6pmNew
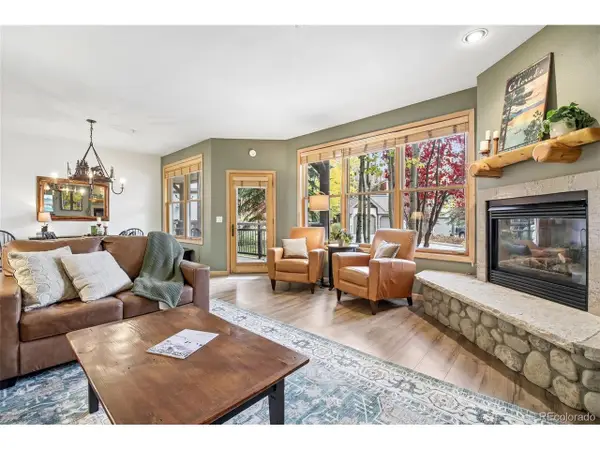 $975,000Active2 beds 2 baths1,094 sq. ft.
33 Broken Lance Dr #105S, Breckenridge, CO 80424
MLS# 6829732Listed by: Your Castle Summit - New
 $189,000Active1.05 Acres
404 Carroll Lane, Breckenridge, CO 80424
MLS# S1071797Listed by: MILEHIMODERN, LLC - New
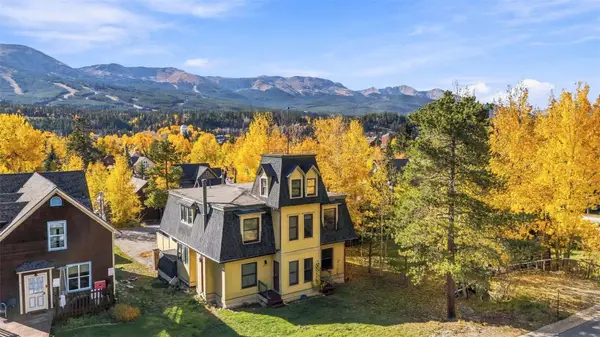 $875,000Active3 beds 3 baths1,813 sq. ft.
105 S High Street #A, Breckenridge, CO 80424
MLS# S1071838Listed by: THE REAL ESTATE COLLECTIVE - New
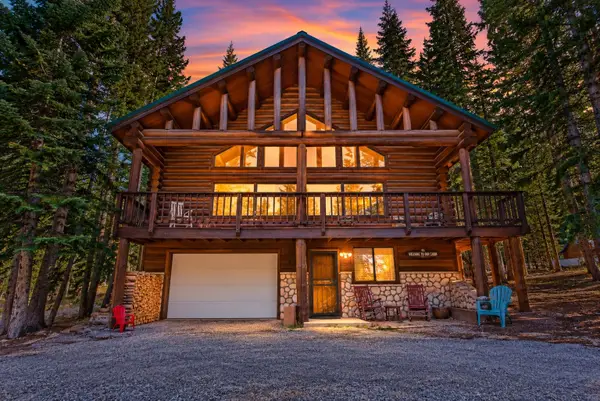 $1,450,000Active3 beds 3 baths2,535 sq. ft.
291 Cr 533, Breckenridge, CO 80424
MLS# S1071788Listed by: RE/MAX PROPERTIES OF THE SUMMIT 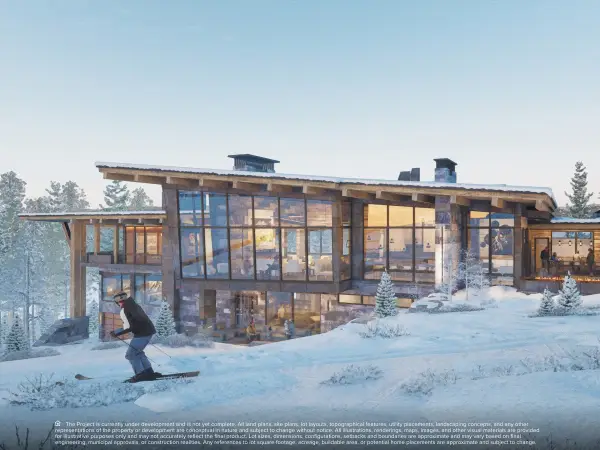 $6,410,527Pending0.94 Acres
655 Timber Trail Road Drive, Breckenridge, CO 80424
MLS# S1071815Listed by: IMI RESORT PROPS OF COLORADO- New
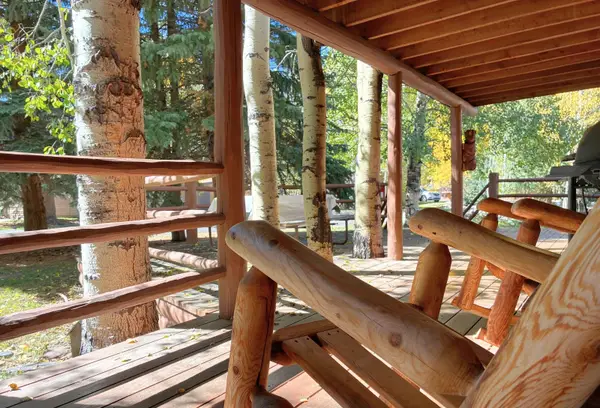 $519,000Active1 beds 1 baths408 sq. ft.
85 Revett Drive #51, Breckenridge, CO 80424
MLS# S1071832Listed by: EXP REALTY LLC - RESORT EXPERTS  $9,473,158Pending0.89 Acres
59 Valor Dr. Drive, Breckenridge, CO 80424
MLS# S1067525Listed by: IMI RESORT PROPS OF COLORADO- New
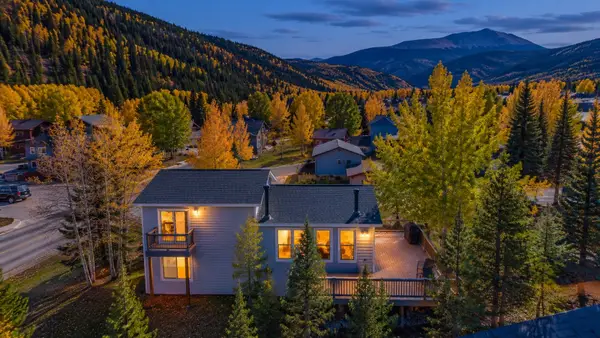 $1,100,000Active3 beds 2 baths1,580 sq. ft.
134 Gold Run Circle, Breckenridge, CO 80424
MLS# S1071809Listed by: RE/MAX PROPERTIES OF THE SUMMIT - New
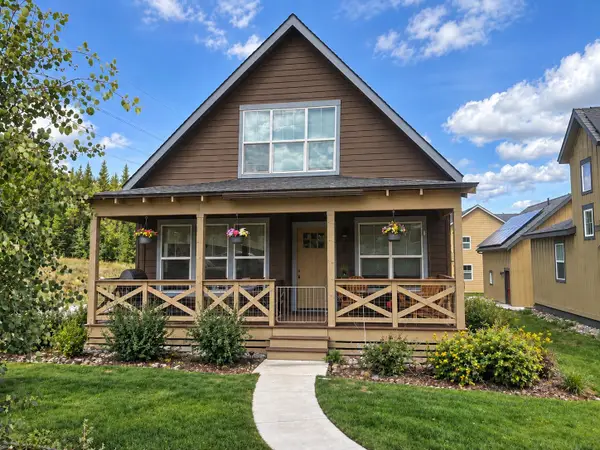 $945,516Active3 beds 4 baths1,931 sq. ft.
32 Wire Patch, Breckenridge, CO 80424
MLS# S1071576Listed by: RE/MAX PROPERTIES OF THE SUMMIT - New
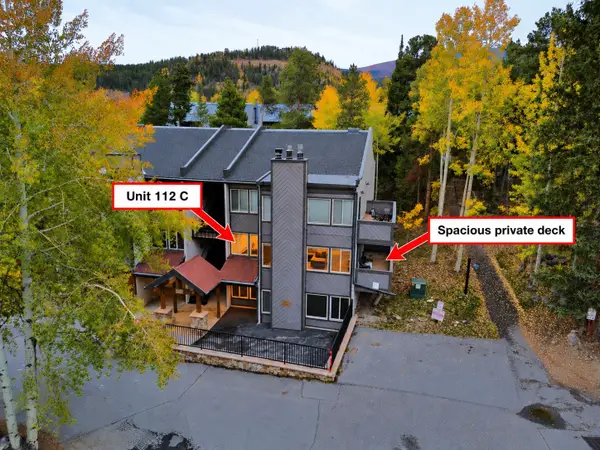 $1,100,000Active2 beds 3 baths1,263 sq. ft.
705 Snowberry Lane #112, Breckenridge, CO 80424
MLS# S1071753Listed by: RE/MAX PROPERTIES OF THE SUMMIT


Protect your home and budget from life's surprises with an Assurant Home Warranty, backed by a partner that supports you through every step of homeownership. Explore Plans.
©2026 Century 21 Real Estate LLC. All rights reserved. CENTURY 21®, the CENTURY 21 Logo and C21® are service marks owned by Century 21 Real Estate LLC. Century 21 Real Estate LLC fully supports the principles of the Fair Housing Act and the Equal Opportunity Act. Each office is independently owned and operated. Listing information is deemed reliable but not guaranteed accurate.