
356 S 28th Avenue, Brighton, CO 80601
Local realty services provided by:CENTURY 21 Signature Realty
356 S 28th Avenue,Brighton, CO 80601
$365,000
- 3 Beds
- 2 Baths
- 1,382 sq. ft.
- Single family
- Active
Listed by: shirley amerin
Office: keller williams preferred realty
MLS#:7693672
Source:ML
Price summary
- Price:$365,000
- Price per sq. ft.:$264.11
About this home
Fixer Upper*Great Sweat Equity*Great Floorplan*New Sewer Line 2022*Updated Windows*Hardwood Floors*Roof 2018*Hot Water Heater 2020*Wood Burning Fireplace*Spacious 2 Car Garage*12x14 Yard Shed*NO HOAS*Sold AS-IS*
Contact an agent
Home facts
- Year built:1979
- Listing ID #:7693672
Rooms and interior
- Bedrooms:3
- Total bathrooms:2
- Full bathrooms:1
- Flooring:Wood
- Kitchen Description:Eat-in Kitchen
- Living area:1,382 sq. ft.
Heating and cooling
- Cooling:Central Air
- Heating:Forced Air
- Central air:Yes
Structure and exterior
- Roof:Composition
- Year built:1979
- Building area:1,382 sq. ft.
- Lot area:0.17 Acres
- Architectural Style:Traditional
- Construction Materials:Frame
- Exterior Features:Covered, Private Yard
- Levels:1 Story
Schools
- High school:Brighton
- Middle school:Overland Trail
- Elementary school:Mary E Pennock
Utilities
- Water:Public
- Sewer:Public Sewer
Finances and disclosures
- Price:$365,000
- Price per sq. ft.:$264.11
- Tax amount:$2,310 (2025)
Features and amenities
- Laundry features:In Unit
Parking
- Total parking spaces:4
- Parking description:Concrete Driveway
- Garage:Yes
- Garage spaces:2
 Based on information submitted to the MLS GRID as of May 27, 2026 10:44 AM. All data is obtained from various sources and may not have been verified by broker or MLS GRID. Supplied Open House information is subject to change without notice. All information should be independently reviewed and verified for accuracy. Properties may or may not be listed by the office/agent presenting the information. ML Member Broker: Michele A Scherr
New listings near 356 S 28th Avenue
- Open Sat, 12 to 2pmNew
 $549,500Active6 beds 3 baths3,048 sq. ft.
12199 Village Cir, Brighton, CO 80603
MLS# 5197464Listed by: NAV Real Estate - New
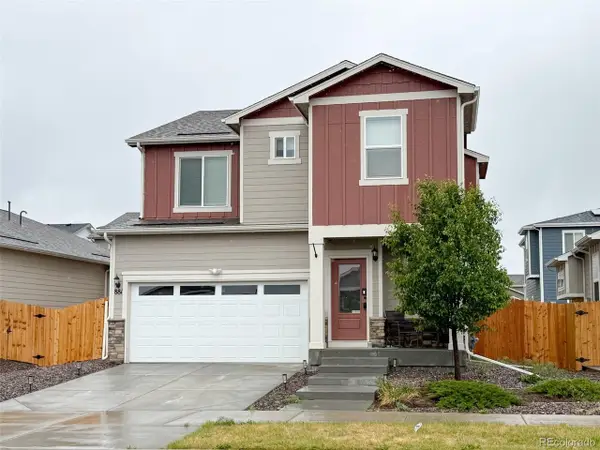 $525,000Active4 beds 3 baths2,277 sq. ft.
881 Sawdust Dr, Brighton, CO 80601
MLS# 9940956Listed by: RE/MAX Northwest Inc - New
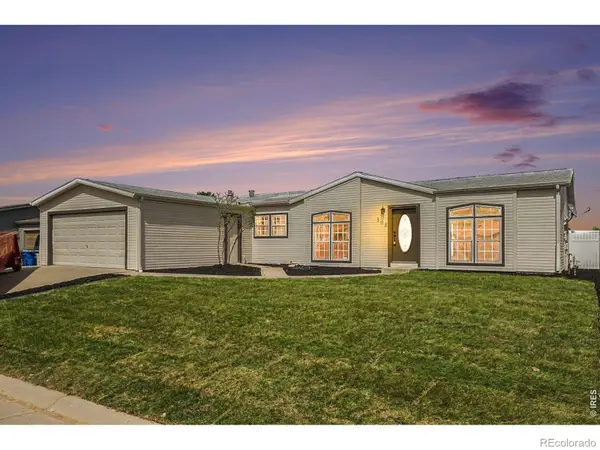 $379,000Active3 beds 2 baths1,731 sq. ft.
308 Apache Place, Brighton, CO 80603
MLS# IR1060033Listed by: THE TC GROUP, LLC - Open Sat, 10am to 12pmNew
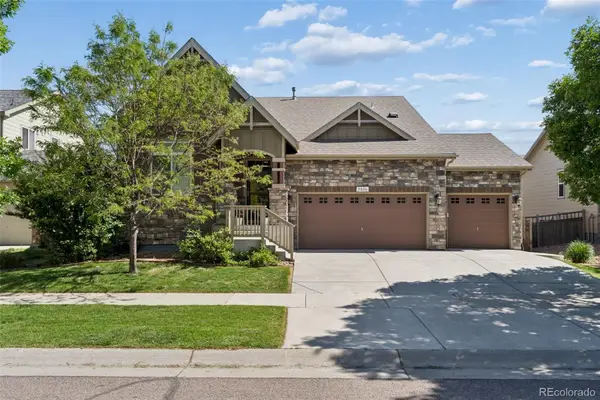 $635,000Active3 beds 4 baths3,504 sq. ft.
5056 Longs Peak Street, Brighton, CO 80601
MLS# 4914695Listed by: LIVE.LAUGH.COLORADO. REAL ESTATE GROUP - New
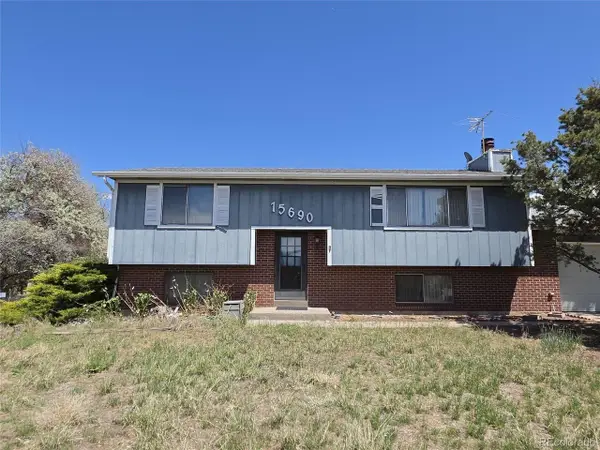 $470,000Active4 beds 2 baths1,906 sq. ft.
15690 Gun Club Rd, Brighton, CO 80603
MLS# 5009521Listed by: RE/MAX Alliance - New
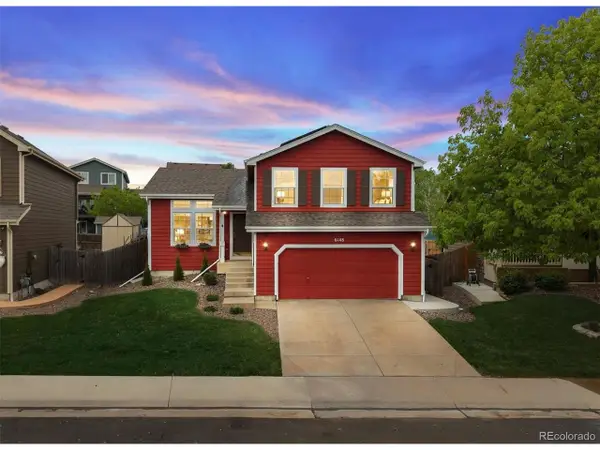 $560,000Active3 beds 3 baths2,224 sq. ft.
6148 E 121st Pl, Brighton, CO 80602
MLS# 1972813Listed by: RE/MAX Professionals - Coming Soon
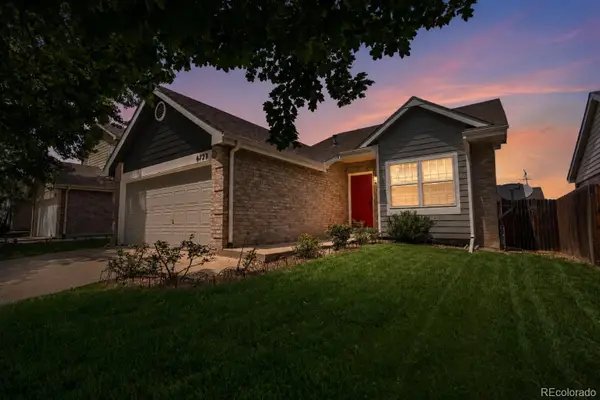 $465,000Coming Soon3 beds 3 baths
6723 E 123rd Place, Brighton, CO 80602
MLS# 3803923Listed by: COLDWELL BANKER REALTY 24 - Open Sun, 12 to 2pmNew
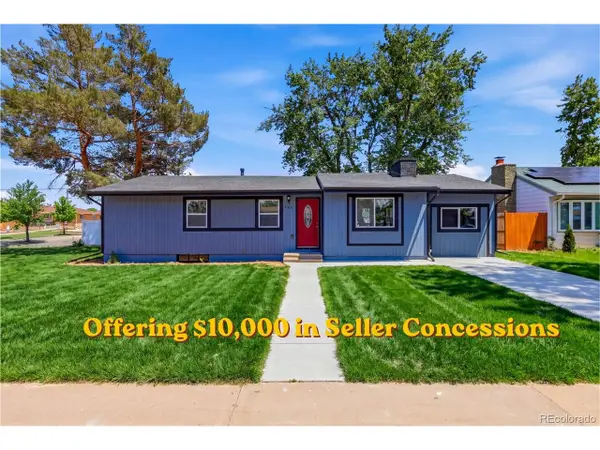 $484,900Active3 beds 2 baths2,670 sq. ft.
346 Central Ave, Brighton, CO 80601
MLS# 4076877Listed by: Megastar Realty - New
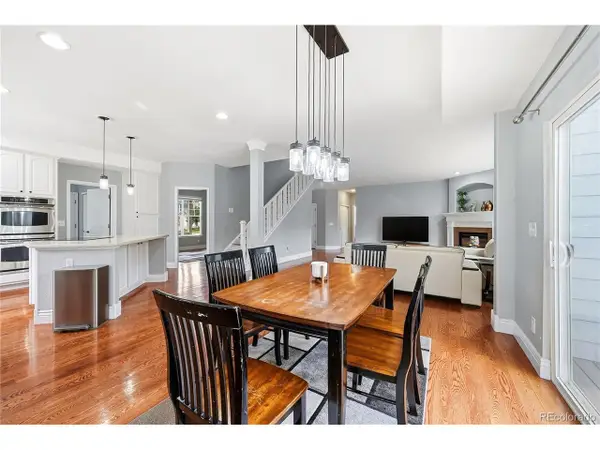 $725,000Active5 beds 5 baths4,290 sq. ft.
13694 Cherry St, Brighton, CO 80602
MLS# 3754049Listed by: Resident Realty Colorado


Protect your home and budget from life's surprises with an Assurant Home Warranty, backed by a partner that supports you through every step of homeownership. Explore Plans.
©2026 Century 21 Real Estate LLC. All rights reserved. CENTURY 21®, the CENTURY 21 Logo and C21® are service marks owned by Century 21 Real Estate LLC. Century 21 Real Estate LLC fully supports the principles of the Fair Housing Act and the Equal Opportunity Act. Each office is independently owned and operated. Listing information is deemed reliable but not guaranteed accurate.