
5056 Longs Peak Street, Brighton, CO 80601
Local realty services provided by:CENTURY 21 Signature Realty
5056 Longs Peak Street,Brighton, CO 80601
$635,000
- 3 Beds
- 4 Baths
- - sq. ft.
- Single family
- Sold
Listed by: emily roussel, christina ray
Office: live.laugh.colorado. real estate group
MLS#:4914695
Source:ML
Sorry, we are unable to map this address
Price summary
- Price:$635,000
- Monthly HOA dues:$83.33
About this home
This beautifully updated 3 bedroom, 4 bathroom ranch style home is the one you've been waiting for! An open, functional floorpan, vaulted ceilings, and abundant natural light create an inviting atmosphere throughout the main level, while the thoughtfully designed kitchen serves as the heart of the home with stylish finishes, incredible storage, and seamless flow into the living and dining spaces. The spacious primary suite features a luxurious five-piece en suite bath with custom barn door, creating a private retreat at the end of the day.
Enjoy Colorado living year round from the covered patio overlooking the private backyard, perfect for relaxing or entertaining. A whole home sound system enhances the experience both inside and out. The expansive finished basement offers incredible flexibility with a large theater/family room, wet bar, powder bath, and ample unfinished or adaptable space that can easily accommodate future bedrooms, a home gym, office, media room, or guest suite.
This home provides the ideal balance of comfort and versatility. Located in the highly desirable Brighton Crossing community, residents enjoy access to a neighborhood pool, two recreation centers, pickleball, and tennis courts. Everyday conveniences are just minutes away, including shopping at the Prairie Center, or breweries, restaurants, and entertainment in downtown Brighton, all within a 10-minute drive. Walk to schools, Starbucks, or one of the five nearby parks, all while maintaining easy access to the airport, just a 20 minute drive, and downtown Denver, just 30 minutes away. This is a rare opportunity to enjoy low maintenance living in a location that truly offers the best of both convenience and community. Schedule your showing today!...
Contact an agent
Home facts
- Year built:2013
- Subdivision & Development:Brighton Crossing
- Listing ID #:4914695
Rooms and interior
- Bedrooms:3
- Total bathrooms:4
- Full bathrooms:2
- Half bathrooms:2
- Bathrooms Description:Five Piece Bath
- Kitchen Description:Bar Fridge, Cooktop, Dishwasher, Disposal, Double Oven, Kitchen Island, Microwave, Refrigerator, Water Softener
- Basement:Yes
- Basement Description:Finished
Heating and cooling
- Cooling:Central Air
- Heating:Forced Air
- Central air:Yes
Structure and exterior
- Roof:Shingle
- Year built:2013
- Construction Materials:Frame, Rock
- Exterior Features:Covered, Patio, Private Yard
- Levels:1 Story
Schools
- High school:Brighton
- Middle school:Overland Trail
- Elementary school:Padilla
Utilities
- Water:Public
- Sewer:Public Sewer
Finances and disclosures
- Price:$635,000
- Tax amount:$6,465 (2025)
Features and amenities
- Laundry features:Dryer, Washer
- Amenities:Bar Fridge, Bay Window(s), Double Pane Windows, Sump Pump, Water Softener, Window Coverings
Parking
- Total parking spaces:3
- Garage:Yes
- Garage spaces:3
 Based on information submitted to the MLS GRID as of September 11, 2026 07:01 AM. All data is obtained from various sources and may not have been verified by broker or MLS GRID. Supplied Open House information is subject to change without notice. All information should be independently reviewed and verified for accuracy. Properties may or may not be listed by the office/agent presenting the information. ML Member Broker: Michele A Scherr
New listings near 5056 Longs Peak Street
- Coming SoonOpen Sat, 12 to 2pm
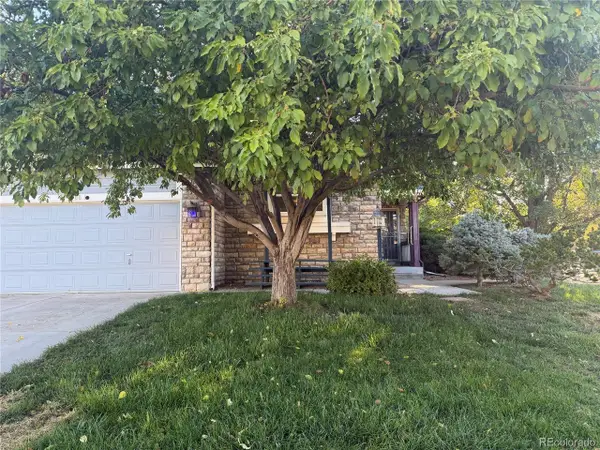 $499,900Coming Soon3 beds 3 baths3,042 sq. ft.
688 S 16th Ave, Brighton, CO 80601
MLS# 5903825Listed by: Brick and Ivy LLC - New
 $138,000Active4 beds 2 baths1,440 sq. ft.
3060 E Bridge Street, Brighton, CO 80601
MLS# 9914851Listed by: KELLER WILLIAMS ADVANTAGE REALTY LLC - New
 $415,000Active6 beds 2 baths2,022 sq. ft.
264 Balsam Ave, Brighton, CO 80601
MLS# 3801960Listed by: Select Realty LLC - New
 $507,500Active6 beds 3 baths2,812 sq. ft.
5076 Grosbeak St, Brighton, CO 80601
MLS# 3892418Listed by: Real Broker, LLC DBA Real - Open Sat, 12 to 2pmNew
 $550,000Active6 beds 4 baths2,872 sq. ft.
804 Mulberry Ct, Brighton, CO 80601
MLS# 7318549Listed by: RE/MAX Alliance - Olde Town - New
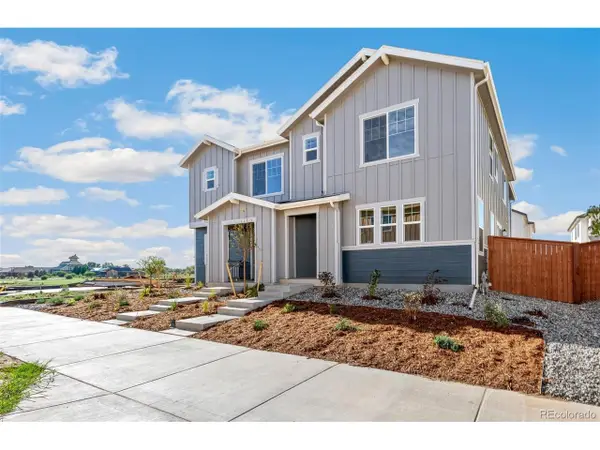 $450,000Active3 beds 3 baths1,935 sq. ft.
1743 Marketplace Aly, Brighton, CO 80601
MLS# 9807810Listed by: MB Team Lassen - New
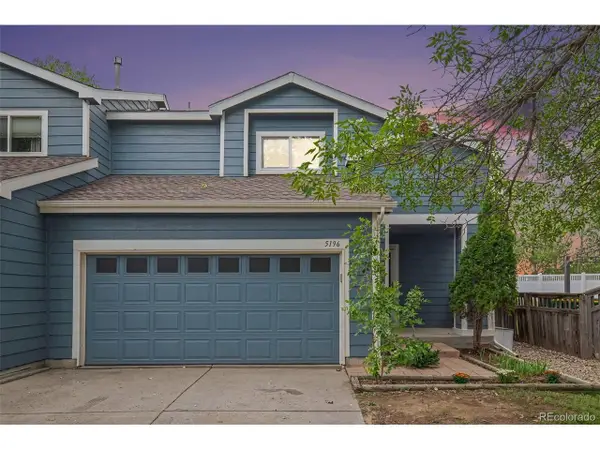 $375,000Active3 beds 3 baths1,340 sq. ft.
5196 Goshawk St, Brighton, CO 80601
MLS# 6944785Listed by: Berkshire Hathaway HomeServices Colorado Real Estate, LLC - Brighton - New
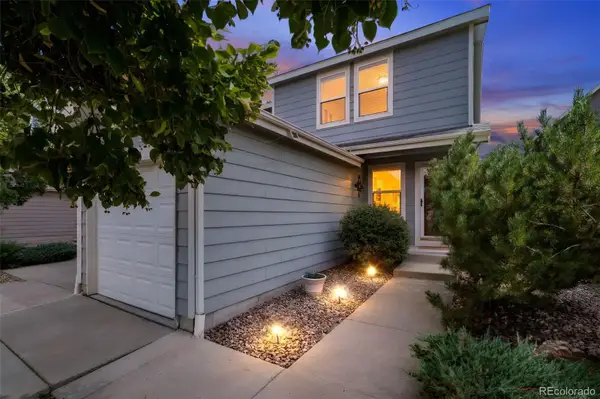 $359,900Active2 beds 2 baths1,159 sq. ft.
882 Mockingbird Lane, Brighton, CO 80601
MLS# 4474558Listed by: COLDWELL BANKER GLOBAL LUXURY DENVER - New
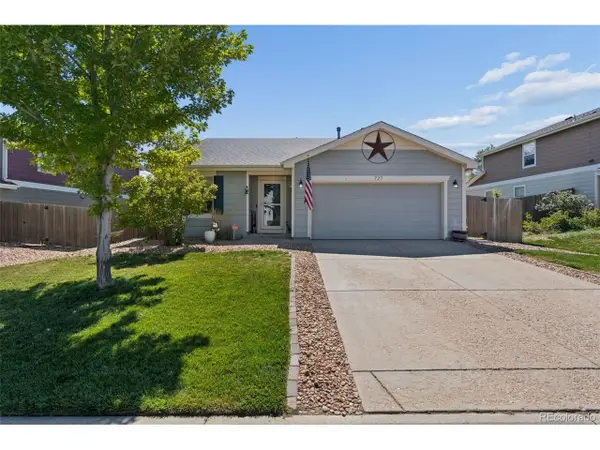 $410,000Active3 beds 2 baths1,425 sq. ft.
727 Willow Dr, Brighton, CO 80603
MLS# 5469208Listed by: RE/MAX Momentum - Open Sun, 1 to 3pmNew
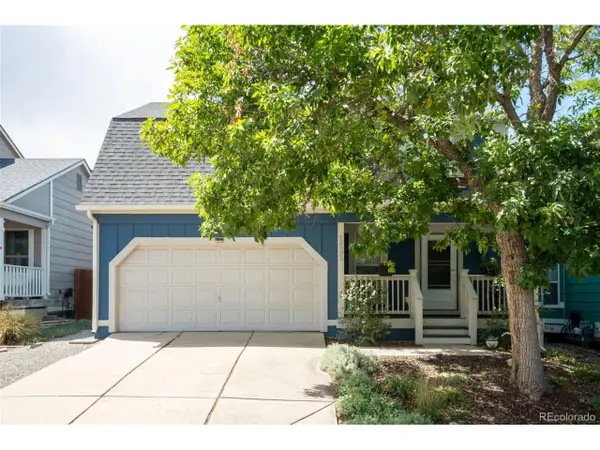 $500,000Active3 beds 2 baths1,586 sq. ft.
12035 Ivanhoe Ct, Brighton, CO 80602
MLS# 3514055Listed by: RE/MAX Momentum


Protect your home and budget from life's surprises with an Assurant Home Warranty, backed by a partner that supports you through every step of homeownership. Explore Plans.
©2026 Century 21 Real Estate LLC. All rights reserved. CENTURY 21®, the CENTURY 21 Logo and C21® are service marks owned by Century 21 Real Estate LLC. Century 21 Real Estate LLC fully supports the principles of the Fair Housing Act and the Equal Opportunity Act. Each office is independently owned and operated. Listing information is deemed reliable but not guaranteed accurate.