
12829 King Street, Broomfield, CO 80020
Local realty services provided by:CENTURY 21 Top Dog Properties
Listed by: lydia creasey, jim dixon
Office: re/max alliance - olde town
MLS#:2568632
Source:ML
Price summary
- Price:$350,000
- Price per sq. ft.:$297.37
- Monthly HOA dues:$400
About this home
A thoughtfully updated Broomfield home offering flexible living space, modern comfort, and an easy indoor-outdoor lifestyle in a highly convenient location. Designed for today’s move-up buyer, this home provides space to grow, work-from-home flexibility, and everyday livability in an established neighborhood with easy access to Denver, Boulder, parks, trails, shopping, and dining. The main level features an open, functional layout where living, dining, and kitchen spaces connect seamlessly, creating a natural gathering area for daily living and entertaining. Upstairs, a versatile flex space functions as a second living room, media lounge, homework zone, or casual retreat—providing the separation and flexibility today’s buyers value. The finished lower level expands the home’s livability with space for entertaining, guest stays, multi-generational living, or recreation. It can easily become a teen hangout, fitness area, or private guest suite depending on lifestyle needs. A dedicated office or flexible workspace supports remote work, study, or creative pursuits. Located in a convenient Broomfield location, the home offers access to nearby parks, trails, open space, and everyday amenities. Commuting is simple with convenient routes to Denver and Boulder, while nearby shopping and dining add to everyday convenience. Compared to newer construction, this home offers expanded living space, an established neighborhood, and flexible layout options that are increasingly difficult to find. The floor plan supports multiple living zones, making it well suited for evolving needs. Homes offering this level of flexibility, space, and location convenience are becoming harder to find, making this a strong opportunity for buyers seeking functionality and long-term livability. More than just square footage, this home is designed to support everyday life with room to live, work, and gather in a way that feels natural and adaptable....
Contact an agent
Home facts
- Year built:2006
- Listing ID #:2568632
Rooms and interior
- Bedrooms:2
- Total bathrooms:3
- Full bathrooms:2
- Half bathrooms:1
- Flooring:Carpet, Tile, Vinyl, Wood
- Kitchen Description:Dishwasher, Disposal, Eat-in Kitchen, Kitchen Island, Microwave, Oven, Refrigerator
- Living area:1,177 sq. ft.
Heating and cooling
- Cooling:Central Air
- Heating:Forced Air
- Central air:Yes
Structure and exterior
- Roof:Composition
- Year built:2006
- Building area:1,177 sq. ft.
- Lot Features:Landscaped, Master Planned, Near Public Transit
- Architectural Style:Contemporary
- Construction Materials:Brick, Frame, Wood Siding
- Exterior Features:Balcony, Patio
- Levels:3 or More Stories
Schools
- High school:Legacy
- Middle school:Westlake
- Elementary school:Centennial
Utilities
- Water:Public
- Sewer:Public Sewer
Finances and disclosures
- Price:$350,000
- Price per sq. ft.:$297.37
- Tax amount:$3,244 (2025)
Features and amenities
- Laundry features:Dryer, Washer
- Amenities:Double Pane Windows, Window Coverings
Parking
- Total parking spaces:2
- Parking description:Tandem
- Garage:Yes
- Garage spaces:2
 Based on information submitted to the MLS GRID as of July 28, 2026 02:39 PM. All data is obtained from various sources and may not have been verified by broker or MLS GRID. Supplied Open House information is subject to change without notice. All information should be independently reviewed and verified for accuracy. Properties may or may not be listed by the office/agent presenting the information.
New listings near 12829 King Street
- New
 $399,000Active0.41 Acres
8320 Park Street, Broomfield, CO 80020
MLS# 4608054Listed by: GENERATOR REAL ESTATE, LLC - New
 $139,999Active3 beds 2 baths1,088 sq. ft.
2885 E Midway Boulevard, Broomfield, CO 80234
MLS# 2574341Listed by: PAK HOME REALTY - New
 $79,900Active3 beds 2 baths1,280 sq. ft.
2885 E Midway Boulevard, Broomfield, CO 80234
MLS# 5407406Listed by: METRO 21 REAL ESTATE GROUP - New
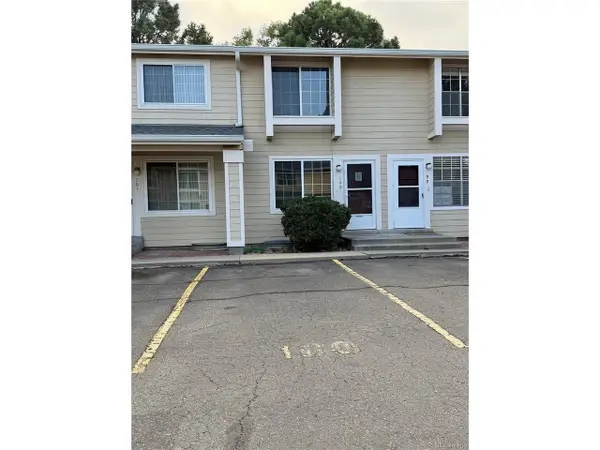 $299,900Active2 beds 2 baths1,390 sq. ft.
8909 Field St #100, Broomfield, CO 80021
MLS# 8985086Listed by: HomeSmart - New
 $500,000Active2 beds 1 baths1,793 sq. ft.
9204 W 94th Avenue, Broomfield, CO 80021
MLS# 2174201Listed by: BEEZUB REALTY GROUP, LLC - Open Sat, 11am to 1pmNew
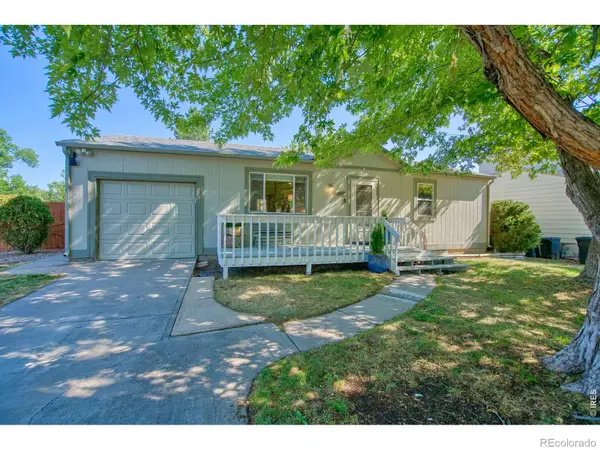 $495,000Active3 beds 2 baths1,632 sq. ft.
10757 W 107th Avenue, Broomfield, CO 80021
MLS# IR1065094Listed by: CHARTER REALTY - New
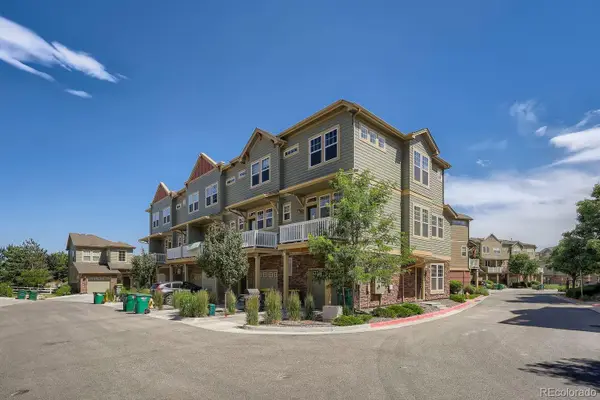 $469,000Active3 beds 4 baths1,533 sq. ft.
12901 King Street, Broomfield, CO 80020
MLS# 4404655Listed by: SEVENDALE REAL ESTATE - Open Sat, 9 to 11amNew
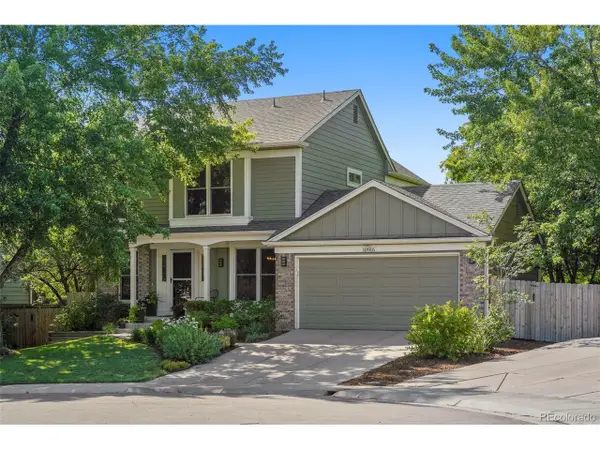 $799,000Active3 beds 4 baths2,850 sq. ft.
10916 W 103rd Cir, Broomfield, CO 80021
MLS# 2892023Listed by: The Leicht Source Realty LLC - New
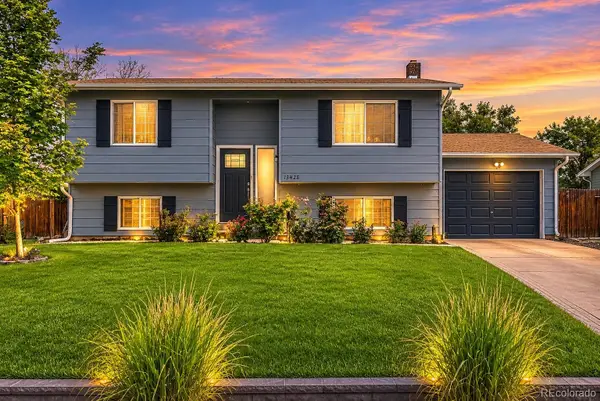 $520,000Active3 beds 2 baths1,588 sq. ft.
13428 Alcott Circle, Broomfield, CO 80020
MLS# 3781026Listed by: DISTINCT REAL ESTATE LLC - New
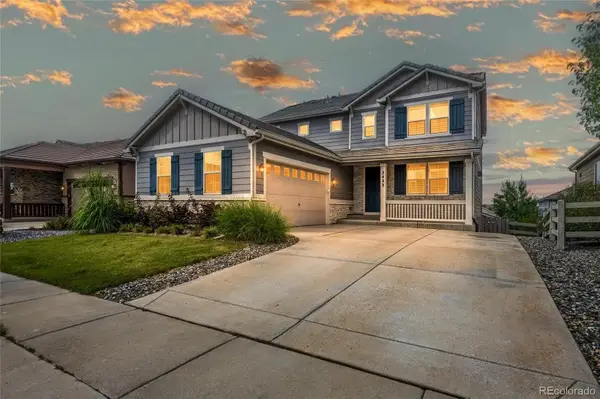 $940,000Active4 beds 4 baths4,098 sq. ft.
3423 Pacific Peak Drive, Broomfield, CO 80023
MLS# 5974014Listed by: RESIDENT REALTY NORTH METRO LLC


Protect your home and budget from life's surprises with an Assurant Home Warranty, backed by a partner that supports you through every step of homeownership. Explore Plans.
©2026 Century 21 Real Estate LLC. All rights reserved. CENTURY 21®, the CENTURY 21 Logo and C21® are service marks owned by Century 21 Real Estate LLC. Century 21 Real Estate LLC fully supports the principles of the Fair Housing Act and the Equal Opportunity Act. Each office is independently owned and operated. Listing information is deemed reliable but not guaranteed accurate.