
1017 Main Street, Carbondale, CO 81623
Local realty services provided by:CENTURY 21 CapRock Real Estate
1017 Main Street,Carbondale, CO 81623
$1,100,000
- 2 Beds
- 3 Baths
- 1,562 sq. ft.
- Single family
- Active
Listed by: jeff kelley
Office: exp realty llc.888-440-2724
MLS#:193990
Source:CO_AGSMLS
Price summary
- Price:$1,100,000
- Price per sq. ft.:$704.23
About this home
Welcome to Mountain Sage Townhomes, in the heart of downtown Carbondale. Set behind a classic wrought-iron fence with a covered front porch, flagstone path, and a fenced garden yard full of perennials, this Craftsman-inspired townhome puts you front and center for everything that makes Carbondale special -- stroll out your gate to First Fridays, farmers markets, and Main Street's restaurants and galleries. Inside, rich hardwood flooring flows through a bright, open main level. The kitchen features granite countertops, stainless appliances with a gas range and chef's hood, and a butcher-block island with bar seating, while a sunny dining area with a built-in office nook opens to the back deck for grilling and morning sun. Upstairs, the primary suite enjoys Mt. Sopris views and a private ensuite bath, joined by a comfortable guest bedroom for family and visitors. The attached two-car garage is a Roaring Fork dream: custom built-in workbenches, a dedicated ski-tuning station, gear racks for bikes, boards, and paddles, plus a laundry room with utility sink and generous storage. This unit also has A/C. The lifestyle is every bit as compelling as the home itself. Walk to the Recreation Center and the new outdoor aquatic center, or bike directly onto the Rio Grande Trail toward Glenwood Springs or Aspen. World-class fly fishing and rafting on the Roaring Fork, hiking Red Hill to Mushroom Rock, and the Prince Creek trail system are all minutes away. Walkable. Turn-key. Quintessential Carbondale....
Contact an agent
Home facts
- Year built:2008
- Subdivision & Development:Mountain Sage Townhomes
- Listing ID #:193990
- Added:46 day(s) ago
- Updated:September 15, 2026 at 02:30 PM
Rooms and interior
- Bedrooms:2
- Total bathrooms:3
- Full bathrooms:2
- Half bathrooms:1
- Living area:1,562 sq. ft.
Heating and cooling
- Cooling:A/C
- Heating:Hot Water
Structure and exterior
- Year built:2008
- Building area:1,562 sq. ft.
- Foundation Description:Slab
Finances and disclosures
- Price:$1,100,000
- Price per sq. ft.:$704.23
- Tax amount:$4,919 (2025)
Parking
- Garage:Yes
New listings near 1017 Main Street
- Open Wed, 10am to 2pmNew
 $895,000Active1 beds 1 baths480 sq. ft.
680 Lincoln Avenue, Carbondale, CO 81623
MLS# 194539Listed by: PLUS REAL ESTATE - New
 $1,850,000Active4 beds 4 baths2,538 sq. ft.
1401 Greystone Drive, Carbondale, CO 81623
MLS# 194479Listed by: COLDWELL BANKER MASON MORSE-GWS - Open Wed, 10am to 2pmNew
 $2,590,000Active5 beds 3 baths3,230 sq. ft.
660 Lincoln Avenue, Carbondale, CO 81623
MLS# 194469Listed by: PLUS REAL ESTATE 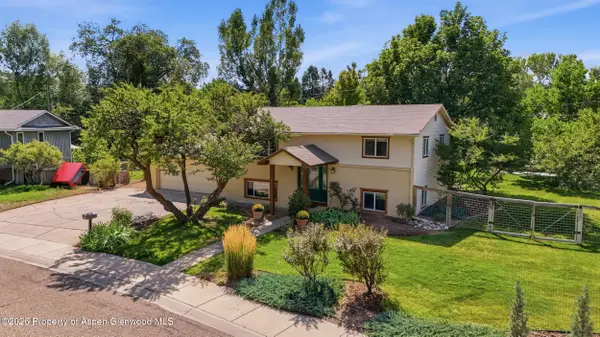 $1,400,000Active3 beds 2 baths1,728 sq. ft.
80 Maroon Pl, Carbondale, CO 81623
MLS# 194383Listed by: EXP REALTY LLC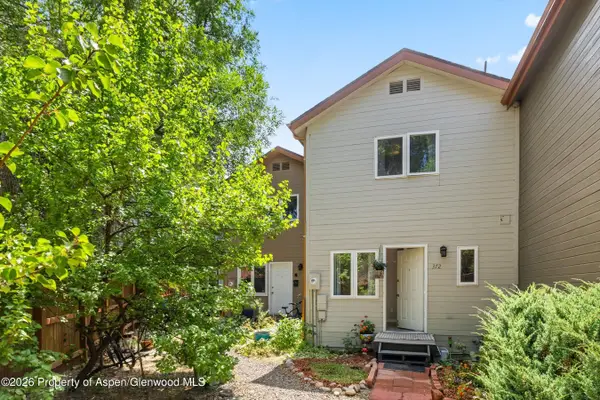 $799,000Active3 beds 3 baths1,344 sq. ft.
372 S 8th Street, Carbondale, CO 81623
MLS# 194163Listed by: COLDWELL BANKER MASON MORSE-CARBONDALE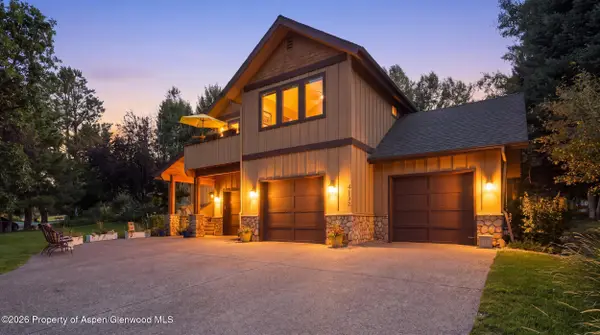 $2,495,000Active4 beds 5 baths3,253 sq. ft.
4132 Crystal Bridge Drive, Carbondale, CO 81623
MLS# 194127Listed by: EXP REALTY LLC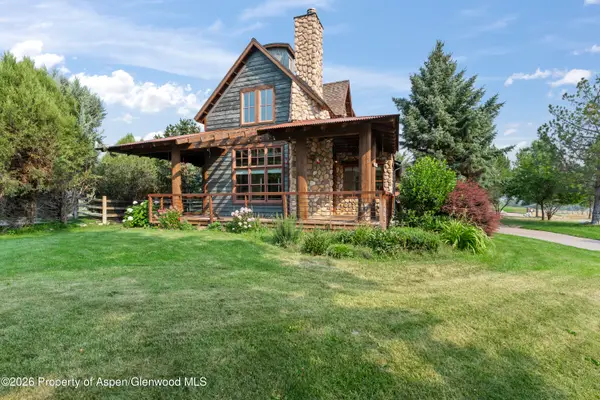 $1,700,000Active3 beds 4 baths3,898 sq. ft.
201 Crystal Canyon Drive, Carbondale, CO 81623
MLS# 194120Listed by: EXP REALTY LLC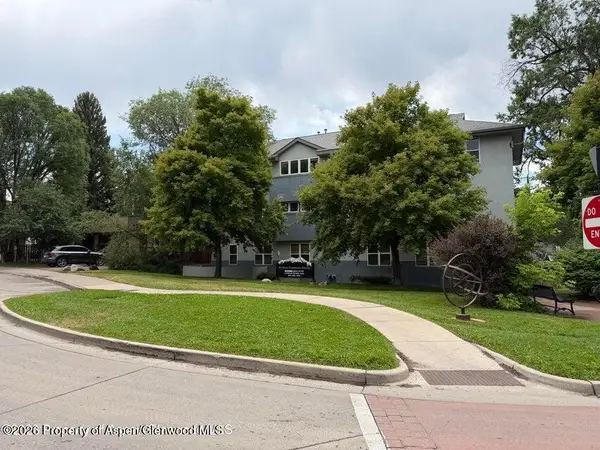 $799,000Active2 beds 2 baths944 sq. ft.
60 S 8th Street #301, Carbondale, CO 81623
MLS# 194083Listed by: COMPASS ASPEN $1,145,000Active3 beds 3 baths1,719 sq. ft.
310 Linden Circle, Carbondale, CO 81623
MLS# 193984Listed by: COLDWELL BANKER MASON MORSE-SMV


Protect your home and budget from life's surprises with an Assurant Home Warranty, backed by a partner that supports you through every step of homeownership. Explore Plans.
©2026 Century 21 Real Estate LLC. All rights reserved. CENTURY 21®, the CENTURY 21 Logo and C21® are service marks owned by Century 21 Real Estate LLC. Century 21 Real Estate LLC fully supports the principles of the Fair Housing Act and the Equal Opportunity Act. Each office is independently owned and operated. Listing information is deemed reliable but not guaranteed accurate.