
310 Linden Circle, Carbondale, CO 81623
Local realty services provided by:CENTURY 21 Top Dog Properties
310 Linden Circle,Carbondale, CO 81623
$1,145,000
- 3 Beds
- 3 Baths
- 1,719 sq. ft.
- Single family
- Active
Listed by: jacqueline ford, matthew tate
Office: coldwell banker mason morse-smv970-923-7700
MLS#:193984
Source:CO_AGSMLS
Price summary
- Price:$1,145,000
- Price per sq. ft.:$666.08
About this home
Discover the perfect blend of comfort and convenience at 310 Linden Circle. This well-appointed 3-bedroom, 2.5-bath home offers 1,719 square feet of thoughtfully designed living space in a prime Carbondale location.
Enjoy easy access to grocery shopping, Carbondale schools, and the vibrant restaurants, shops, and events of historic downtown. Outdoor recreation is just minutes away, with world-class fly fishing on the Roaring Fork and Crystal Rivers, miles of hiking and biking trails at Prince Creek, and golf at the nearby Roaring Valley Ranch.
Whether you're enjoying a morning on the trails, an afternoon on the river, or an evening in downtown Carbondale, 310 Linden Circle offers the opportunity to embrace the relaxed mountain lifestyle and welcoming community that make the Roaring Fork Valley such a special place to call home.
Contact an agent
Home facts
- Year built:2015
- Subdivision & Development:Keator Grove
- Listing ID #:193984
- Added:46 day(s) ago
- Updated:September 15, 2026 at 02:30 PM
Rooms and interior
- Bedrooms:3
- Total bathrooms:3
- Full bathrooms:2
- Half bathrooms:1
- Living area:1,719 sq. ft.
Heating and cooling
- Heating:Baseboard
Structure and exterior
- Year built:2015
- Building area:1,719 sq. ft.
- Lot area:0.04 Acres
- Foundation Description:Slab
Finances and disclosures
- Price:$1,145,000
- Price per sq. ft.:$666.08
- Tax amount:$5,470 (2025)
Parking
- Garage:Yes
New listings near 310 Linden Circle
- Open Wed, 10am to 2pmNew
 $895,000Active1 beds 1 baths480 sq. ft.
680 Lincoln Avenue, Carbondale, CO 81623
MLS# 194539Listed by: PLUS REAL ESTATE - New
 $1,850,000Active4 beds 4 baths2,538 sq. ft.
1401 Greystone Drive, Carbondale, CO 81623
MLS# 194479Listed by: COLDWELL BANKER MASON MORSE-GWS - Open Wed, 10am to 2pmNew
 $2,590,000Active5 beds 3 baths3,230 sq. ft.
660 Lincoln Avenue, Carbondale, CO 81623
MLS# 194469Listed by: PLUS REAL ESTATE 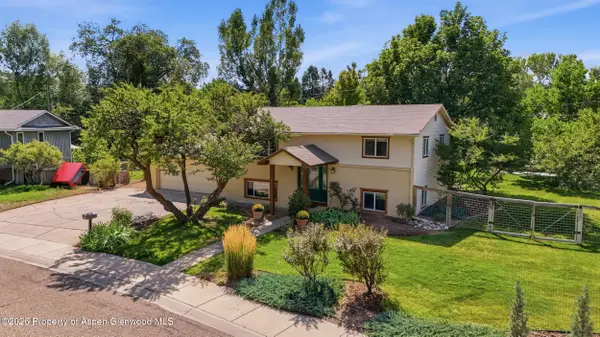 $1,400,000Active3 beds 2 baths1,728 sq. ft.
80 Maroon Pl, Carbondale, CO 81623
MLS# 194383Listed by: EXP REALTY LLC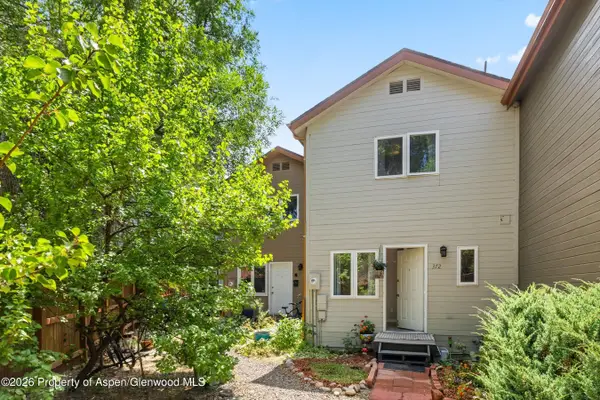 $799,000Active3 beds 3 baths1,344 sq. ft.
372 S 8th Street, Carbondale, CO 81623
MLS# 194163Listed by: COLDWELL BANKER MASON MORSE-CARBONDALE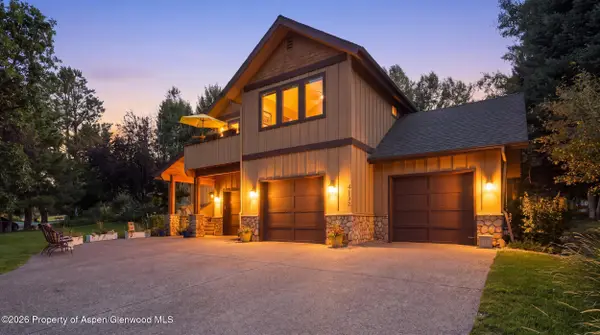 $2,495,000Active4 beds 5 baths3,253 sq. ft.
4132 Crystal Bridge Drive, Carbondale, CO 81623
MLS# 194127Listed by: EXP REALTY LLC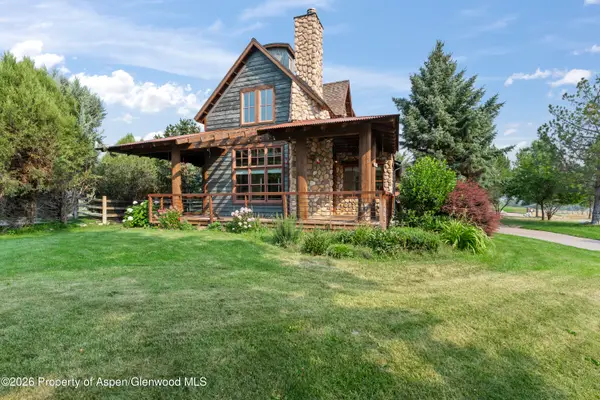 $1,700,000Active3 beds 4 baths3,898 sq. ft.
201 Crystal Canyon Drive, Carbondale, CO 81623
MLS# 194120Listed by: EXP REALTY LLC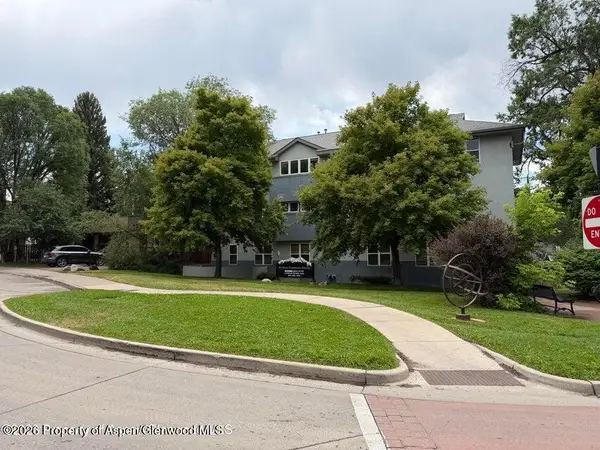 $799,000Active2 beds 2 baths944 sq. ft.
60 S 8th Street #301, Carbondale, CO 81623
MLS# 194083Listed by: COMPASS ASPEN $1,100,000Active2 beds 3 baths1,562 sq. ft.
1017 Main Street, Carbondale, CO 81623
MLS# 193990Listed by: EXP REALTY LLC


Protect your home and budget from life's surprises with an Assurant Home Warranty, backed by a partner that supports you through every step of homeownership. Explore Plans.
©2026 Century 21 Real Estate LLC. All rights reserved. CENTURY 21®, the CENTURY 21 Logo and C21® are service marks owned by Century 21 Real Estate LLC. Century 21 Real Estate LLC fully supports the principles of the Fair Housing Act and the Equal Opportunity Act. Each office is independently owned and operated. Listing information is deemed reliable but not guaranteed accurate.