
660 Lincoln Avenue, Carbondale, CO 81623
Local realty services provided by:CENTURY 21 CapRock Real Estate
660 Lincoln Avenue,Carbondale, CO 81623
$2,480,000
- 5 Beds
- 3 Baths
- 3,230 sq. ft.
- Single family
- Active
Listed by: tatiana ceresa, walker moriarty
Office: plus real estate970-456-7343
MLS#:194469
Source:CO_AGSMLS
Price summary
- Price:$2,480,000
- Price per sq. ft.:$767.8
About this home
A rare opportunity on Carbondale's coveted Architects Block, just two blocks from Main Street. 660 Lincoln Avenue puts the best of downtown Carbondale at your doorstep, with restaurants, shops, the Rio Grande Trail, parks, and the new town pool all within easy walking or biking distance.
This turnkey four-bedroom, two-bath mountain contemporary home + studio ADU has been thoughtfully refreshed with newly renovated Porcelanosa bathrooms, fresh paint and carpet, recently refinished oak floors, and Bosch appliances. A finished basement provides additional space for a playroom, media room, or home gym, while a large storage room adds everyday functionality.
Outside, a fenced backyard surrounded by mature landscaping offers a private and inviting setting for summer dinners and entertaining. The property also features a heated two-car garage with a private studio, one-bath ADU above, complete with new flooring and views of Mount Sopris--ideal for guests, a home office, or income-producing rental.
Additional features include air conditioning throughout the main house, a water softener, landscape lighting, and an irrigation system connected to the ditch.
A truly unique opportunity offering a rare chance to own in the heart of Carbondale....
Contact an agent
Home facts
- Year built:2001
- Subdivision & Development:Weavers Addition
- Listing ID #:194469
- Added:46 day(s) ago
- Updated:October 25, 2026 at 10:15 AM
Rooms and interior
- Bedrooms:5
- Total bathrooms:3
- Full bathrooms:3
- Living area:3,230 sq. ft.
Heating and cooling
- Cooling:A/C
- Heating:Baseboard, Hot Water
Structure and exterior
- Year built:2001
- Building area:3,230 sq. ft.
- Lot area:0.1 Acres
Finances and disclosures
- Price:$2,480,000
- Price per sq. ft.:$767.8
- Tax amount:$9,287 (2025)
Parking
- Garage:Yes
New listings near 660 Lincoln Avenue
- New
 $1,550,000Active3 beds 2 baths1,611 sq. ft.
226 Garfield Avenue, Carbondale, CO 81623
MLS# 194950Listed by: ENGEL & VOLKERS - New
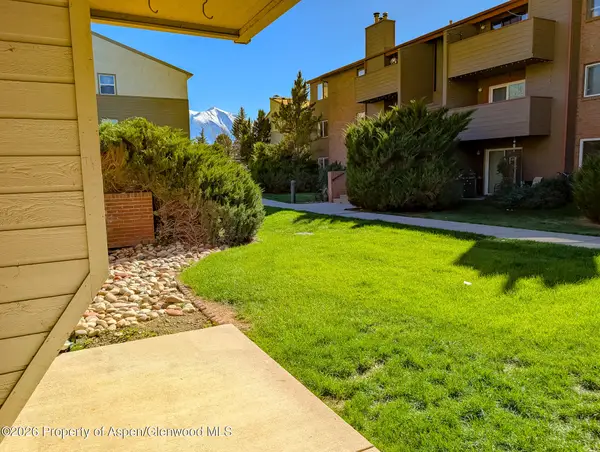 $605,000Active2 beds 2 baths1,120 sq. ft.
82 Roaring Fork Avenue #A2, Carbondale, CO 81623
MLS# 194943Listed by: THE BEST WAY HOME REAL ESTATE - Open Thu, 10am to 1pmNew
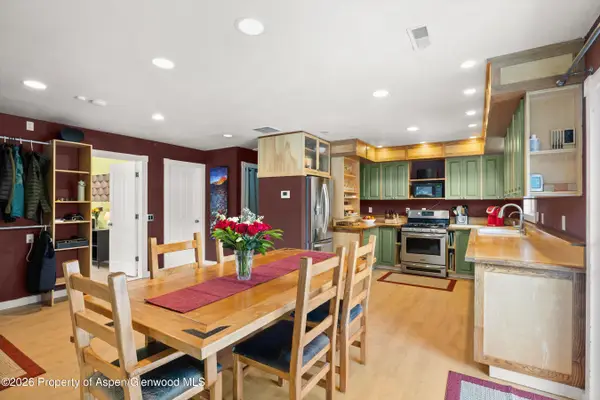 $1,199,000Active2 beds 2 baths1,520 sq. ft.
520 Mesa Verde Avenue, Carbondale, CO 81623
MLS# 194929Listed by: COLDWELL BANKER MASON MORSE-CARBONDALE - New
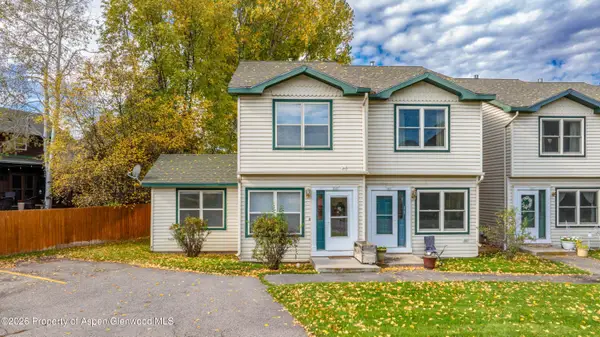 $850,000Active3 beds 2 baths1,420 sq. ft.
909 Cowen Drive, Carbondale, CO 81623
MLS# 194880Listed by: ASPEN SNOWMASS SOTHEBY'S INTERNATIONAL REALTY-BASALT 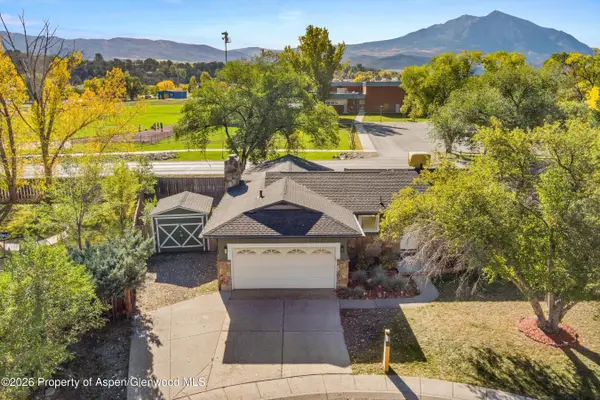 $1,395,000Active4 beds 3 baths2,686 sq. ft.
68 Marble Court, Carbondale, CO 81623
MLS# 194854Listed by: COMPASS ASPEN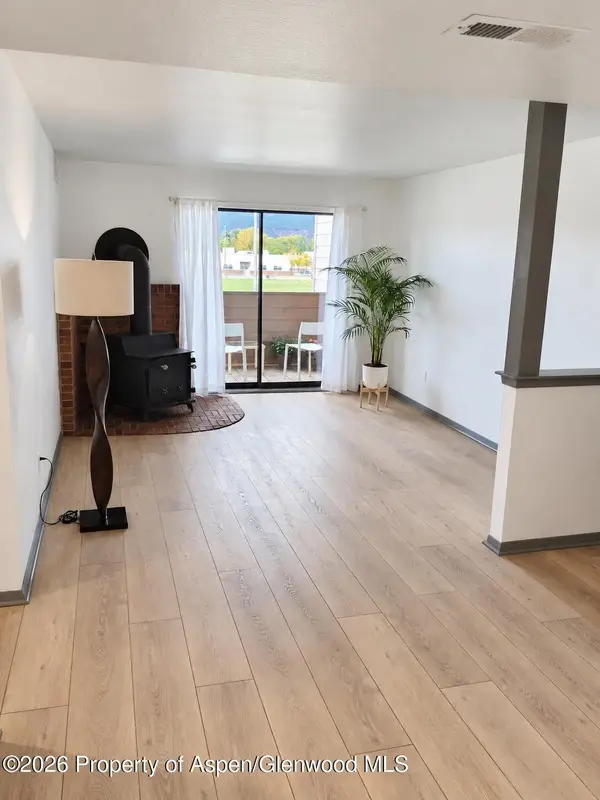 $625,000Active2 beds 2 baths1,148 sq. ft.
90 Roaring Fork Avenue #B-4, Carbondale, CO 81623
MLS# 194829Listed by: ENGEL & VOLKERS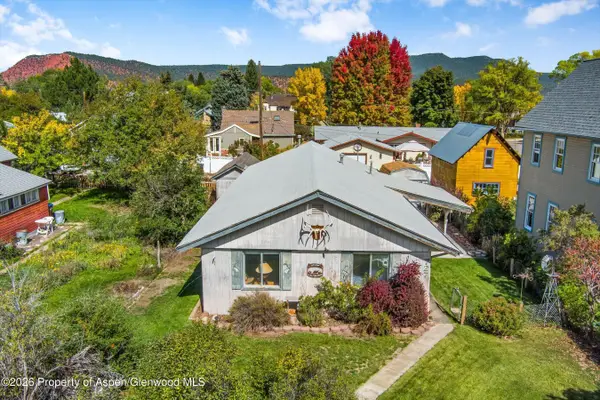 $925,000Active3 beds 2 baths1,344 sq. ft.
727 Euclid Avenue, Carbondale, CO 81623
MLS# 194808Listed by: COLDWELL BANKER MASON MORSE-CARBONDALE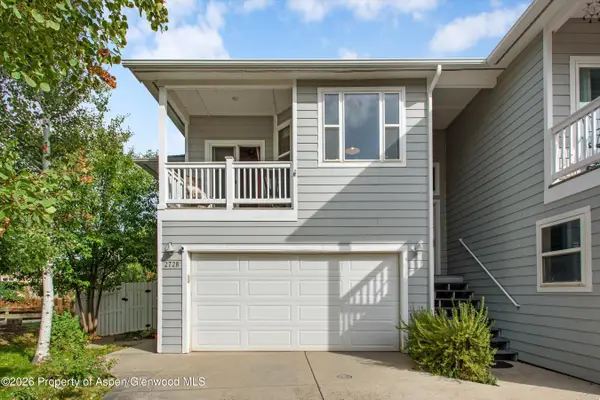 $1,029,000Active3 beds 2 baths1,432 sq. ft.
2728 Graceland Drive, Carbondale, CO 81623
MLS# 194696Listed by: COLDWELL BANKER MASON MORSE-CARBONDALE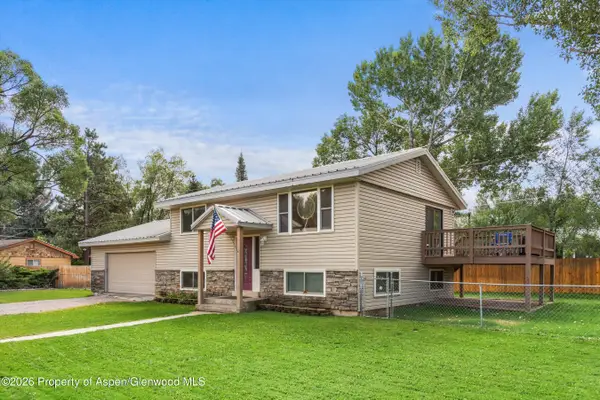 $1,325,000Active3 beds 3 baths1,664 sq. ft.
188 Capitol Avenue, Carbondale, CO 81623
MLS# 194618Listed by: COLDWELL BANKER MASON MORSE-CARBONDALE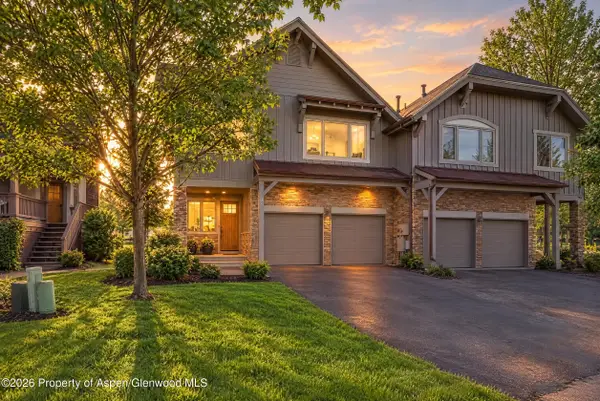 $1,795,000Active3 beds 3 baths2,270 sq. ft.
1276 Crystal Bluffs Loop, Carbondale, CO 81623
MLS# 194585Listed by: ENGEL & VOLKERS SNOWMASS


Protect your home and budget from life's surprises with an Assurant Home Warranty, backed by a partner that supports you through every step of homeownership. Explore Plans.
©2026 Century 21 Real Estate LLC. All rights reserved. CENTURY 21®, the CENTURY 21 Logo and C21® are service marks owned by Century 21 Real Estate LLC. Century 21 Real Estate LLC fully supports the principles of the Fair Housing Act and the Equal Opportunity Act. Each office is independently owned and operated. Listing information is deemed reliable but not guaranteed accurate.