
80 Maroon Pl, Carbondale, CO 81623
Local realty services provided by:CENTURY 21 Top Dog Properties
80 Maroon Pl,Carbondale, CO 81623
$1,400,000
- 3 Beds
- 2 Baths
- 1,728 sq. ft.
- Single family
- Active
Listed by: jeff kelley
Office: exp realty llc.888-440-2724
MLS#:194383
Source:CO_AGSMLS
Price summary
- Price:$1,400,000
- Price per sq. ft.:$810.19
About this home
Introducing a single-family home in the heart of Carbondale situated on the corner of 2nd Street and Maroon Place, the property features mature trees, established landscaping and a fully fenced backyard. Completely gutted and remodeled in 2010, the home is move-in ready (can be purchased furnished) while also offering an opportunity to update and personalize it to your own style. The split-level layout provides a comfortable separation of living spaces, with the kitchen, living and dining areas, two bedrooms, and a full bathroom upstairs. The lower level features a primary suite with a walk-in closet, second living area, laundry/mechanical room, and direct access to the two-car garage and backyard. The kitchen features granite countertops, ample cabinet storage, and a breakfast bar. Sliding glass doors open directly to a two-level deck, creating an easy access to indoor and outdoor entertaining. The lower deck includes a sunken hot tub, which is included with the property, while the upper deck leads down to a flagstone patio with a built-in wood-burning firepit. A spacious driveway provides ample parking for guests, with room to accommodate an RV or camper. The property is served by Town of Carbondale water, sewer, and trash utilities and is conveniently located within walking distance of Crystal River Elementary School, Carbondale Middle School, and the shops and restaurants of downtown. With no HOA and the flexibility to short-term rent (Need to obtain a STR Permit from the Town of Carbondale), this property offers an appealing combination of primary-home living, second-home potential, and rental-income opportunity....
Contact an agent
Home facts
- Year built:1971
- Subdivision & Development:Sopris Meadows
- Listing ID #:194383
- Added:49 day(s) ago
- Updated:October 19, 2026 at 03:50 PM
Rooms and interior
- Bedrooms:3
- Total bathrooms:2
- Full bathrooms:2
- Living area:1,728 sq. ft.
Heating and cooling
- Heating:Baseboard, Hot Water, Radiant
Structure and exterior
- Year built:1971
- Building area:1,728 sq. ft.
- Lot area:0.22 Acres
- Architectural Style:Split Level
- Foundation Description:Slab
Finances and disclosures
- Price:$1,400,000
- Price per sq. ft.:$810.19
- Tax amount:$5,767 (2025)
Parking
- Garage:Yes
New listings near 80 Maroon Pl
- New
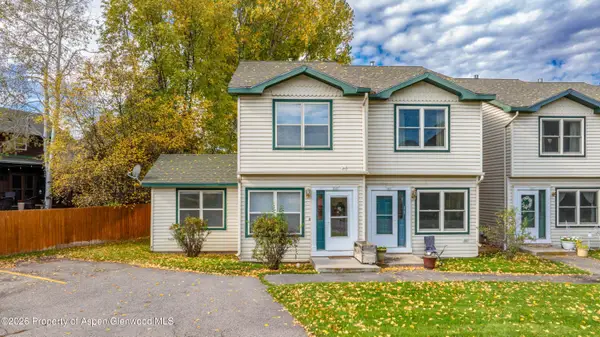 $850,000Active3 beds 2 baths1,420 sq. ft.
909 Cowen Drive, Carbondale, CO 81623
MLS# 194880Listed by: ASPEN SNOWMASS SOTHEBY'S INTERNATIONAL REALTY-BASALT - New
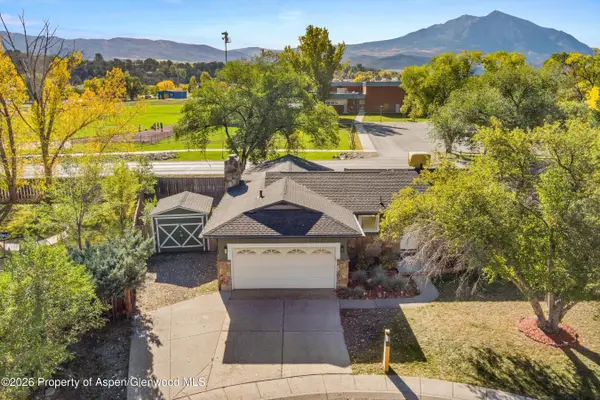 $1,395,000Active4 beds 3 baths2,686 sq. ft.
68 Marble Court, Carbondale, CO 81623
MLS# 194854Listed by: COMPASS ASPEN - New
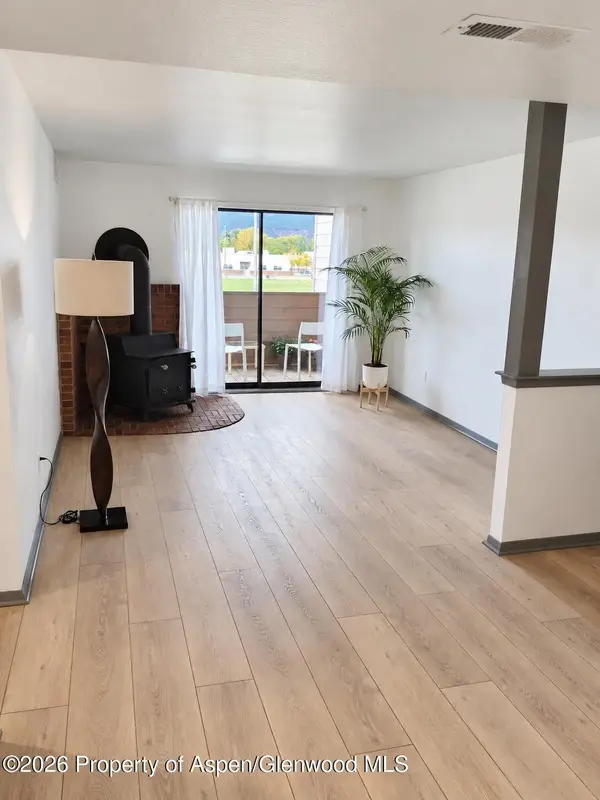 $625,000Active2 beds 2 baths1,148 sq. ft.
90 Roaring Fork Avenue #B-4, Carbondale, CO 81623
MLS# 194829Listed by: ENGEL & VOLKERS 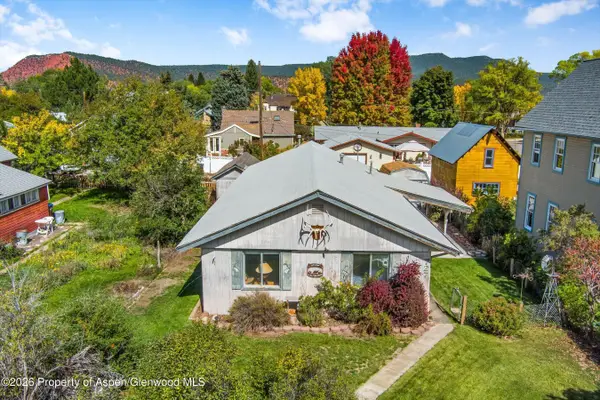 $925,000Active3 beds 2 baths1,344 sq. ft.
727 Euclid Avenue, Carbondale, CO 81623
MLS# 194808Listed by: COLDWELL BANKER MASON MORSE-CARBONDALE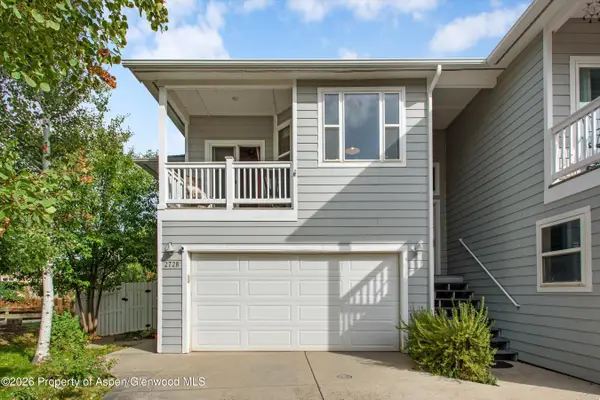 $1,029,000Active3 beds 2 baths1,432 sq. ft.
2728 Graceland Drive, Carbondale, CO 81623
MLS# 194696Listed by: COLDWELL BANKER MASON MORSE-CARBONDALE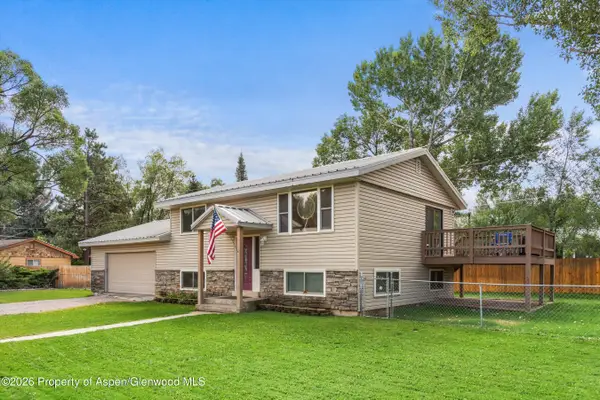 $1,325,000Active3 beds 3 baths1,664 sq. ft.
188 Capitol Avenue, Carbondale, CO 81623
MLS# 194618Listed by: COLDWELL BANKER MASON MORSE-CARBONDALE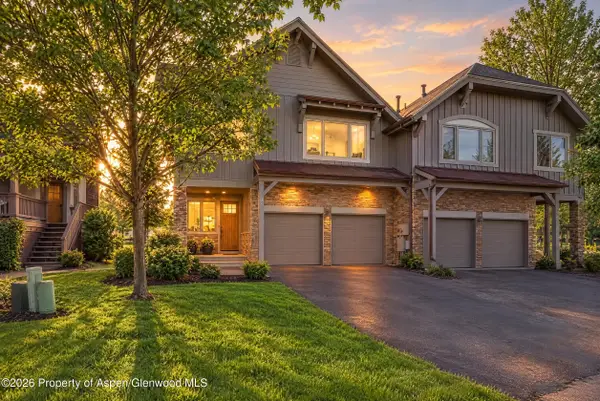 $1,795,000Active3 beds 3 baths2,270 sq. ft.
1276 Crystal Bluffs Loop, Carbondale, CO 81623
MLS# 194585Listed by: ENGEL & VOLKERS SNOWMASS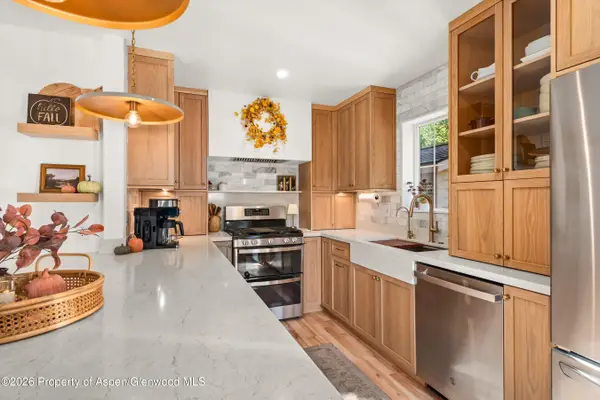 $1,250,000Active3 beds 4 baths1,728 sq. ft.
310 W Eighth Place, Carbondale, CO 81623
MLS# 194582Listed by: ENGEL & VOLKERS ROARING FORK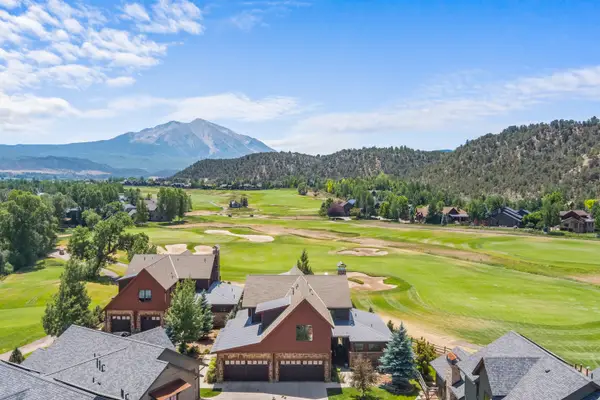 $2,925,000Active4 beds 5 baths3,165 sq. ft.
3480 Crystal Bridge Drive, Carbondale, 81623
MLS# 12762046Listed by: COMPASS COLORADO-CHERRY CREEK
 $895,000Active1 beds 1 baths480 sq. ft.
680 Lincoln Avenue, Carbondale, CO 81623
MLS# 194539Listed by: PLUS REAL ESTATE


Protect your home and budget from life's surprises with an Assurant Home Warranty, backed by a partner that supports you through every step of homeownership. Explore Plans.
©2026 Century 21 Real Estate LLC. All rights reserved. CENTURY 21®, the CENTURY 21 Logo and C21® are service marks owned by Century 21 Real Estate LLC. Century 21 Real Estate LLC fully supports the principles of the Fair Housing Act and the Equal Opportunity Act. Each office is independently owned and operated. Listing information is deemed reliable but not guaranteed accurate.