
1096 Heritage Drive, Carbondale, CO 81623
Local realty services provided by:CENTURY 21 Top Dog Properties
1096 Heritage Drive,Carbondale, CO 81623
$2,445,000
- 5 Beds
- 4 Baths
- 3,515 sq. ft.
- Single family
- Active
Listed by: gabriella m sutro, audrey imhoff
Office: coldwell banker mason morse-carbondale970-963-3300
MLS#:191784
Source:CO_AGSMLS
Price summary
- Price:$2,445,000
- Price per sq. ft.:$695.59
About this home
At the heart of the home, the open kitchen, living, and dining areas create a welcoming space for entertaining, while five bedrooms offer plenty of room for family and friends to visit and enjoy all the Roaring Fork Valley has to offer. Vaulted wood ceilings, a chef's kitchen with a walk-in pantry and breakfast nook, and a gas fireplace define the main living area, which opens to a patio and fenced yard with Mount Sopris views. The primary suite includes its own fireplace, steam shower, and private balcony. Generous walk-in closets and a three-car garage provide ample storage. Nearby ponds, trails, the Crystal River, and spring blossoms add to the peaceful setting. River Valley Ranch amenities include golf, pools and hot tubs, five clay tennis courts, fitness facilities, parks, trails, and more than a mile of Crystal River frontage.
Contact an agent
Home facts
- Year built:1999
- Subdivision & Development:River Valley Ranch
- Listing ID #:191784
- Added:186 day(s) ago
- Updated:August 30, 2026 at 02:17 PM
Rooms and interior
- Bedrooms:5
- Total bathrooms:4
- Full bathrooms:3
- Half bathrooms:1
- Living area:3,515 sq. ft.
Heating and cooling
- Heating:Hot Water, Radiant
Structure and exterior
- Year built:1999
- Building area:3,515 sq. ft.
- Lot area:0.49 Acres
Finances and disclosures
- Price:$2,445,000
- Price per sq. ft.:$695.59
- Tax amount:$11,898 (2025)
Parking
- Garage:Yes
New listings near 1096 Heritage Drive
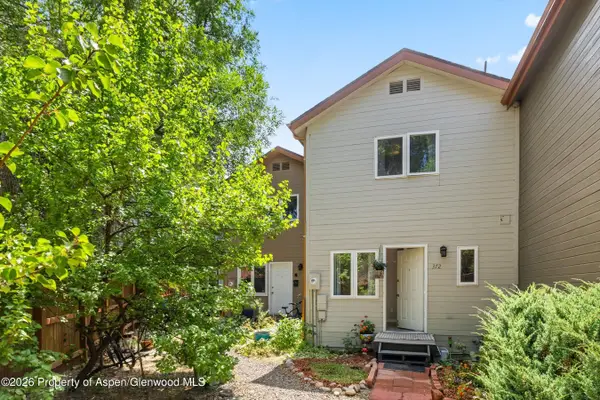 $799,000Active3 beds 3 baths1,344 sq. ft.
372 S 8th Street, Carbondale, CO 81623
MLS# 194163Listed by: COLDWELL BANKER MASON MORSE-CARBONDALE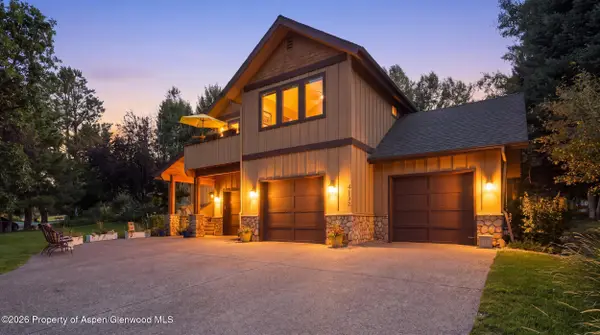 $2,595,000Active4 beds 5 baths3,253 sq. ft.
4132 Crystal Bridge Drive, Carbondale, CO 81623
MLS# 194127Listed by: EXP REALTY LLC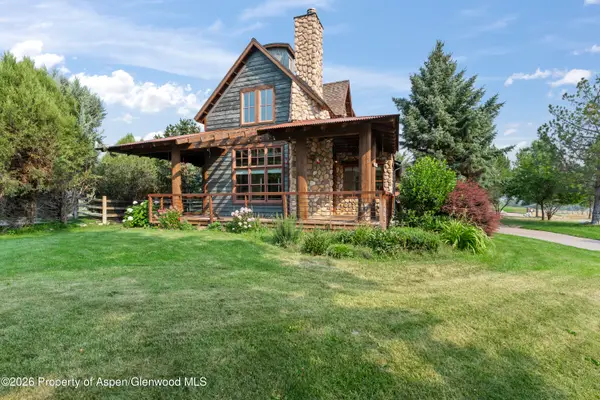 $1,700,000Active3 beds 4 baths3,898 sq. ft.
201 Crystal Canyon Drive, Carbondale, CO 81623
MLS# 194120Listed by: EXP REALTY LLC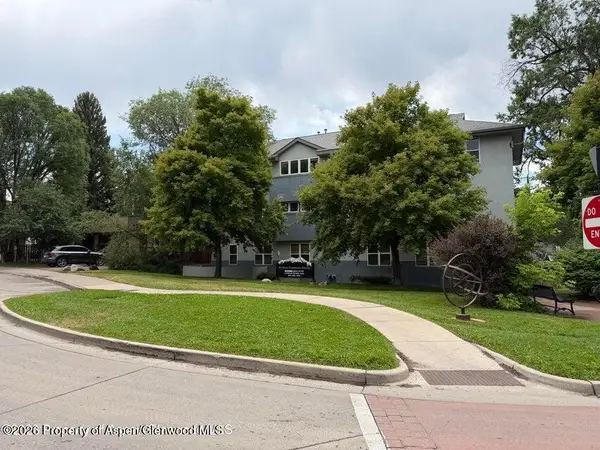 $799,000Active2 beds 2 baths944 sq. ft.
60 S 8th Street #301, Carbondale, CO 81623
MLS# 194083Listed by: COMPASS ASPEN $1,100,000Active2 beds 3 baths1,562 sq. ft.
1017 Main Street, Carbondale, CO 81623
MLS# 193990Listed by: EXP REALTY LLC $1,145,000Active3 beds 3 baths1,719 sq. ft.
310 Linden Circle, Carbondale, CO 81623
MLS# 193984Listed by: COLDWELL BANKER MASON MORSE-SMV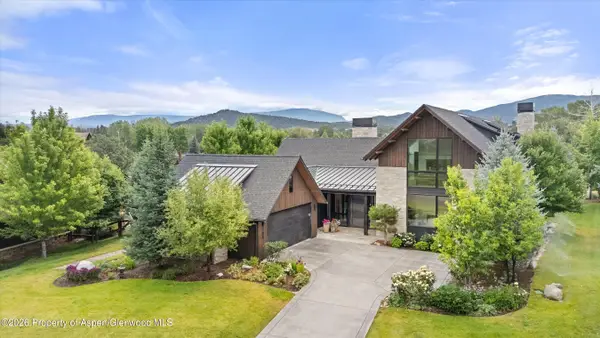 $5,400,000Active4 beds 5 baths4,514 sq. ft.
1106 Heritage Drive, Carbondale, CO 81623
MLS# 193959Listed by: COLDWELL BANKER MASON MORSE-CARBONDALE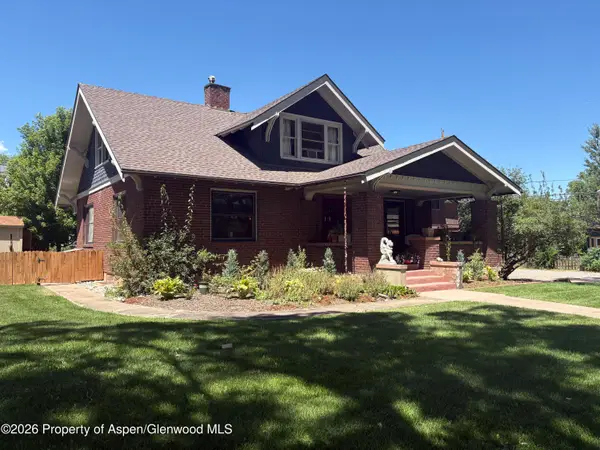 $3,100,000Active5 beds 4 baths2,979 sq. ft.
275 S 4th Street, Carbondale, CO 81623
MLS# 193914Listed by: COLDWELL BANKER MASON MORSE-CARBONDALE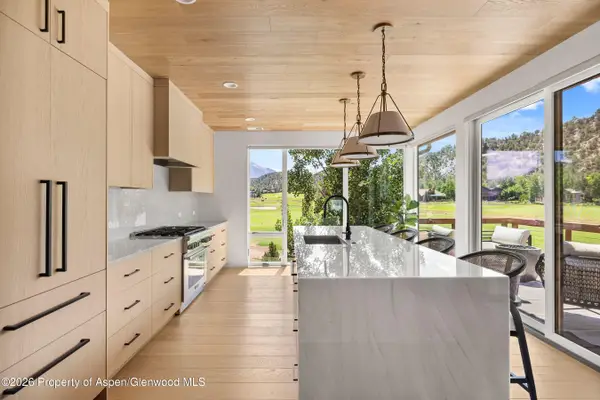 $2,925,000Active4 beds 5 baths3,165 sq. ft.
3480 Crystal Bridge Drive, Carbondale, CO 81623
MLS# 193903Listed by: COMPASS ASPEN $857,500Active4 beds 3 baths1,936 sq. ft.
1007 Crown Drive, Carbondale, CO 81623
MLS# 193899Listed by: COLDWELL BANKER MASON MORSE-GWS


Protect your home and budget from life's surprises with an Assurant Home Warranty, backed by a partner that supports you through every step of homeownership. Explore Plans.
©2026 Century 21 Real Estate LLC. All rights reserved. CENTURY 21®, the CENTURY 21 Logo and C21® are service marks owned by Century 21 Real Estate LLC. Century 21 Real Estate LLC fully supports the principles of the Fair Housing Act and the Equal Opportunity Act. Each office is independently owned and operated. Listing information is deemed reliable but not guaranteed accurate.