
1106 Heritage Drive, Carbondale, CO 81623
Local realty services provided by:CENTURY 21 CapRock Real Estate
1106 Heritage Drive,Carbondale, CO 81623
$5,400,000
- 4 Beds
- 5 Baths
- 4,514 sq. ft.
- Single family
- Active
Listed by: patty brendlinger
Office: coldwell banker mason morse-carbondale970-963-3300
MLS#:193959
Source:CO_AGSMLS
Price summary
- Price:$5,400,000
- Price per sq. ft.:$1,196.28
About this home
Designed as a lasting expression of contemporary mountain architecture, this
exceptional 4-bedroom River Valley Ranch residence balances bold design with
refined livability while capturing stunning views of the fairway and Mt. Sopris. Every
detail reflects an uncompromising commitment to craftsmanship--from Gray Kansas
limestone, rare quartzite surfaces, and custom walnut millwork to soaring steel-beamed
vaulted ceilings that frame light-filled living spaces. A chef's kitchen appointed with
Wolf and Sub-Zero appliances serves as the heart of the home, while radiant-heated
white oak floors, bespoke fireplaces, and seamless indoor-outdoor entertaining create
an atmosphere of effortless comfort. Complete with a professional-grade fitness studio
and beautifully landscaped grounds, this is Colorado living executed with exceptional precision, timeless materials, and enduring sophistication.
River Valley Ranch offers an award-winning golf course, miles of biking/walking trails, parks throughout the subdivision, Crystal River frontage, pools and hot tubs at the Ranch House, five clay tennis courts, and a fitness center....
Contact an agent
Home facts
- Year built:2018
- Subdivision & Development:River Valley Ranch
- Listing ID #:193959
- Added:44 day(s) ago
- Updated:September 10, 2026 at 02:14 PM
Rooms and interior
- Bedrooms:4
- Total bathrooms:5
- Full bathrooms:4
- Half bathrooms:1
- Living area:4,514 sq. ft.
Heating and cooling
- Heating:Hot Water, Radiant
- Central air:Yes
Structure and exterior
- Year built:2018
- Building area:4,514 sq. ft.
- Lot area:0.38 Acres
- Architectural Style:Contemporary
Finances and disclosures
- Price:$5,400,000
- Price per sq. ft.:$1,196.28
- Tax amount:$19,610 (2025)
Parking
- Garage:Yes
New listings near 1106 Heritage Drive
- New
 $1,850,000Active4 beds 4 baths2,538 sq. ft.
1401 Greystone Drive, Carbondale, CO 81623
MLS# 194479Listed by: COLDWELL BANKER MASON MORSE-GWS - New
 $2,590,000Active5 beds 3 baths3,230 sq. ft.
660 Lincoln Avenue, Carbondale, CO 81623
MLS# 194469Listed by: PLUS REAL ESTATE - New
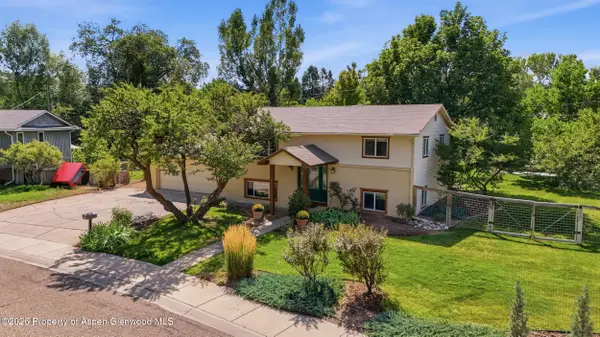 $1,400,000Active3 beds 2 baths1,728 sq. ft.
80 Maroon Pl, Carbondale, CO 81623
MLS# 194383Listed by: EXP REALTY LLC 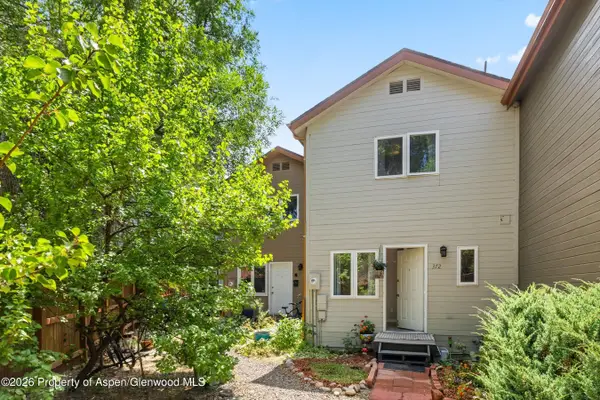 $799,000Active3 beds 3 baths1,344 sq. ft.
372 S 8th Street, Carbondale, CO 81623
MLS# 194163Listed by: COLDWELL BANKER MASON MORSE-CARBONDALE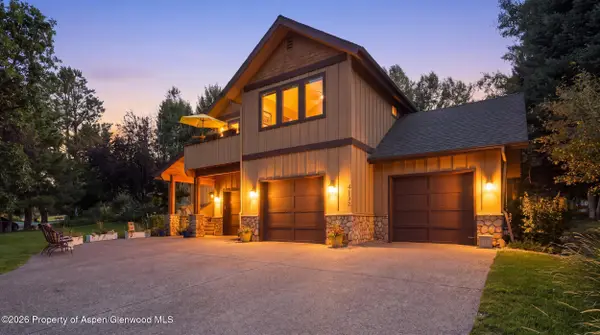 $2,495,000Active4 beds 5 baths3,253 sq. ft.
4132 Crystal Bridge Drive, Carbondale, CO 81623
MLS# 194127Listed by: EXP REALTY LLC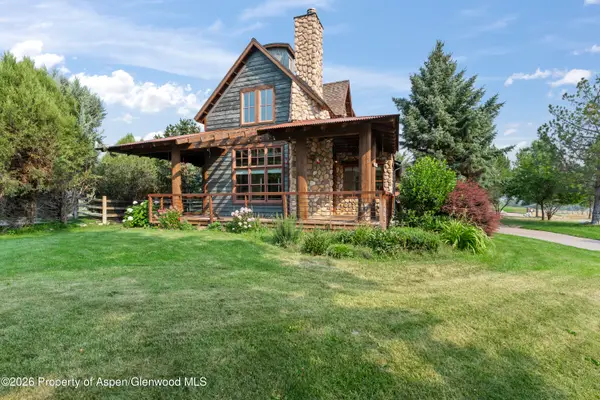 $1,700,000Active3 beds 4 baths3,898 sq. ft.
201 Crystal Canyon Drive, Carbondale, CO 81623
MLS# 194120Listed by: EXP REALTY LLC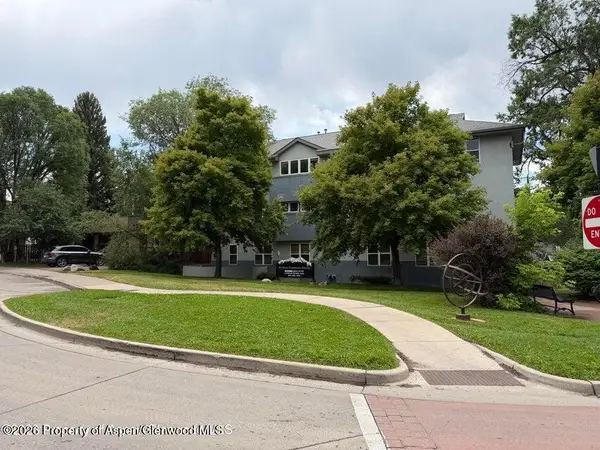 $799,000Active2 beds 2 baths944 sq. ft.
60 S 8th Street #301, Carbondale, CO 81623
MLS# 194083Listed by: COMPASS ASPEN $1,100,000Active2 beds 3 baths1,562 sq. ft.
1017 Main Street, Carbondale, CO 81623
MLS# 193990Listed by: EXP REALTY LLC- Open Fri, 3 to 5pm
 $1,145,000Active3 beds 3 baths1,719 sq. ft.
310 Linden Circle, Carbondale, CO 81623
MLS# 193984Listed by: COLDWELL BANKER MASON MORSE-SMV


Protect your home and budget from life's surprises with an Assurant Home Warranty, backed by a partner that supports you through every step of homeownership. Explore Plans.
©2026 Century 21 Real Estate LLC. All rights reserved. CENTURY 21®, the CENTURY 21 Logo and C21® are service marks owned by Century 21 Real Estate LLC. Century 21 Real Estate LLC fully supports the principles of the Fair Housing Act and the Equal Opportunity Act. Each office is independently owned and operated. Listing information is deemed reliable but not guaranteed accurate.