
1276 Crystal Bluffs Loop, Carbondale, CO 81623
Local realty services provided by:CENTURY 21 Top Dog Properties
1276 Crystal Bluffs Loop,Carbondale, CO 81623
$1,795,000
- 3 Beds
- 3 Baths
- 2,270 sq. ft.
- Single family
- Active
Listed by: erik a cavarra
Office: engel & volkers snowmass970-925-8400
MLS#:194585
Source:CO_AGSMLS
Price summary
- Price:$1,795,000
- Price per sq. ft.:$790.75
About this home
Framed by unobstructed views of Mt. Sopris, 1276 Crystal Bluffs Loop captures the scenery that defines life in Carbondale. From the living room, kitchen, and backyard patio, the mountain remains a striking focal point with cascading views of the golf course, changing with the light throughout the day.
Remodeled in 2020, this 2,270-square-foot townhouse offers three bedrooms, two-and-a-half bathrooms, and an attached two-car garage. The thoughtful layout supports relaxed daily living as easily as weekend entertaining, with bright gathering areas oriented toward the view and comfortable private spaces for owners and guests. Step outside for morning coffee beneath Colorado skies or an evening meal as Mt. Sopris glows beyond the patio. With exterior upkeep minimized, there is more time to enjoy the setting and less time devoted to routine maintenance.
Positioned near the second hole of the River Valley Ranch golf course, the home places recreation close at hand. Community amenities include miles of paved trails, fishing ponds, five clay tennis courts, pools, and the River Valley Ranch House. Golf, fitness, and neighborhood connections are all just minutes away.
Carbondale's Main Street and City Market are nearby for dining, shopping, and everyday essentials, while Aspen and Snowmass ski resorts are approximately 45 minutes away. This new listing brings together a sought-after River Valley Ranch address, an updated interior, lock-and-leave ease, and a front-row perspective on one of the Roaring Fork Valley's most iconic peaks--a rare opportunity to make mountain living beautifully, simple....
Contact an agent
Home facts
- Year built:2001
- Subdivision & Development:River Valley Ranch
- Listing ID #:194585
- Added:1 day(s) ago
- Updated:September 17, 2026 at 11:55 PM
Rooms and interior
- Bedrooms:3
- Total bathrooms:3
- Full bathrooms:2
- Half bathrooms:1
- Living area:2,270 sq. ft.
Heating and cooling
- Heating:Radiant
Structure and exterior
- Year built:2001
- Building area:2,270 sq. ft.
- Architectural Style:Contemporary
Finances and disclosures
- Price:$1,795,000
- Price per sq. ft.:$790.75
- Tax amount:$7,890 (2025)
Parking
- Garage:Yes
New listings near 1276 Crystal Bluffs Loop
- New
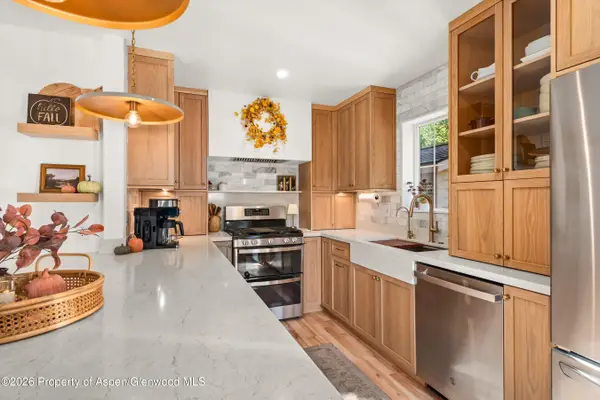 $1,250,000Active3 beds 4 baths1,728 sq. ft.
310 W Eighth Place, Carbondale, CO 81623
MLS# 194582Listed by: ENGEL & VOLKERS ROARING FORK - Open Fri, 4:30 to 6:30pmNew
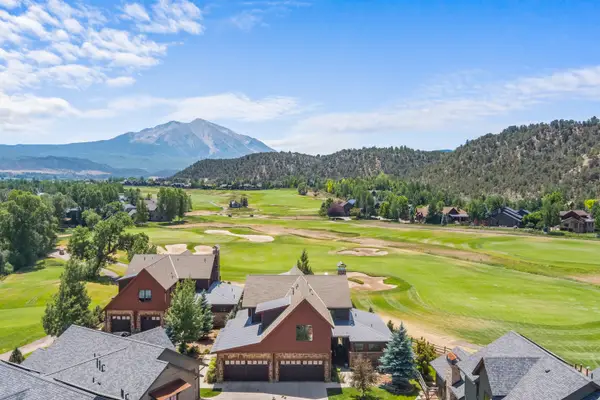 $2,925,000Active4 beds 5 baths3,165 sq. ft.
3480 Crystal Bridge Drive, Carbondale, 81623
MLS# 12762046Listed by: COMPASS COLORADO-CHERRY CREEK
- New
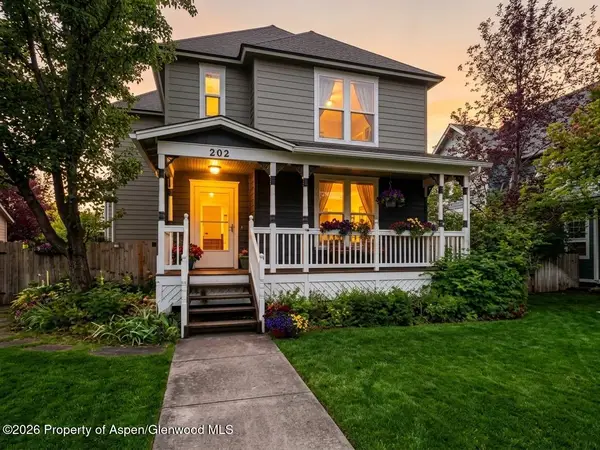 $1,985,000Active4 beds 4 baths2,544 sq. ft.
202 Holland Thompson Drive, Carbondale, CO 81623
MLS# 194575Listed by: HOME WATERS REAL ESTATE GROUP - New
 $895,000Active1 beds 1 baths480 sq. ft.
680 Lincoln Avenue, Carbondale, CO 81623
MLS# 194539Listed by: PLUS REAL ESTATE - New
 $1,850,000Active4 beds 4 baths2,538 sq. ft.
1401 Greystone Drive, Carbondale, CO 81623
MLS# 194479Listed by: COLDWELL BANKER MASON MORSE-GWS - New
 $2,590,000Active5 beds 3 baths3,230 sq. ft.
660 Lincoln Avenue, Carbondale, CO 81623
MLS# 194469Listed by: PLUS REAL ESTATE 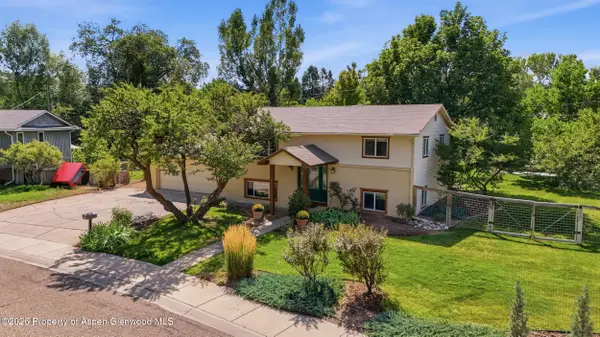 $1,400,000Active3 beds 2 baths1,728 sq. ft.
80 Maroon Pl, Carbondale, CO 81623
MLS# 194383Listed by: EXP REALTY LLC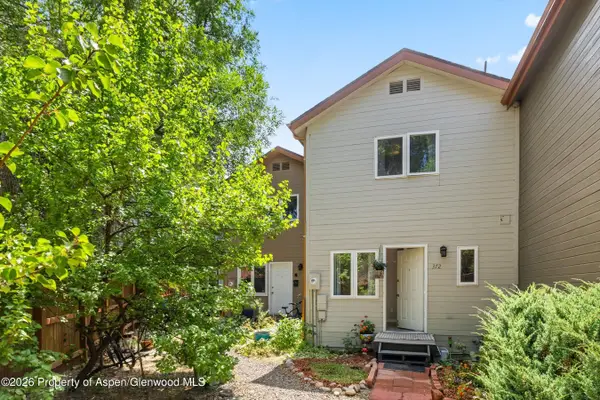 $799,000Active3 beds 3 baths1,344 sq. ft.
372 S 8th Street, Carbondale, CO 81623
MLS# 194163Listed by: COLDWELL BANKER MASON MORSE-CARBONDALE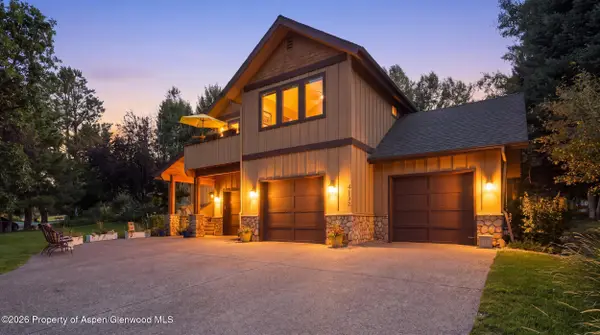 $2,495,000Active4 beds 5 baths3,253 sq. ft.
4132 Crystal Bridge Drive, Carbondale, CO 81623
MLS# 194127Listed by: EXP REALTY LLC


Protect your home and budget from life's surprises with an Assurant Home Warranty, backed by a partner that supports you through every step of homeownership. Explore Plans.
©2026 Century 21 Real Estate LLC. All rights reserved. CENTURY 21®, the CENTURY 21 Logo and C21® are service marks owned by Century 21 Real Estate LLC. Century 21 Real Estate LLC fully supports the principles of the Fair Housing Act and the Equal Opportunity Act. Each office is independently owned and operated. Listing information is deemed reliable but not guaranteed accurate.