
68 Marble Court, Carbondale, CO 81623
Local realty services provided by:CENTURY 21 Top Dog Properties
68 Marble Court,Carbondale, CO 81623
$1,395,000
- 4 Beds
- 3 Baths
- 2,686 sq. ft.
- Single family
- Active
Listed by: sam augustine
Office: compass aspen970-925-6063
MLS#:194854
Source:CO_AGSMLS
Price summary
- Price:$1,395,000
- Price per sq. ft.:$519.36
About this home
Discover the perfect blend of comfort and convenience in this beautifully remodeled four-bedroom, three-bathroom residence in the heart of downtown Carbondale. Thoughtfully designed across two levels, the home features spacious, light-filled living areas and beautiful views of Mount Sopris. The finished lower level offers additional living space, including two bedrooms, a full bathroom, and a versatile home gym complete with a private sauna, offering flexibility for a variety of uses. Outside, a fenced backyard surrounded by mature trees provides an inviting setting for outdoor entertaining and relaxation. Complete with a two-car garage and dedicated laundry room, this home combines comfort and functionality in a highly desirable location. Just minutes from Carbondale's vibrant Main Street, restaurants, boutique shops, parks, and the Rio Grande Trail, this property offers an exceptional opportunity to enjoy the best of Roaring Fork Valley living.
Contact an agent
Home facts
- Year built:1973
- Subdivision & Development:Sopris Meadows
- Listing ID #:194854
- Added:3 day(s) ago
- Updated:October 16, 2026 at 09:39 PM
Rooms and interior
- Bedrooms:4
- Total bathrooms:3
- Full bathrooms:3
- Living area:2,686 sq. ft.
Heating and cooling
- Heating:Baseboard, Hot Water, Radiant
Structure and exterior
- Year built:1973
- Building area:2,686 sq. ft.
- Lot area:0.21 Acres
- Architectural Style:Ranch
Finances and disclosures
- Price:$1,395,000
- Price per sq. ft.:$519.36
- Tax amount:$6,459 (2025)
Parking
- Garage:Yes
New listings near 68 Marble Court
- New
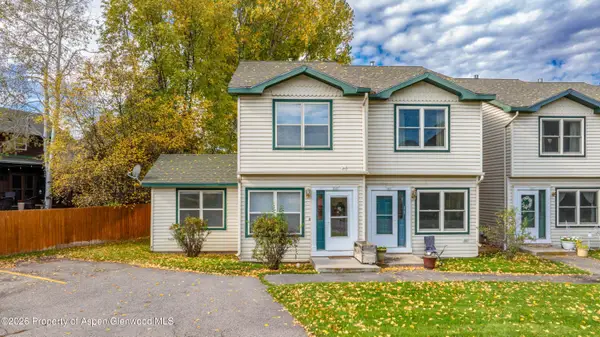 $850,000Active3 beds 2 baths1,420 sq. ft.
909 Cowen Drive, Carbondale, CO 81623
MLS# 194880Listed by: ASPEN SNOWMASS SOTHEBY'S INTERNATIONAL REALTY-BASALT - New
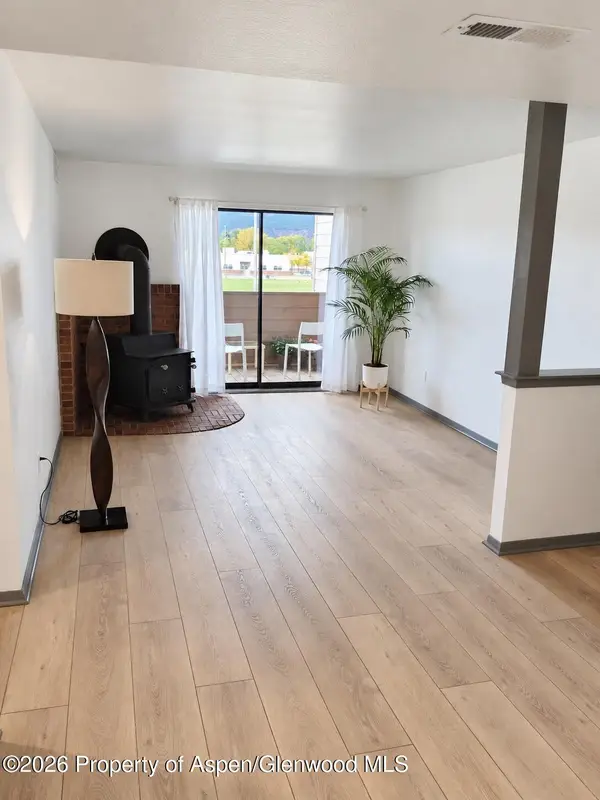 $625,000Active2 beds 2 baths1,148 sq. ft.
90 Roaring Fork Avenue #B-4, Carbondale, CO 81623
MLS# 194829Listed by: ENGEL & VOLKERS - Open Sun, 2 to 4pmNew
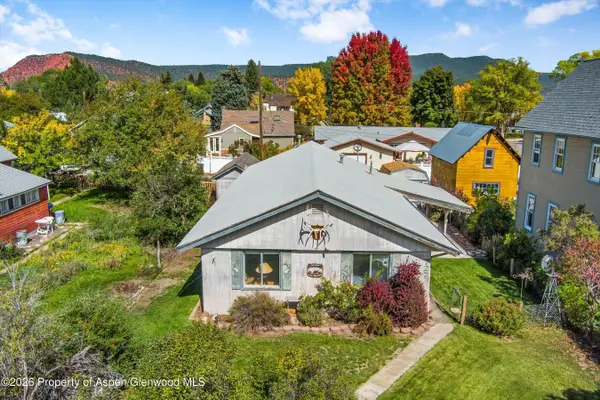 $925,000Active3 beds 2 baths1,344 sq. ft.
727 Euclid Avenue, Carbondale, CO 81623
MLS# 194808Listed by: COLDWELL BANKER MASON MORSE-CARBONDALE - Open Fri, 4 to 6pm
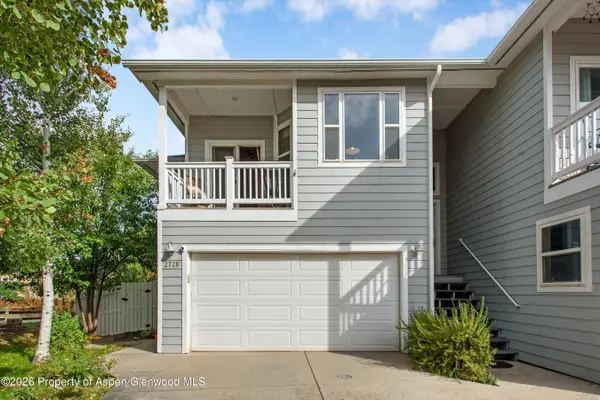 $1,029,000Active3 beds 2 baths1,432 sq. ft.
2728 Graceland Drive, Carbondale, CO 81623
MLS# 194696Listed by: COLDWELL BANKER MASON MORSE-CARBONDALE 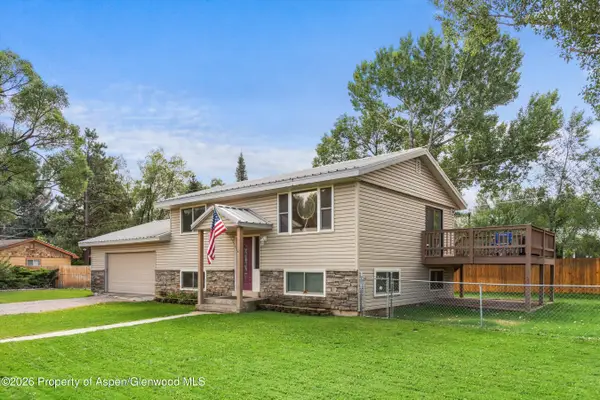 $1,325,000Active3 beds 3 baths1,664 sq. ft.
188 Capitol Avenue, Carbondale, CO 81623
MLS# 194618Listed by: COLDWELL BANKER MASON MORSE-CARBONDALE- Open Fri, 3 to 5pm
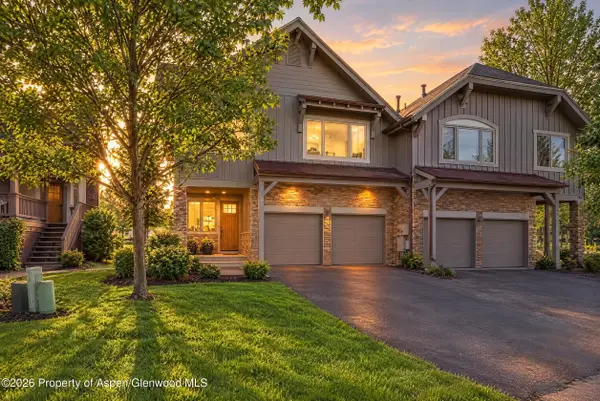 $1,795,000Active3 beds 3 baths2,270 sq. ft.
1276 Crystal Bluffs Loop, Carbondale, CO 81623
MLS# 194585Listed by: ENGEL & VOLKERS SNOWMASS 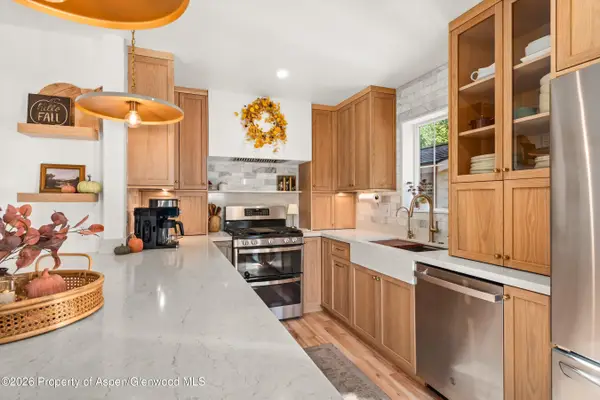 $1,250,000Active3 beds 4 baths1,728 sq. ft.
310 W Eighth Place, Carbondale, CO 81623
MLS# 194582Listed by: ENGEL & VOLKERS ROARING FORK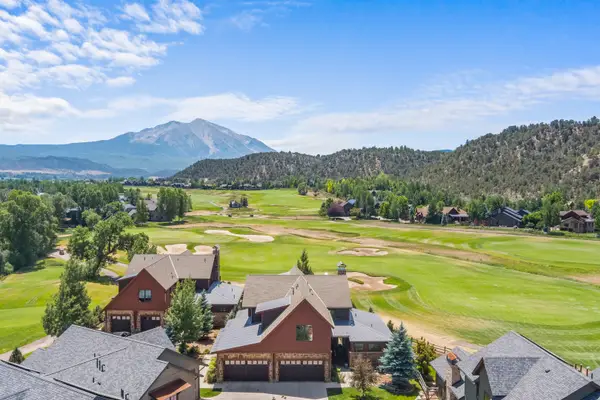 $2,925,000Active4 beds 5 baths3,165 sq. ft.
3480 Crystal Bridge Drive, Carbondale, 81623
MLS# 12762046Listed by: COMPASS COLORADO-CHERRY CREEK
 $895,000Active1 beds 1 baths480 sq. ft.
680 Lincoln Avenue, Carbondale, CO 81623
MLS# 194539Listed by: PLUS REAL ESTATE


Protect your home and budget from life's surprises with an Assurant Home Warranty, backed by a partner that supports you through every step of homeownership. Explore Plans.
©2026 Century 21 Real Estate LLC. All rights reserved. CENTURY 21®, the CENTURY 21 Logo and C21® are service marks owned by Century 21 Real Estate LLC. Century 21 Real Estate LLC fully supports the principles of the Fair Housing Act and the Equal Opportunity Act. Each office is independently owned and operated. Listing information is deemed reliable but not guaranteed accurate.