
82 Roaring Fork Avenue #A2, Carbondale, CO 81623
Local realty services provided by:CENTURY 21 CapRock Real Estate
82 Roaring Fork Avenue #A2,Carbondale, CO 81623
$605,000
- 2 Beds
- 2 Baths
- 1,120 sq. ft.
- Single family
- Active
Listed by: julian hardaker
Office: the best way home real estate970-456-1860
MLS#:194943
Source:CO_AGSMLS
Price summary
- Price:$605,000
- Price per sq. ft.:$540.18
About this home
Freshly remodeled and move-in ready! This bright ground-floor unit features new flooring, new appliances, and fresh paint throughout. Step directly outside from the living room with easy, direct access--no stairs. An assigned covered parking space comes with the unit, and a second vehicle is permitted in the common lot. An exterior hallway storage closet adds welcome extra space and could even become a small home office. Conveniently located near the schools and all of Carbondale's shops, restaurants, and trails.
Contact an agent
Home facts
- Year built:1996
- Subdivision & Development:Carbondale South
- Listing ID #:194943
- Added:1 day(s) ago
- Updated:October 20, 2026 at 05:45 PM
Rooms and interior
- Bedrooms:2
- Total bathrooms:2
- Full bathrooms:2
- Living area:1,120 sq. ft.
Heating and cooling
- Cooling:A/C
- Heating:Forced Air
Structure and exterior
- Year built:1996
- Building area:1,120 sq. ft.
Finances and disclosures
- Price:$605,000
- Price per sq. ft.:$540.18
- Tax amount:$3,660 (2025)
New listings near 82 Roaring Fork Avenue #A2
- New
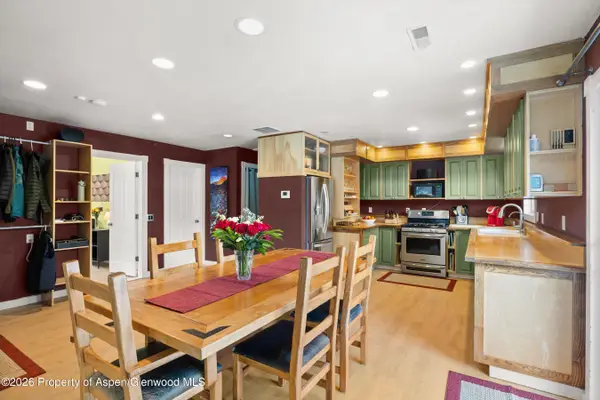 $1,199,000Active2 beds 2 baths1,520 sq. ft.
520 Mesa Verde Avenue, Carbondale, CO 81623
MLS# 194929Listed by: COLDWELL BANKER MASON MORSE-CARBONDALE - New
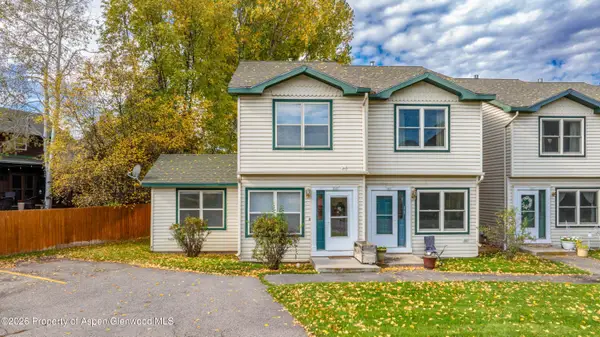 $850,000Active3 beds 2 baths1,420 sq. ft.
909 Cowen Drive, Carbondale, CO 81623
MLS# 194880Listed by: ASPEN SNOWMASS SOTHEBY'S INTERNATIONAL REALTY-BASALT - New
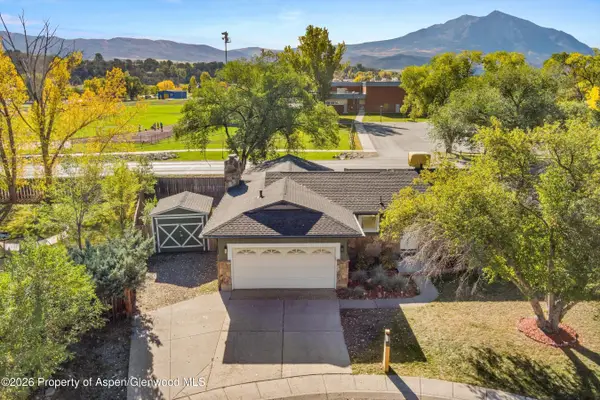 $1,395,000Active4 beds 3 baths2,686 sq. ft.
68 Marble Court, Carbondale, CO 81623
MLS# 194854Listed by: COMPASS ASPEN - New
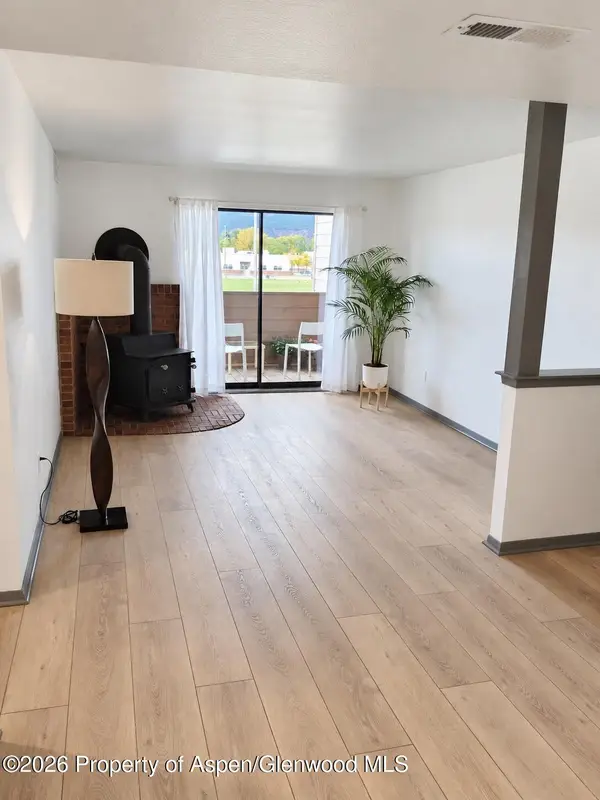 $625,000Active2 beds 2 baths1,148 sq. ft.
90 Roaring Fork Avenue #B-4, Carbondale, CO 81623
MLS# 194829Listed by: ENGEL & VOLKERS 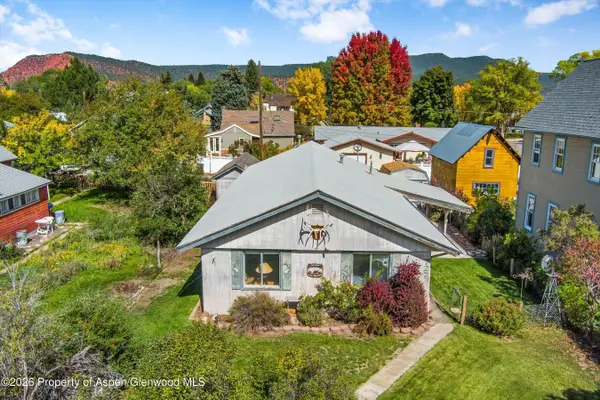 $925,000Active3 beds 2 baths1,344 sq. ft.
727 Euclid Avenue, Carbondale, CO 81623
MLS# 194808Listed by: COLDWELL BANKER MASON MORSE-CARBONDALE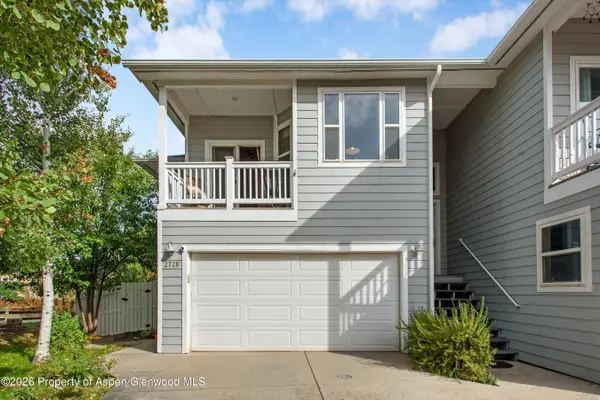 $1,029,000Active3 beds 2 baths1,432 sq. ft.
2728 Graceland Drive, Carbondale, CO 81623
MLS# 194696Listed by: COLDWELL BANKER MASON MORSE-CARBONDALE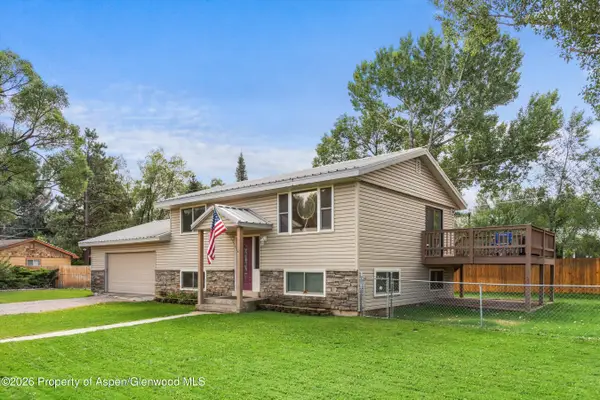 $1,325,000Active3 beds 3 baths1,664 sq. ft.
188 Capitol Avenue, Carbondale, CO 81623
MLS# 194618Listed by: COLDWELL BANKER MASON MORSE-CARBONDALE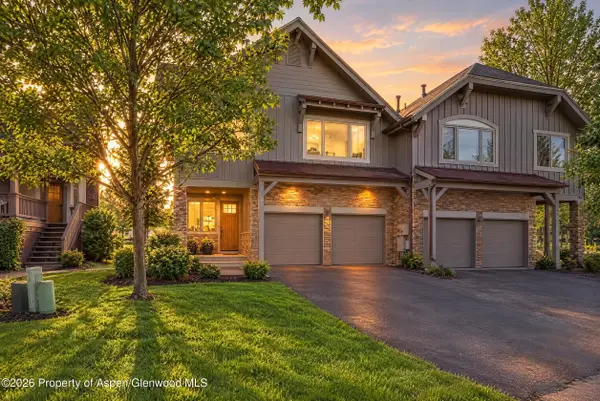 $1,795,000Active3 beds 3 baths2,270 sq. ft.
1276 Crystal Bluffs Loop, Carbondale, CO 81623
MLS# 194585Listed by: ENGEL & VOLKERS SNOWMASS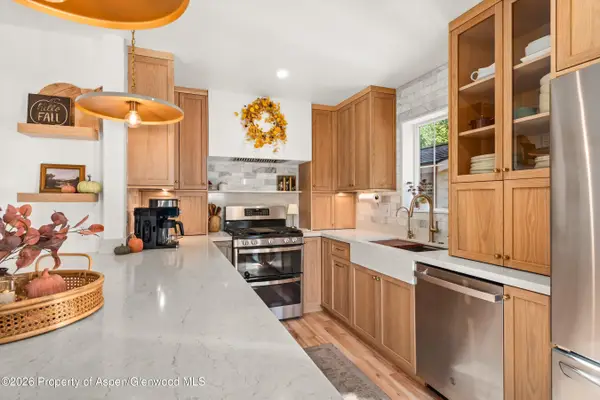 $1,250,000Active3 beds 4 baths1,728 sq. ft.
310 W Eighth Place, Carbondale, CO 81623
MLS# 194582Listed by: ENGEL & VOLKERS ROARING FORK


Protect your home and budget from life's surprises with an Assurant Home Warranty, backed by a partner that supports you through every step of homeownership. Explore Plans.
©2026 Century 21 Real Estate LLC. All rights reserved. CENTURY 21®, the CENTURY 21 Logo and C21® are service marks owned by Century 21 Real Estate LLC. Century 21 Real Estate LLC fully supports the principles of the Fair Housing Act and the Equal Opportunity Act. Each office is independently owned and operated. Listing information is deemed reliable but not guaranteed accurate.