
188 Capitol Avenue, Carbondale, CO 81623
Local realty services provided by:CENTURY 21 CapRock Real Estate
188 Capitol Avenue,Carbondale, CO 81623
$1,395,000
- 3 Beds
- 3 Baths
- 1,664 sq. ft.
- Single family
- Active
Listed by: nancy b emerson
Office: coldwell banker mason morse-carbondale970-963-3300
MLS#:194618
Source:CO_AGSMLS
Price summary
- Price:$1,395,000
- Price per sq. ft.:$838.34
About this home
Situated in the heart of Carbondale, this comfortable home is located on a generously sized corner lot with mature cottonwood trees and an expansive fenced yard. With 3-bedrooms, 2-1/2 baths and flexible bi-level floorplan, this home offers space, versatility, and an ideal Carbondale location within walking distance to all Carbondale schools. Thoughtfully remodeled in 2009, the main level was completely re-designed including a new eat-in kitchen featuring custom made hickory cabinets, hardwood flooring, large primary suite with walk-in closet, convenient powder room and new windows. Outdoors, a west-facing trex deck with access to the backyard patio which is suitable for the installation of a hot tub. The entire property is served by an automatic sprinkler system for easy maintenance and there a sunny garden spot for summer vegetables. A two-car garage provides additional convenience and storage. Exterior maintenance of the home is easy with its vinyl siding and metal roof. The interior is kept warm in winter with hot water baseboard heat and comfortable in summer via an evaporative cooler. Located just minutes from the Rio Grande Trail, Crystal Valley Trail, River Valley Ranch Golf Course, downtown shops and restaurants, and nearby public tennis and pickleball courts. This is a wonderful opportunity to own a home in one of the Roaring Fork Valley's most vibrant communities. Sellers are planning to have the following work completed as soon as possible:1. Windows professionally cleaned and screens repaired2. Repair large front window and replace glass by front door where there was a piece of stained glass, 3. Paint downstairs4. Drywall laundry room 5. Repair or replace door to garage6. A couple of drywall patches in the garage7. Repair ceiling in downstairs bathroom and replace flooring 8. Replace carbon monoxide and smoke detectors with new9. Paint front door10. Replace damaged baseboard heat register covers 11. Miscellaneous plumbing repairs12. Grout tiles under the microwave and re-do some grout in shower and by kitchen sink13. Repairs to oven and ice maker in refrigerator14. Deep clean kitchen cabinets & upstairs walls. The upstairs walls were repainted 3 years ago.15. Have carpeting professionally cleaned....
Contact an agent
Home facts
- Year built:1974
- Subdivision & Development:Sopris Meadows
- Listing ID #:194618
- Added:1 day(s) ago
- Updated:September 23, 2026 at 04:43 AM
Rooms and interior
- Bedrooms:3
- Total bathrooms:3
- Full bathrooms:1
- Half bathrooms:1
- Rooms Total:10
- Living area:1,664 sq. ft.
Heating and cooling
- Heating:Baseboard, Hot Water
Structure and exterior
- Year built:1974
- Building area:1,664 sq. ft.
- Lot area:0.22 Acres
- Architectural Style:Split Level
- Foundation Description:Slab
Finances and disclosures
- Price:$1,395,000
- Price per sq. ft.:$838.34
- Tax amount:$5,612 (2025)
Parking
- Garage:Yes
New listings near 188 Capitol Avenue
- New
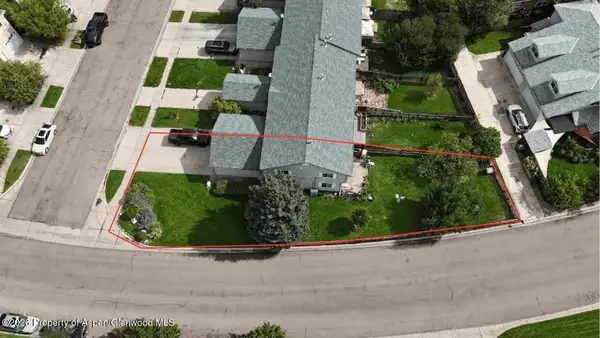 $895,000Active2 beds 3 baths1,280 sq. ft.
1142 Vito's Way, Carbondale, CO 81623
MLS# 194639Listed by: HOME WATERS REAL ESTATE GROUP - New
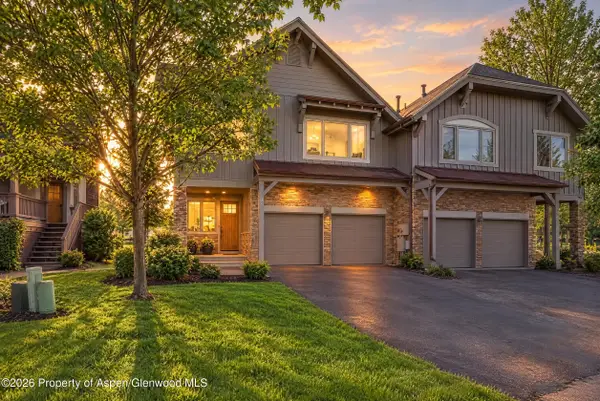 $1,795,000Active3 beds 3 baths2,270 sq. ft.
1276 Crystal Bluffs Loop, Carbondale, CO 81623
MLS# 194585Listed by: ENGEL & VOLKERS SNOWMASS - New
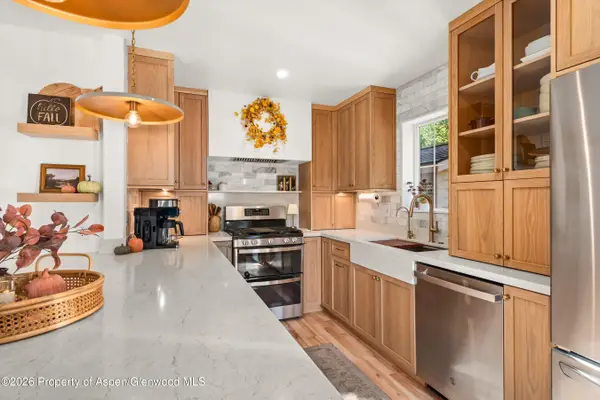 $1,250,000Active3 beds 4 baths1,728 sq. ft.
310 W Eighth Place, Carbondale, CO 81623
MLS# 194582Listed by: ENGEL & VOLKERS ROARING FORK - New
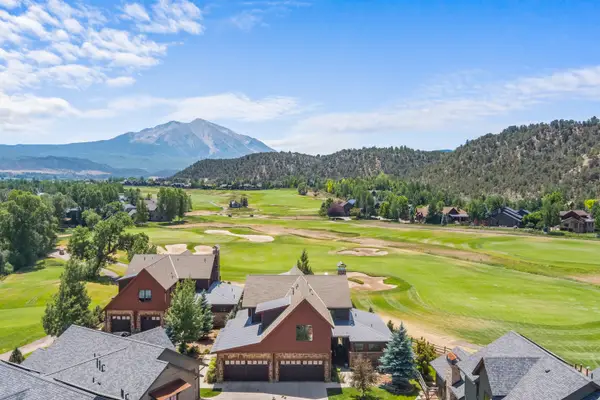 $2,925,000Active4 beds 5 baths3,165 sq. ft.
3480 Crystal Bridge Drive, Carbondale, 81623
MLS# 12762046Listed by: COMPASS COLORADO-CHERRY CREEK
- New
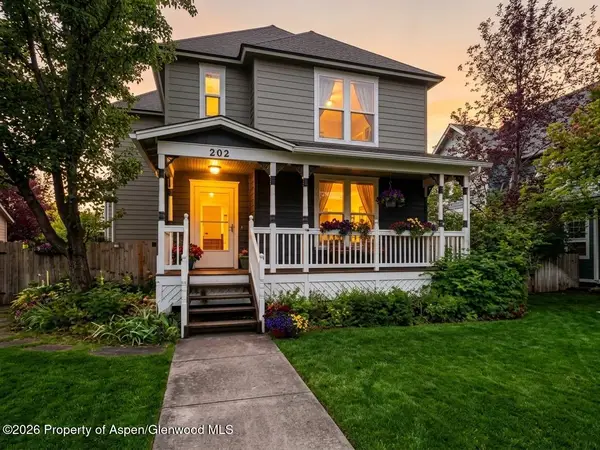 $1,985,000Active4 beds 4 baths2,544 sq. ft.
202 Holland Thompson Drive, Carbondale, CO 81623
MLS# 194575Listed by: HOME WATERS REAL ESTATE GROUP - Open Wed, 9 to 11:30amNew
 $895,000Active1 beds 1 baths480 sq. ft.
680 Lincoln Avenue, Carbondale, CO 81623
MLS# 194539Listed by: PLUS REAL ESTATE - Open Sun, 12 to 2pm
 $1,850,000Active4 beds 4 baths2,538 sq. ft.
1401 Greystone Drive, Carbondale, CO 81623
MLS# 194479Listed by: COLDWELL BANKER MASON MORSE-GWS - Open Wed, 9 to 11:30am
 $2,590,000Active5 beds 3 baths3,230 sq. ft.
660 Lincoln Avenue, Carbondale, CO 81623
MLS# 194469Listed by: PLUS REAL ESTATE 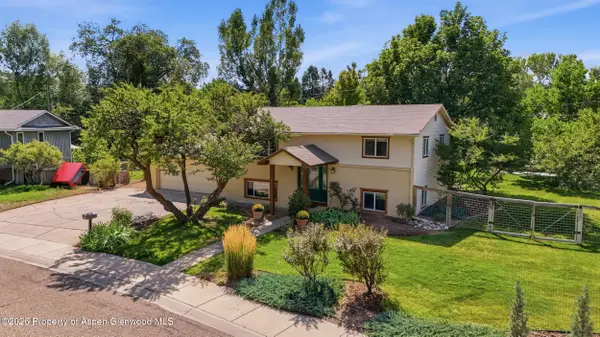 $1,400,000Active3 beds 2 baths1,728 sq. ft.
80 Maroon Pl, Carbondale, CO 81623
MLS# 194383Listed by: EXP REALTY LLC


Protect your home and budget from life's surprises with an Assurant Home Warranty, backed by a partner that supports you through every step of homeownership. Explore Plans.
©2026 Century 21 Real Estate LLC. All rights reserved. CENTURY 21®, the CENTURY 21 Logo and C21® are service marks owned by Century 21 Real Estate LLC. Century 21 Real Estate LLC fully supports the principles of the Fair Housing Act and the Equal Opportunity Act. Each office is independently owned and operated. Listing information is deemed reliable but not guaranteed accurate.