
3480 Crystal Bridge Drive, Carbondale, CO 81623
Local realty services provided by:CENTURY 21 New Beginnings
3480 Crystal Bridge Drive,Carbondale, 81623
$2,925,000
- 4 Beds
- 5 Baths
- 3,165 sq. ft.
- Single family
- Active
Upcoming open houses
- Thu, Sep 1704:30 pm - 06:30 pm
- Fri, Sep 1804:30 pm - 06:30 pm
- Sat, Sep 1902:00 pm - 04:00 pm
Listed by: jordie karlinski
Office: compass colorado-cherry creek
MLS#:12762046
Source:MLSNI
Price summary
- Price:$2,925,000
- Price per sq. ft.:$924.17
- Monthly HOA dues:$1,848
About this home
Located in River Valley Ranch, this beautiful custom remodel was completed in the summer of 2026. Featuring new engineered hardwood floors, new carpet in the guest bedrooms, Brazilian quartzite countertops, high end paneled Thermador appliances, a new fireplace, new blinds throughout, a new powder room, and a completely reimagined primary bathroom, all creating a clean, calm interior that feels effortless to live in. Wake up to direct Mt. Sopris views that make this home feel like a daily retreat. The 3,100+ square foot layout offers three en suite bedrooms and a finished lower level with flexible space for a fourth. A dedicated office and two car garage round out the everyday function, while southern exposure fills the interiors with natural light and extends to a sunny deck overlooking Mt. Sopris. With the HOA handling exterior maintenance, it's an easy lock and leave option, just steps from RVR's pool, tennis, fitness, and golf. This move-in ready home blends mountain views, river lifestyle, and everyday ease....
Contact an agent
Home facts
- Year built:2015
- Subdivision & Development:Not Applicable
- Listing ID #:12762046
- Updated:September 17, 2026 at 07:53 PM
Rooms and interior
- Bedrooms:4
- Total bathrooms:5
- Full bathrooms:4
- Half bathrooms:1
- Rooms Total:8
- Basement Description:Finished, Partial
- Living area:3,165 sq. ft.
Heating and cooling
- Cooling:Central Air
- Heating:Natural Gas
- Central air:Yes
Structure and exterior
- Year built:2015
- Building area:3,165 sq. ft.
Utilities
- Water:Public
- Sewer:Public Sewer
Finances and disclosures
- Price:$2,925,000
- Price per sq. ft.:$924.17
- Tax amount:$9,477 (2025)
Features and amenities
- Pool features:Pool
Parking
- Total parking spaces:2
- Parking description:Attached Garage, Garage
- Garage:Yes
- Garage spaces:2
 Copyright 2026 Midwest Real Estate Data LLC. All rights reserved. The data relating to real estate for sale on this web site comes in part from the Broker Reciprocity Program of the Midwest Real Estate Data LLC. Listing information is deemed reliable but not guaranteed. MLSNI Member Broker: Vivian Galarza
New listings near 3480 Crystal Bridge Drive
- New
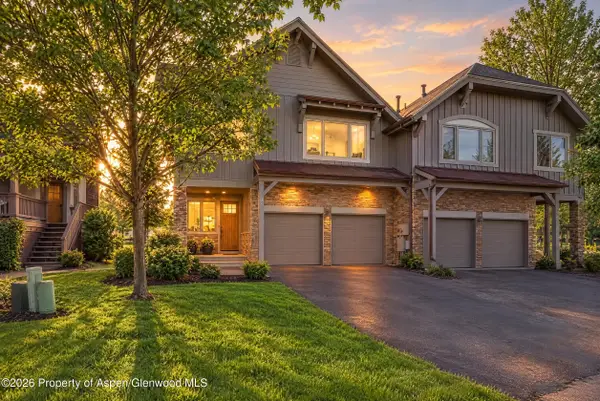 $1,795,000Active3 beds 3 baths2,270 sq. ft.
1276 Crystal Bluffs Loop, Carbondale, CO 81623
MLS# 194585Listed by: ENGEL & VOLKERS SNOWMASS - New
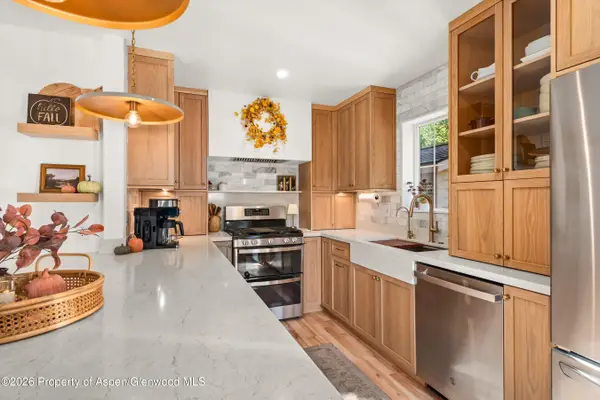 $1,250,000Active3 beds 4 baths1,728 sq. ft.
310 W Eighth Place, Carbondale, CO 81623
MLS# 194582Listed by: ENGEL & VOLKERS ROARING FORK - New
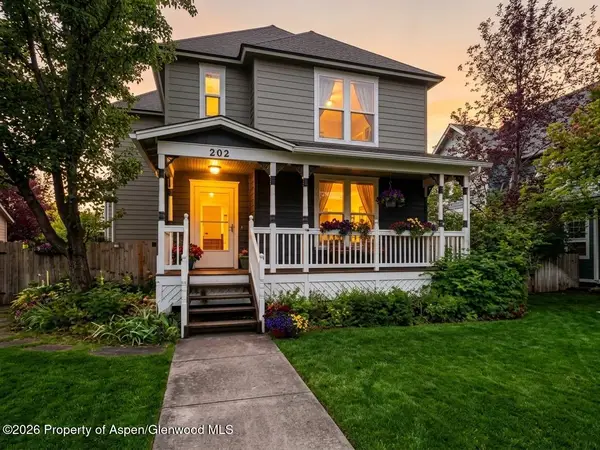 $1,985,000Active4 beds 4 baths2,544 sq. ft.
202 Holland Thompson Drive, Carbondale, CO 81623
MLS# 194575Listed by: HOME WATERS REAL ESTATE GROUP - New
 $895,000Active1 beds 1 baths480 sq. ft.
680 Lincoln Avenue, Carbondale, CO 81623
MLS# 194539Listed by: PLUS REAL ESTATE - New
 $1,850,000Active4 beds 4 baths2,538 sq. ft.
1401 Greystone Drive, Carbondale, CO 81623
MLS# 194479Listed by: COLDWELL BANKER MASON MORSE-GWS - New
 $2,590,000Active5 beds 3 baths3,230 sq. ft.
660 Lincoln Avenue, Carbondale, CO 81623
MLS# 194469Listed by: PLUS REAL ESTATE 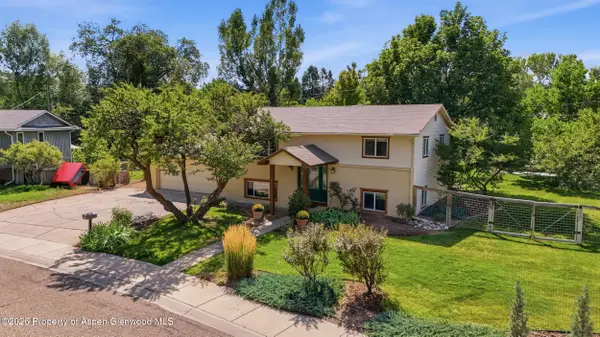 $1,400,000Active3 beds 2 baths1,728 sq. ft.
80 Maroon Pl, Carbondale, CO 81623
MLS# 194383Listed by: EXP REALTY LLC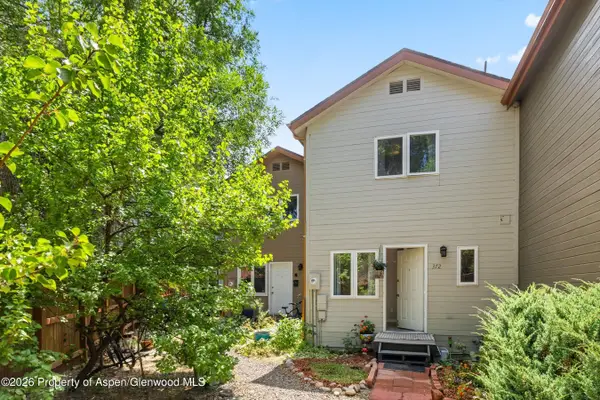 $799,000Active3 beds 3 baths1,344 sq. ft.
372 S 8th Street, Carbondale, CO 81623
MLS# 194163Listed by: COLDWELL BANKER MASON MORSE-CARBONDALE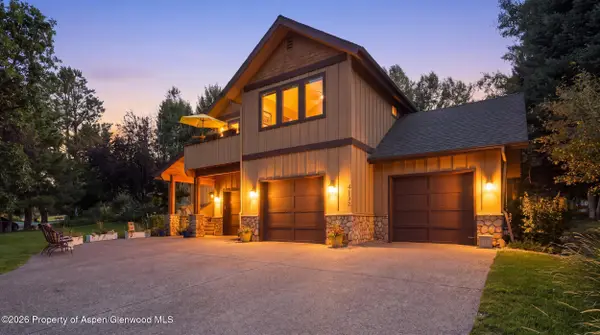 $2,495,000Active4 beds 5 baths3,253 sq. ft.
4132 Crystal Bridge Drive, Carbondale, CO 81623
MLS# 194127Listed by: EXP REALTY LLC


Protect your home and budget from life's surprises with an Assurant Home Warranty, backed by a partner that supports you through every step of homeownership. Explore Plans.
©2026 Century 21 Real Estate LLC. All rights reserved. CENTURY 21®, the CENTURY 21 Logo and C21® are service marks owned by Century 21 Real Estate LLC. Century 21 Real Estate LLC fully supports the principles of the Fair Housing Act and the Equal Opportunity Act. Each office is independently owned and operated. Listing information is deemed reliable but not guaranteed accurate.