
409 Millwall Cir, Castle Pines, CO 80108
Local realty services provided by:CENTURY 21 Cornerstone
409 Millwall Cir,Castle Rock, CO 80108
$490,000
- 3 Beds
- 2 Baths
- 1,440 sq. ft.
- Townhouse
- Active
Listed by: taunya lanier
Office: re/max alliance303-841-0922
MLS#:6170408
Source:IRES
Price summary
- Price:$490,000
- Price per sq. ft.:$340.28
- Monthly HOA dues:$125
About this home
Welcome to 409 Millwall Circle, where contemporary style, thoughtful design, and easy Castle Pines living come together. Built in 2023, this beautifully maintained townhome offers 3 bedrooms, 2.5 bathrooms, an attached two-car garage, and a spacious driveway for additional parking. Step inside to a bright, open-concept main level filled with natural light. Warm wood-look flooring connects the inviting living room, dining area, and kitchen, creating a comfortable space for both everyday living and entertaining. The living room features a sleek modern fireplace, while the kitchen showcases crisp white cabinetry, stone countertops, stainless steel appliances, under-cabinet lighting, stylish pendant fixtures, and a generous center island with seating. A convenient powder bathroom completes the main floor. Upstairs, the spacious primary suite provides a peaceful retreat with room for a sitting area and a private bathroom featuring dual sinks and a glass-enclosed shower. Two additional bedrooms offer flexibility for guests, a home office, exercise space, or hobbies. The upper-level laundry area adds even more everyday convenience. Outside, enjoy a fenced front patio and attractive landscaped surroundings. The rear-entry attached two-car garage, generous driveway, and additional storage space make coming and going easy. Located just south of Denver in Douglas County, Castle Pines is known for its beautiful Colorado setting, parks, trails, open space, and convenient access to I-25. Residents enjoy a welcoming community atmosphere with easy connections to Castle Rock, the Denver Tech Center, Denver, and the many recreational opportunities found throughout the Front Range. Dont let this opportunity pass you by!...
Contact an agent
Home facts
- Year built:2023
- Subdivision & Development:Lagae Ranch
- Listing ID #:6170408
- Added:1 day(s) ago
- Updated:August 07, 2026 at 05:45 AM
Rooms and interior
- Bedrooms:3
- Total bathrooms:2
- Half bathrooms:1
- Kitchen Description:Disposal, Kitchen Island, Microwave
- Basement Description:Crawl Space
- Living area:1,440 sq. ft.
Heating and cooling
- Cooling:Ceiling Fan(s), Central Air
- Heating:Forced Air
Structure and exterior
- Roof:Composition
- Year built:2023
- Building area:1,440 sq. ft.
- Lot area:0.03 Acres
- Lot Features:Gutters, House Faces West, Paved
- Architectural Style:Contemporary
- Construction Materials:Composition, Concrete
- Exterior Features:Patio
- Levels:2 Story
Schools
- High school:Rock Canyon
- Middle school:Rocky Heights
- Elementary school:Buffalo Ridge
Utilities
- Water:City
- Sewer:Public Sewer
Finances and disclosures
- Price:$490,000
- Price per sq. ft.:$340.28
- Tax amount:$5,489
Features and amenities
- Appliances:Disposal, Dryer, Fire Alarm, Microwave, Washer
- Laundry features:Dryer, Washer
- Amenities:Kitchen Island, Open Floorplan, Walk-In Closet(s)
Parking
- Garage spaces:2
New listings near 409 Millwall Cir
- New
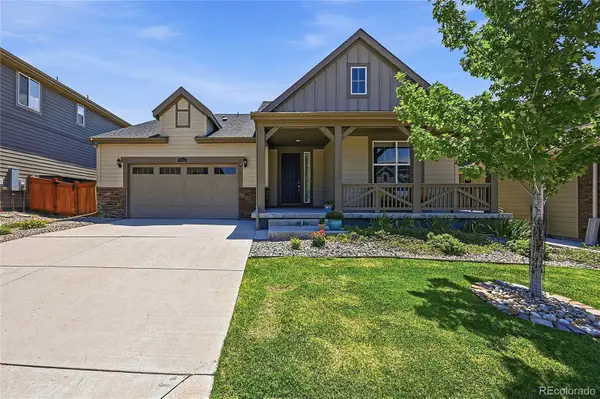 $795,000Active3 beds 3 baths4,360 sq. ft.
7154 Hyland Hills Street, Castle Pines, CO 80108
MLS# 8698523Listed by: KELLER WILLIAMS DTC
- New
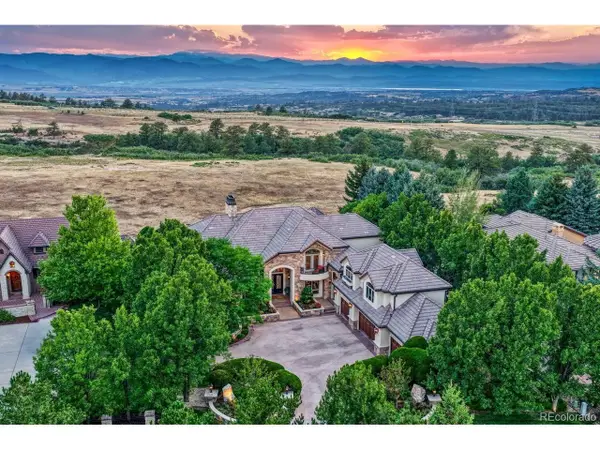 $3,950,000Active6 beds 11 baths10,776 sq. ft.
5684 Amber Ridge Dr, Castle Pines, CO 80108
MLS# 2811999Listed by: Realty One Group Platinum Elite - New
 $1,389,000Active5 beds 5 baths5,278 sq. ft.
6263 Vacquero Circle, Castle Pines, CO 80108
MLS# 4392529Listed by: COLDWELL BANKER REALTY 24 - New
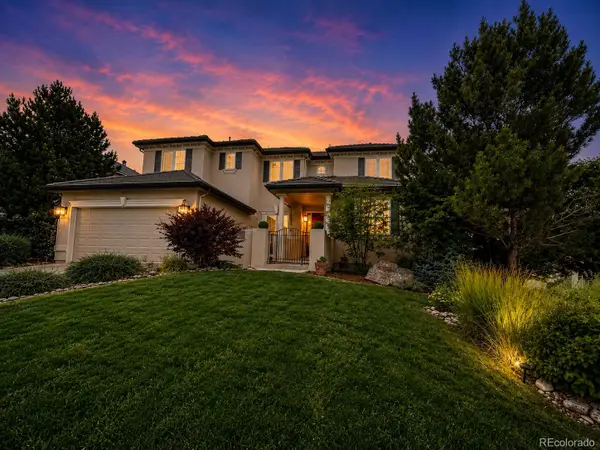 $1,350,000Active7 beds 6 baths6,166 sq. ft.
6951 Esperanza Drive, Castle Rock, CO 80108
MLS# 2848165Listed by: HOMESMART REALTY - New
 $975,000Active3 beds 3 baths3,994 sq. ft.
7319 Brixham Cir, Castle Pines, CO 80108
MLS# 3917686Listed by: Compass - Denver - New
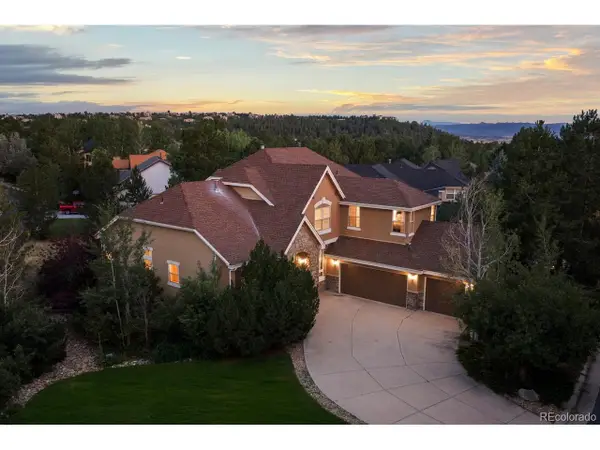 $1,075,000Active3 beds 3 baths4,836 sq. ft.
7284 Timbercrest Ln, Castle Pines, CO 80108
MLS# 7680024Listed by: Compass - Denver - Open Sun, 1 to 3pmNew
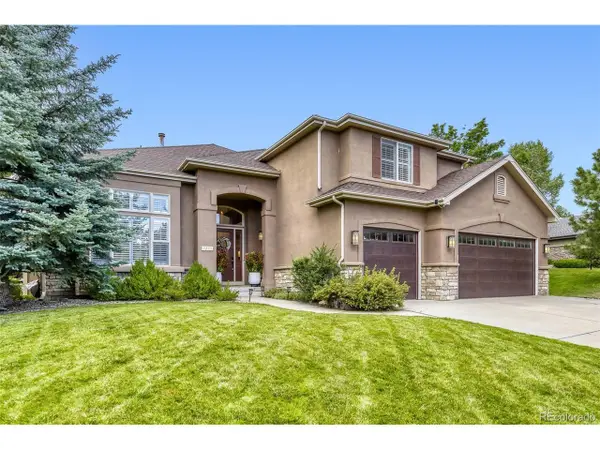 $1,600,000Active6 beds 5 baths5,173 sq. ft.
7277 Timbercrest Ln, Castle Pines, CO 80108
MLS# 5729463Listed by: HomeSmart - Open Sat, 2 to 5pmNew
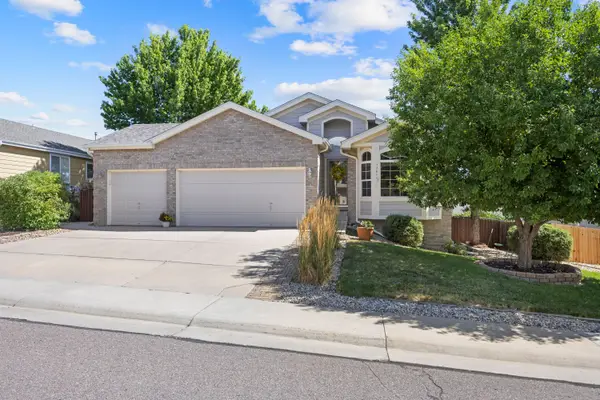 $730,000Active4 beds 3 baths3,313 sq. ft.
1201 Berganot Trail, Castle Pines, CO 80108
MLS# 9866972Listed by: LIV SOTHEBY'S INTERNATIONAL REALTY - Open Sat, 8:30 to 10:30amNew
 $725,000Active3 beds 3 baths2,484 sq. ft.
8225 Wetherill Cir, Castle Pines, CO 80108
MLS# 4155079Listed by: Good Neighbor Living


Protect your home and budget from life's surprises with an Assurant Home Warranty, backed by a partner that supports you through every step of homeownership. Explore Plans.
©2026 Century 21 Real Estate LLC. All rights reserved. CENTURY 21®, the CENTURY 21 Logo and C21® are service marks owned by Century 21 Real Estate LLC. Century 21 Real Estate LLC fully supports the principles of the Fair Housing Act and the Equal Opportunity Act. Each office is independently owned and operated. Listing information is deemed reliable but not guaranteed accurate.