
711 Briar Ridge Court, Castle Pines, CO 80108
Local realty services provided by:CENTURY 21 Bear Facts Realty
711 Briar Ridge Court,Castle Pines, CO 80108
$679,900
- 3 Beds
- 3 Baths
- 3,312 sq. ft.
- Single family
- Active
Listed by: sue kenner
Office: keller williams dtc
MLS#:8325012
Source:ML
Price summary
- Price:$679,900
- Price per sq. ft.:$205.28
- Monthly HOA dues:$67.33
About this home
Meticulously updated and backing directly to serene open space, this exceptional Village Homes residence offers the quintessential Castle Pines lifestyle. Truly move-in ready, the home has been thoughtfully refreshed with newly refinished hardwood floors, fresh designer paint, plush new carpeting, a brand-new roof, new exterior paint, and a brand-new air conditioning system, providing both style and peace of mind.
Step inside to an inviting floor plan designed for comfortable living and effortless entertaining. The main level features a formal living room and elegant dining room that flow seamlessly into the heart of the home. The bright, eat-in kitchen overlooks the spacious family room, where a cozy gas fireplace creates the perfect gathering space. A generous laundry and mud room is conveniently located off the garage entry, along with a well-appointed powder bath.
Upstairs, you'll find a versatile loft ideal for a home office, playroom, or additional living space, along with two secondary bedrooms and a full bathroom. The private primary suite serves as a relaxing retreat, complete with a spacious walk-in closet and a luxurious five-piece en-suite bath.
The unfinished basement offers endless possibilities to customize the space to fit your needs while adding future value and equity. Outside, enjoy the privacy and tranquility of backing to open space, creating a peaceful setting for relaxing or entertaining.
With its extensive updates, quality Village Homes craftsmanship, desirable open-space location, and turn-key condition, this beautifully maintained home is ready for its next owner to move in and enjoy from day one....
Contact an agent
Home facts
- Year built:2000
- Subdivision & Development:Castle Pines North
- Listing ID #:8325012
Rooms and interior
- Bedrooms:3
- Total bathrooms:3
- Full bathrooms:2
- Half bathrooms:1
- Flooring:Carpet, Tile, Wood
- Bathrooms Description:Five Piece Bath
- Kitchen Description:Dishwasher, Disposal, Eat-in Kitchen, Kitchen Island, Microwave, Oven, Refrigerator
- Basement:Yes
- Basement Description:Partial, Unfinished
- Living area:3,312 sq. ft.
Heating and cooling
- Cooling:Central Air
- Heating:Forced Air, Natural Gas
- Central air:Yes
Structure and exterior
- Roof:Composition
- Year built:2000
- Building area:3,312 sq. ft.
- Lot area:0.18 Acres
- Lot Features:Master Planned, Open Space, Sprinklers In Front, Sprinklers In Rear
- Architectural Style:Traditional
- Construction Materials:Brick, Frame, Wood Siding
- Exterior Features:Front Porch, Patio
- Levels:2 Story
Schools
- High school:Rock Canyon
- Middle school:Rocky Heights
- Elementary school:Timber Trail
Utilities
- Water:Public
- Sewer:Public Sewer
Finances and disclosures
- Price:$679,900
- Price per sq. ft.:$205.28
- Tax amount:$4,966 (2025)
Features and amenities
- Laundry features:In Unit
- Amenities:Carbon Monoxide Detector(s), Gas Water Heater, Smoke Detector(s)
Parking
- Total parking spaces:2
- Garage:Yes
- Garage spaces:2
 Based on information submitted to the MLS GRID as of August 1, 2026 02:36 PM. All data is obtained from various sources and may not have been verified by broker or MLS GRID. Supplied Open House information is subject to change without notice. All information should be independently reviewed and verified for accuracy. Properties may or may not be listed by the office/agent presenting the information. ML Member Broker: Juan L. Sanchez
New listings near 711 Briar Ridge Court
- Open Sun, 12 to 2pmNew
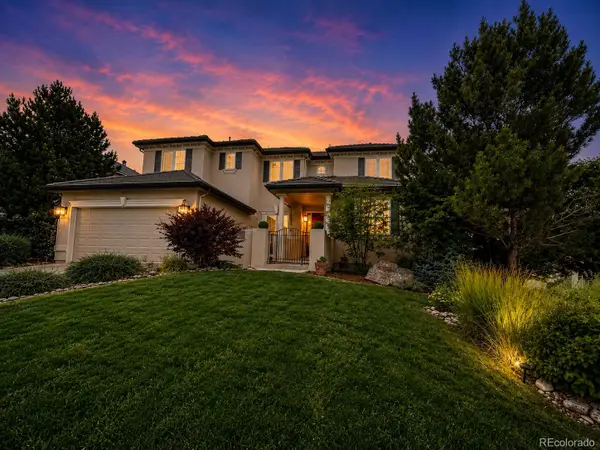 $1,350,000Active7 beds 6 baths6,166 sq. ft.
6951 Esperanza Drive, Castle Rock, CO 80108
MLS# 2848165Listed by: HOMESMART REALTY - New
 $975,000Active3 beds 3 baths3,994 sq. ft.
7319 Brixham Cir, Castle Rock, CO 80108
MLS# 3917686Listed by: Compass - Denver - New
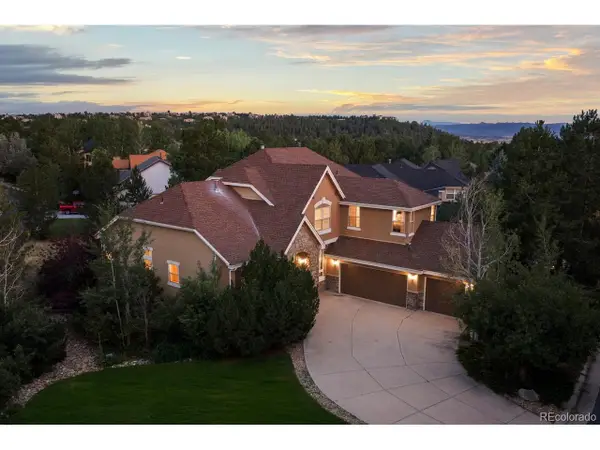 $1,075,000Active3 beds 3 baths4,836 sq. ft.
7284 Timbercrest Ln, Castle Rock, CO 80108
MLS# 7680024Listed by: Compass - Denver - New
 $1,600,000Active6 beds 5 baths5,173 sq. ft.
7277 Timbercrest Lane, Castle Pines, CO 80108
MLS# 5729463Listed by: HOMESMART - Coming Soon
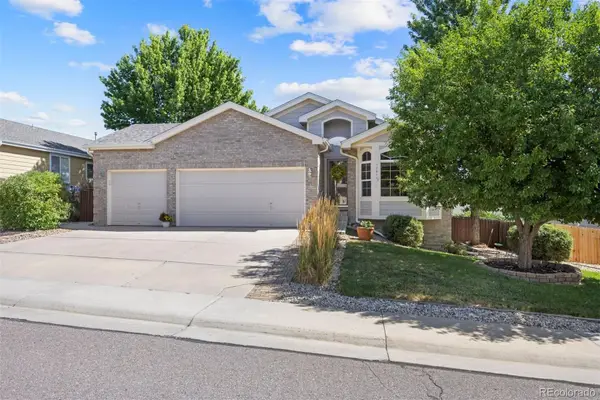 $730,000Coming Soon4 beds 3 baths
1201 Berganot Trail, Castle Pines, CO 80108
MLS# 9866972Listed by: LIV SOTHEBY'S INTERNATIONAL REALTY - Open Sat, 11am to 2pmNew
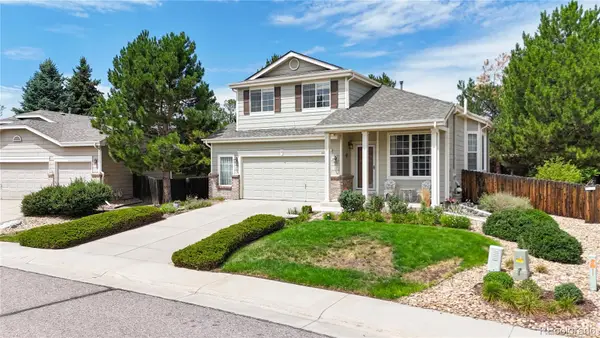 $735,000Active3 beds 3 baths2,484 sq. ft.
8225 Wetherill Circle, Castle Pines, CO 80108
MLS# 4155079Listed by: GOOD NEIGHBOR LIVING - New
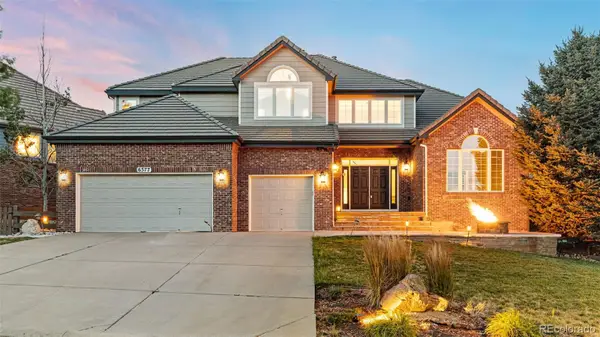 $1,199,000Active5 beds 6 baths5,747 sq. ft.
6577 Esperanza Drive, Castle Rock, CO 80108
MLS# 6008694Listed by: KELLER WILLIAMS REAL ESTATE LLC - New
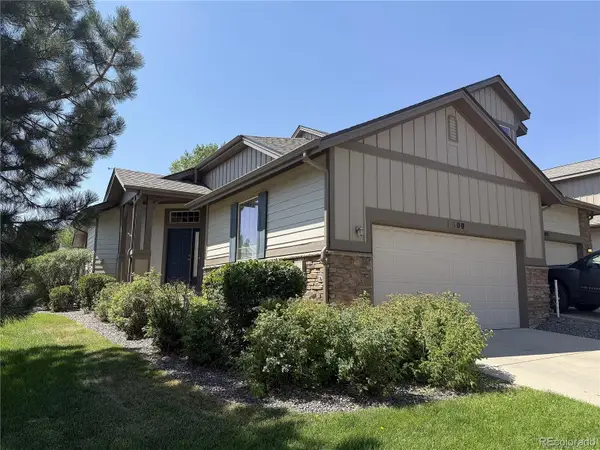 $550,000Active3 beds 3 baths2,313 sq. ft.
500 Bristolwood Lane, Castle Pines, CO 80108
MLS# 8622883Listed by: KENTWOOD REAL ESTATE DTC, LLC - New
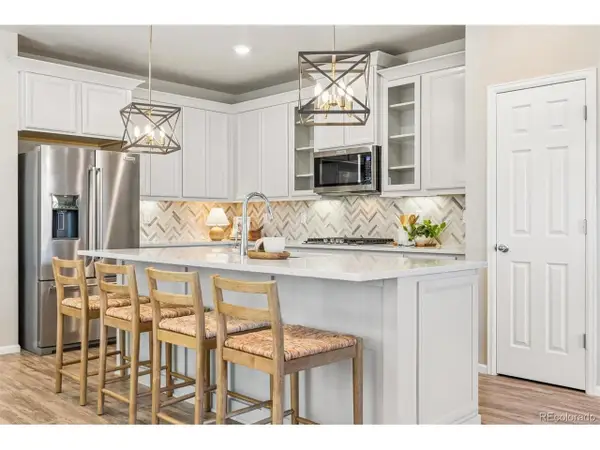 $585,000Active3 beds 3 baths2,686 sq. ft.
399 Courtfield Way, Castle Rock, CO 80108
MLS# 6331051Listed by: The Denver 100 LLC - New
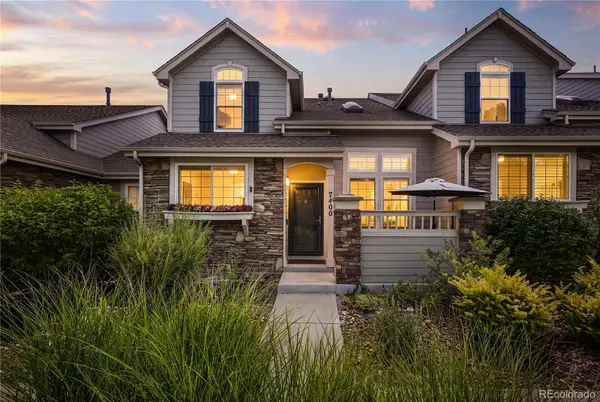 $589,000Active3 beds 4 baths2,464 sq. ft.
7400 Norfolk Place, Castle Pines, CO 80108
MLS# 2870903Listed by: KENTWOOD REAL ESTATE DTC, LLC


Protect your home and budget from life's surprises with an Assurant Home Warranty, backed by a partner that supports you through every step of homeownership. Explore Plans.
©2026 Century 21 Real Estate LLC. All rights reserved. CENTURY 21®, the CENTURY 21 Logo and C21® are service marks owned by Century 21 Real Estate LLC. Century 21 Real Estate LLC fully supports the principles of the Fair Housing Act and the Equal Opportunity Act. Each office is independently owned and operated. Listing information is deemed reliable but not guaranteed accurate.