
1490 Bergen Rock Street, Castle Rock, CO 80109
Local realty services provided by:CENTURY 21 Bear Facts Realty
1490 Bergen Rock Street,Castle Rock, CO 80109
$398,500
- 3 Beds
- 3 Baths
- 1,486 sq. ft.
- Townhouse
- Active
Listed by: tashalei dunbar
Office: denver real estate moguls
MLS#:7204486
Source:ML
Price summary
- Price:$398,500
- Price per sq. ft.:$268.17
- Monthly HOA dues:$454
About this home
Nestled in the picturesque Red Hawk community of Castle Rock, Colorado, this beautiful townhome offers the perfect blend of comfort, style, and convenience. Whether you're a first-time buyer or looking to downsize without sacrificing quality, this gem checks every box!
Main Floor Highlights: Gorgeous hardwood floors that flow seamlessly throughout the main level, Abundant natural light, Open-concept layout perfect for entertaining and everyday living. ½ bath and laundry space and understairs storage. This thoughtfully designed floor plan maximizes both space and functionality.
Upper Level: Features a Spacious primary bedroom with private en suite bathroom and a walk-in closet. Two additional bedrooms, including one with a large closet offering excellent storage and 3/4 bathroom conveniently serving the secondary bedrooms.
Practical Features You'll Love: 2-car attached garage, fenced in front porch space, Low-maintenance townhome living at its finest- includes snow removal!
Prime Location: Castle Rock is one of Colorado's most desirable and fastest-growing communities, and this home puts you right in the heart of it all! Minutes from The Promenade and downtown Castle Rock — premier shopping, dining, and entertainment. Easy access to Red Hawk Ridge Golf Course, MAC, scenic trails, and open space. Surrounded by stunning Front Range mountain views and Colorado's natural beauty. Quick and easy access to I-25, making commutes to Denver or Colorado Springs a breeze. Move in Ready!...
Contact an agent
Home facts
- Year built:2002
- Subdivision & Development:Red Hawk
- Listing ID #:7204486
Rooms and interior
- Bedrooms:3
- Total bathrooms:3
- Full bathrooms:1
- Half bathrooms:1
- Flooring:Carpet, Wood
- Kitchen Description:Cooktop, Dishwasher, Disposal, Microwave, Oven, Refrigerator
- Living area:1,486 sq. ft.
Heating and cooling
- Cooling:Central Air
- Heating:Forced Air
- Central air:Yes
Structure and exterior
- Roof:Composition
- Year built:2002
- Building area:1,486 sq. ft.
- Construction Materials:Vinyl Siding
- Exterior Features:Front Porch
- Levels:2 Story
Schools
- High school:Castle View
- Middle school:Castle Rock
- Elementary school:Clear Sky
Utilities
- Water:Public
- Sewer:Public Sewer
Finances and disclosures
- Price:$398,500
- Price per sq. ft.:$268.17
- Tax amount:$2,035 (2025)
Parking
- Total parking spaces:2
- Parking description:2 Carport Space(s)
- Carport spaces:2
 Based on information submitted to the MLS GRID as of August 1, 2026 11:43 PM. All data is obtained from various sources and may not have been verified by broker or MLS GRID. Supplied Open House information is subject to change without notice. All information should be independently reviewed and verified for accuracy. Properties may or may not be listed by the office/agent presenting the information. ML Member Broker: Juan L. Sanchez
New listings near 1490 Bergen Rock Street
- New
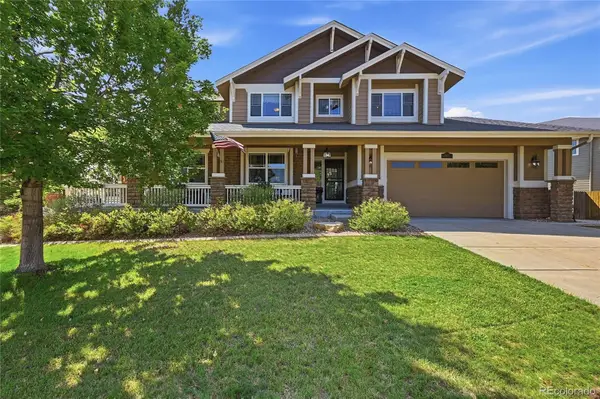 $895,000Active5 beds 4 baths5,132 sq. ft.
3037 Mashie Circle, Castle Rock, CO 80109
MLS# 4697109Listed by: WINDERMERE DTC - New
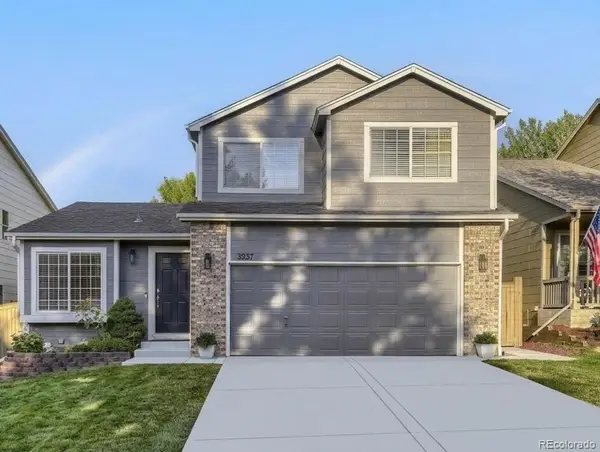 $560,000Active3 beds 4 baths2,070 sq. ft.
3531 Morning Glory Drive, Castle Rock, CO 80109
MLS# 6873914Listed by: DENVER REAL ESTATE MOGULS - New
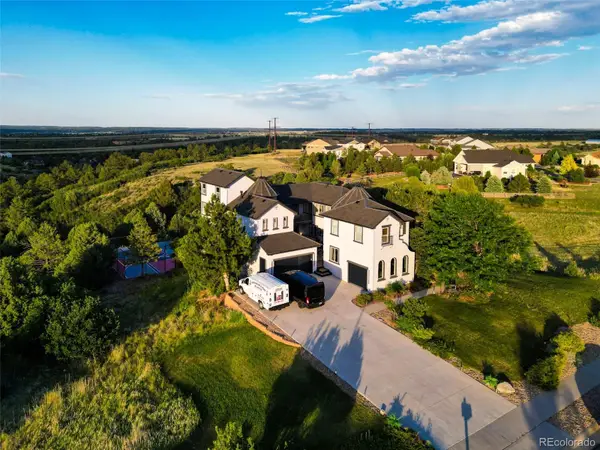 $2,600,000Active7 beds 6 baths7,155 sq. ft.
2526 Eastview Drive, Castle Rock, CO 80104
MLS# 9991885Listed by: BROKERS GUILD HOMES - New
 $980,000Active4 beds 4 baths2,827 sq. ft.
1307 Wildwood Lane, Castle Rock, CO 80104
MLS# 7715668Listed by: LISTINGS.COM - Open Sun, 12 to 2pmNew
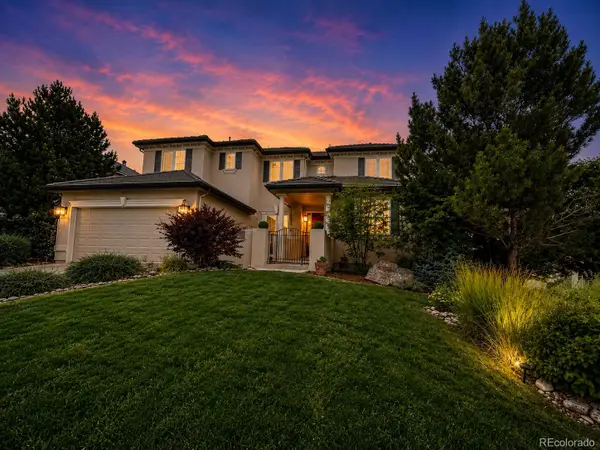 $1,350,000Active7 beds 6 baths6,166 sq. ft.
6951 Esperanza Drive, Castle Rock, CO 80108
MLS# 2848165Listed by: HOMESMART REALTY - New
 $975,000Active3 beds 3 baths3,994 sq. ft.
7319 Brixham Cir, Castle Rock, CO 80108
MLS# 3917686Listed by: Compass - Denver - New
 $420,000Active3 beds 2 baths1,544 sq. ft.
2090 Summerfield Drive, Castle Rock, CO 80104
MLS# 7206013Listed by: EXP REALTY, LLC - New
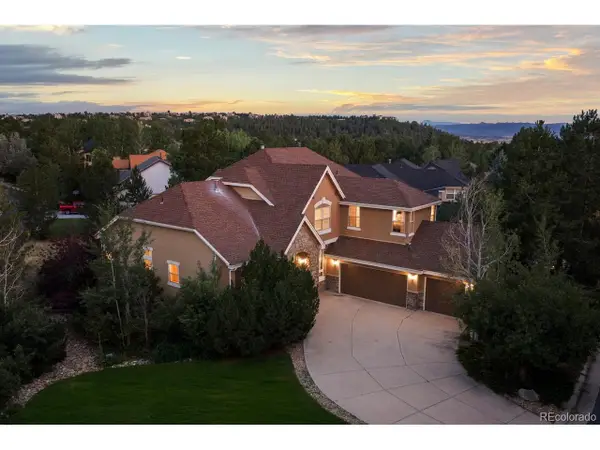 $1,075,000Active3 beds 3 baths4,836 sq. ft.
7284 Timbercrest Ln, Castle Rock, CO 80108
MLS# 7680024Listed by: Compass - Denver - New
 $420,000Active2 beds 3 baths1,758 sq. ft.
1424 Turnberry Drive, Castle Rock, CO 80104
MLS# 4013041Listed by: KELLER WILLIAMS ACTION REALTY, LLC


Protect your home and budget from life's surprises with an Assurant Home Warranty, backed by a partner that supports you through every step of homeownership. Explore Plans.
©2026 Century 21 Real Estate LLC. All rights reserved. CENTURY 21®, the CENTURY 21 Logo and C21® are service marks owned by Century 21 Real Estate LLC. Century 21 Real Estate LLC fully supports the principles of the Fair Housing Act and the Equal Opportunity Act. Each office is independently owned and operated. Listing information is deemed reliable but not guaranteed accurate.