
295 Kitselman Drive, Castle Rock, CO 80104
Local realty services provided by:CENTURY 21 Bear Facts Realty
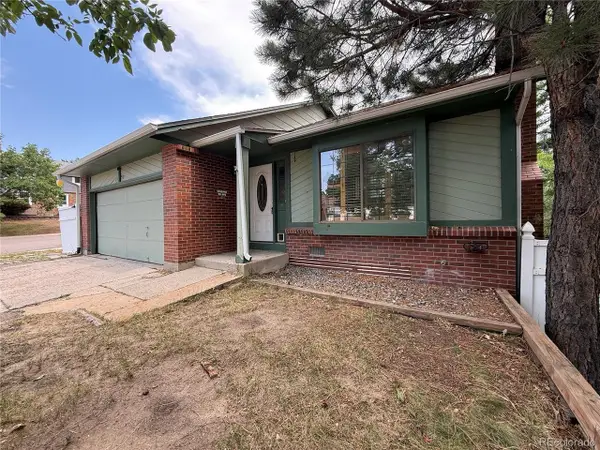
295 Kitselman Drive,Castle Rock, CO 80104
$717,878
- 4 Beds
- 3 Baths
- 3,919 sq. ft.
- Single family
- Active
Listed by: alex katsenelson
Office: champion realty
MLS#:6272208
Source:ML
Price summary
- Price:$717,878
- Price per sq. ft.:$183.18
- Monthly HOA dues:$182
About this home
FINISHED WALKOUT BASEMENT BACKING TO OPEN VIEWS! Unlike many homes in the community that back directly to neighboring properties, this beautifully upgraded ranch sits on a premium corner lot adjacent to open space, offering exceptional privacy and scenic views.
The thoughtfully designed floor plan features 4 bedrooms (3 on the main level, including a flexible office/bedroom with a closet) and 3 bathrooms. The original builder plan included three main-level bedrooms, and French doors can easily be added for a more private office.
The open-concept great room is filled with natural light from the **upgraded four-panel sliding glass door** that spans nearly an entire wall, creating seamless indoor-outdoor living while showcasing the open views. Eight-foot interior doors throughout enhance the spacious feel.
The primary suite offers a spa-inspired bath with a freestanding soaking tub, oversized walk-in shower, and motorized blinds. The finished walkout basement provides outstanding additional living space with a large family room, a spacious bedroom, a mirrored exercise area, and a dedicated space already wired for a future sauna.
The northeast-facing backyard provides comfortable afternoon shade during the summer, making it ideal for relaxing or entertaining.
Residents enjoy outstanding community amenities, including a newly built recreation center with a swimming pool, sauna, fitness center, and tennis courts. Conveniently located with easy access to I-25 and growing shopping, dining, and everyday services just west of the highway.
A rare opportunity to own one of the community's most desirable ranch homes with a finished walkout basement, premium open-space location, and beautiful views....
Contact an agent
Home facts
- Year built:2022
- Subdivision & Development:Montaine
- Listing ID #:6272208
Rooms and interior
- Bedrooms:4
- Total bathrooms:3
- Full bathrooms:2
- Kitchen Description:Dishwasher, Disposal, Microwave, Oven, Range, Refrigerator
- Basement:Yes
- Basement Description:Finished, Walk-Out Access
- Living area:3,919 sq. ft.
Heating and cooling
- Cooling:Central Air
- Heating:Forced Air
- Central air:Yes
Structure and exterior
- Roof:Composition
- Year built:2022
- Building area:3,919 sq. ft.
- Lot area:0.13 Acres
- Lot Features:Sloped
- Architectural Style:A-Frame, Contemporary
- Construction Materials:Frame, Wood Siding
- Exterior Features:Balcony, Covered, Front Porch, Patio, Private Yard
- Levels:1 Story
Schools
- High school:Douglas County
- Middle school:Mesa
- Elementary school:Flagstone
Utilities
- Sewer:Public Sewer
Finances and disclosures
- Price:$717,878
- Price per sq. ft.:$183.18
- Tax amount:$6,785 (2023)
Parking
- Total parking spaces:2
- Garage:Yes
- Garage spaces:2
 Based on information submitted to the MLS GRID as of August 3, 2026 02:23 PM. All data is obtained from various sources and may not have been verified by broker or MLS GRID. Supplied Open House information is subject to change without notice. All information should be independently reviewed and verified for accuracy. Properties may or may not be listed by the office/agent presenting the information. ML Member Broker: Juan L. Sanchez
New listings near 295 Kitselman Drive
- New
 $640,000Active2 beds 3 baths3,020 sq. ft.
3566 New Haven Cir, Castle Rock, CO 80109
MLS# 9650194Listed by: LIV Sothebys International Realty- Breckenridge - New
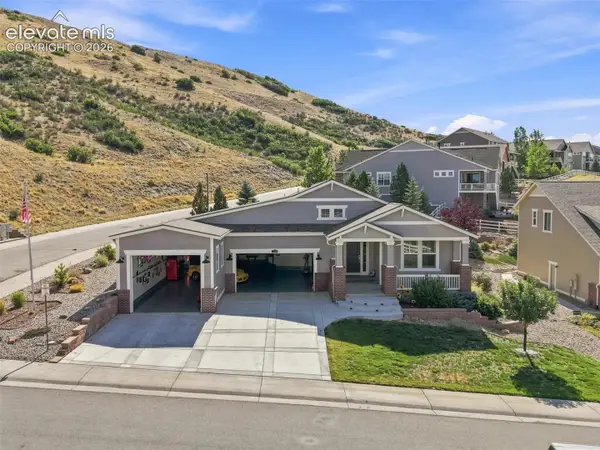 $1,685,000Active-- beds -- baths4,536 sq. ft.
Address Withheld By Seller, Castle Rock, CO 80104
MLS# 5805968Listed by: CHRISTOPHER EDGE - New
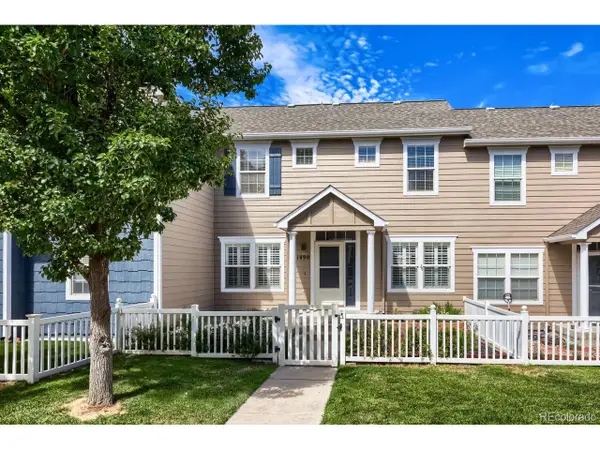 $398,500Active3 beds 3 baths1,486 sq. ft.
1490 Bergen Rock St, Castle Rock, CO 80109
MLS# 7204486Listed by: Denver Real Estate Moguls - New
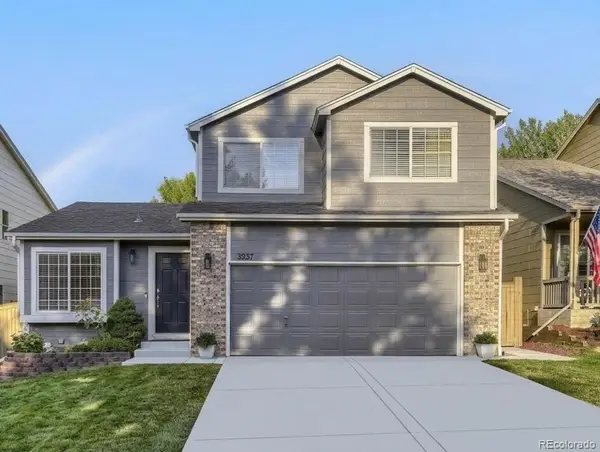 $560,000Active3 beds 4 baths2,070 sq. ft.
3531 Morning Glory Drive, Castle Rock, CO 80109
MLS# 6873914Listed by: DENVER REAL ESTATE MOGULS - New
 $895,000Active5 beds 4 baths5,132 sq. ft.
3037 Mashie Cir, Castle Rock, CO 80109
MLS# 4697109Listed by: Windermere DTC - New
 $2,600,000Active7 beds 6 baths7,155 sq. ft.
2526 Eastview Dr, Castle Rock, CO 80104
MLS# 9991885Listed by: Brokers Guild Homes - New
 $980,000Active4 beds 4 baths2,827 sq. ft.
1307 Wildwood Lane, Castle Rock, CO 80104
MLS# 7715668Listed by: LISTINGS.COM - New
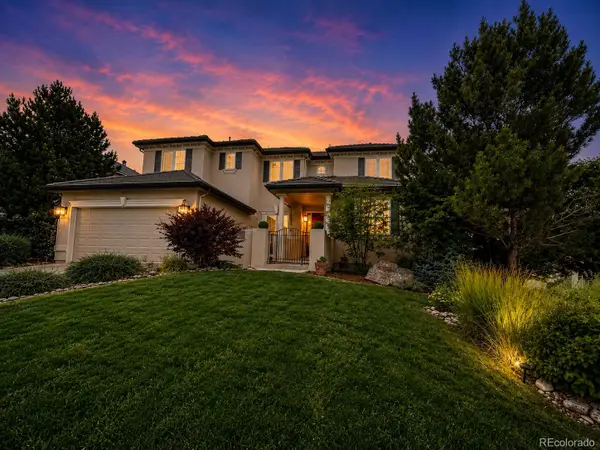 $1,350,000Active7 beds 6 baths6,166 sq. ft.
6951 Esperanza Drive, Castle Rock, CO 80108
MLS# 2848165Listed by: HOMESMART REALTY - New
 $975,000Active3 beds 3 baths3,994 sq. ft.
7319 Brixham Cir, Castle Rock, CO 80108
MLS# 3917686Listed by: Compass - Denver - New
 $420,000Active3 beds 2 baths1,544 sq. ft.
2090 Summerfield Dr, Castle Rock, CO 80104
MLS# 7206013Listed by: eXp Realty, LLC


Protect your home and budget from life's surprises with an Assurant Home Warranty, backed by a partner that supports you through every step of homeownership. Explore Plans.
©2026 Century 21 Real Estate LLC. All rights reserved. CENTURY 21®, the CENTURY 21 Logo and C21® are service marks owned by Century 21 Real Estate LLC. Century 21 Real Estate LLC fully supports the principles of the Fair Housing Act and the Equal Opportunity Act. Each office is independently owned and operated. Listing information is deemed reliable but not guaranteed accurate.