
5176 Ditmars Trl, Castle Rock, CO 80104
Local realty services provided by:CENTURY 21 Cornerstone
Upcoming open houses
- Sat, May 3011:00 am - 02:00 pm
Listed by: ashleigh yates
Office: realty one group premier303-475-2011
MLS#:5620216
Source:IRES
Price summary
- Price:$859,500
- Price per sq. ft.:$174.13
- Monthly HOA dues:$85
About this home
This is the one you've been waiting for. Tucked into one of Castle Rock's most sought-after communities, this stunning Seth Model at 5176 Ditmars Trail delivers 4,742 sq ft of thoughtfully finished living space - and checks every box on your list, then adds a few you didn't know you needed. Step inside to find soaring natural light, neutral paint and flooring, and custom light fixtures throughout. The chef-inspired kitchen features quartz countertops, an oversized island upgrade perfect for gatherings, a 5-burner gas cooktop, stainless steel appliances, and a walk-in pantry you'll love. A main level bedroom with walk-in closet and half bath offers the perfect home office or guest suite. The upgraded sunroom - a signature sought after feature of this model - and a gas fireplace make the main floor feel like home from day one. Upstairs, a large loft offers endless possibilities. The primary suite impresses with sweeping hill views, a custom barn door, walk-in shower with custom tile, dual vanity, two walk-in closets, and a linen closet. Upstairs laundry with cabinet storage is the cherry on top. Step out to the covered east-facing deck for stunning sunrise views. The finished walk-out basement with covered patio, bedroom, and full bath is ideal for guests, in-laws, or multi-gen living. Walk to the beloved Log Park, drive minutes to Pinnacle Rec Center, and reach Downtown Castle Rock in 10 minutes. New Crystal Valley Parkway freeway access in 2027 makes Denver & the Springs an easy commute - and a smart investment.
Move-in ready. Schedule your showing before someone else calls it home.**Preferred lender is offering a Lender paid one-year 1% rate buy down for anyone who qualifies and finances through them on this home**...
Contact an agent
Home facts
- Year built:2021
- Listing ID #:5620216
- Added:1 day(s) ago
- Updated:May 27, 2026 at 06:43 PM
Rooms and interior
- Bedrooms:6
- Total bathrooms:4
- Full bathrooms:1
- Half bathrooms:1
- Kitchen Description:Dishwasher, Disposal, Kitchen Island, Microwave, Self Cleaning Oven
- Basement Description:Partially Finished, Radon Test Available, Sump Pump, Walk-Out Access
- Living area:4,936 sq. ft.
Heating and cooling
- Cooling:Ceiling Fan(s), Central Air
- Heating:Forced Air
Structure and exterior
- Roof:Composition
- Year built:2021
- Building area:4,936 sq. ft.
- Lot area:0.13 Acres
- Lot Features:House Faces West
- Exterior Features:Deck, Patio
- Levels:2 Story
Schools
- High school:Douglas County
- Middle school:Mesa
- Elementary school:South Ridge
Utilities
- Sewer:Public Sewer
Finances and disclosures
- Price:$859,500
- Price per sq. ft.:$174.13
- Tax amount:$5,014
Features and amenities
- Appliances:Dishwasher, Disposal, Fire Alarm, Microwave, Self Cleaning Oven
- Amenities:Kitchen Island
Parking
- Garage spaces:3
New listings near 5176 Ditmars Trl
- New
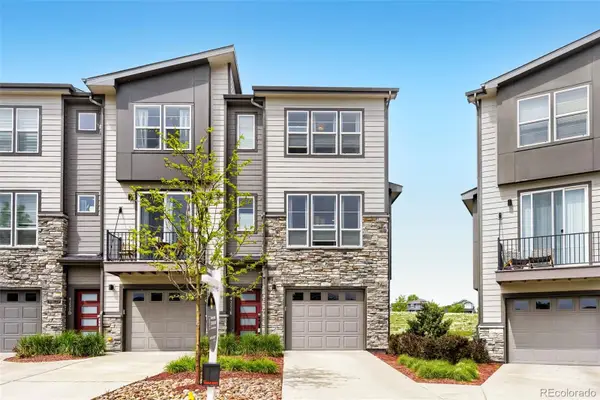 $529,900Active3 beds 4 baths1,871 sq. ft.
4355 Cyan Circle #E, Castle Rock, CO 80109
MLS# 3626675Listed by: REALTY ONE GROUP PREMIER
- New
 $984,990Active5 beds 3 baths4,319 sq. ft.
4439 Fell Mist Way, Castle Rock, CO 80109
MLS# 7311668Listed by: Brokers Guild Real Estate - New
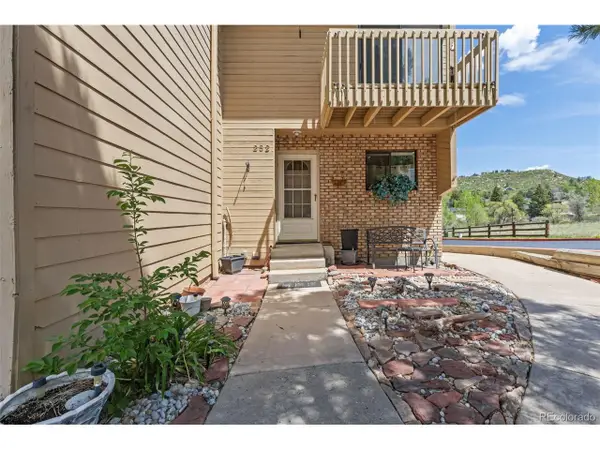 $359,900Active3 beds 3 baths1,622 sq. ft.
252 S Oman Rd, Castle Rock, CO 80104
MLS# 6385639Listed by: HomeSmart - New
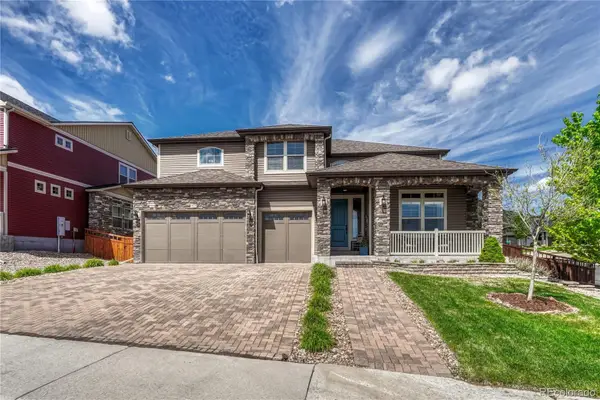 $1,050,000Active7 beds 4 baths6,038 sq. ft.
1373 Clear Sky Way, Castle Rock, CO 80109
MLS# 7650476Listed by: RE/MAX PROFESSIONALS - New
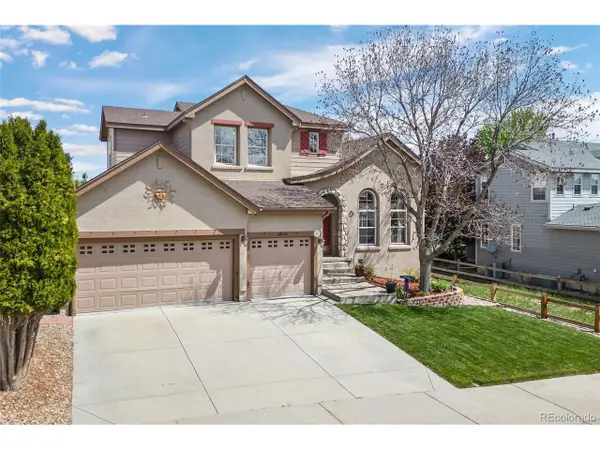 $760,000Active5 beds 4 baths3,567 sq. ft.
4526 Addenbrooke Loop, Castle Rock, CO 80109
MLS# 2821113Listed by: HomeSmart - New
 $725,000Active4 beds 3 baths4,122 sq. ft.
7762 Universal Court, Castle Rock, CO 80108
MLS# 8824515Listed by: REDFIN CORPORATION - New
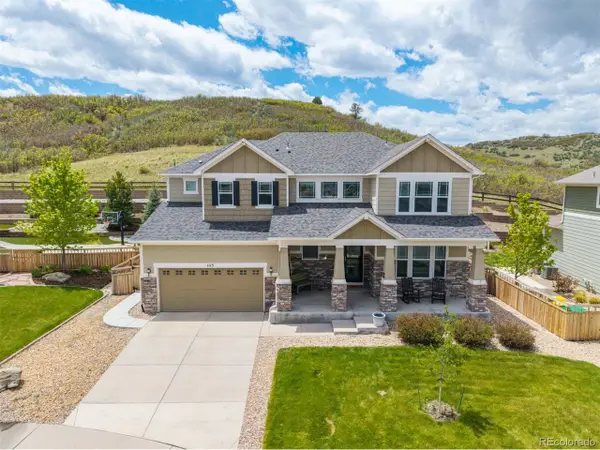 $840,000Active7 beds 5 baths5,348 sq. ft.
1115 Lucky Ct, Castle Rock, CO 80109
MLS# 6244617Listed by: MB Homes By Katina - New
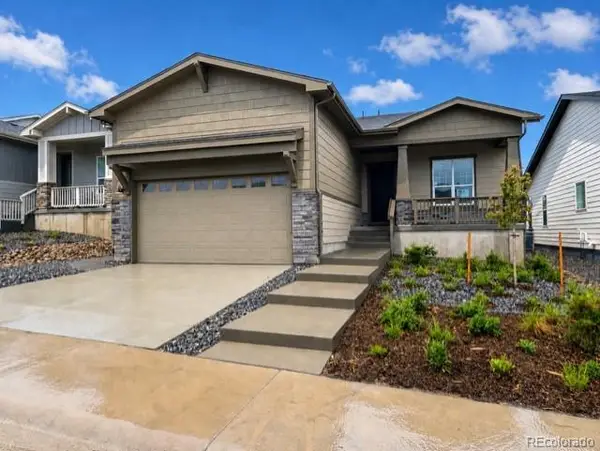 $750,000Active2 beds 2 baths3,055 sq. ft.
463 Basin Daisy Street, Castle Rock, CO 80104
MLS# 1952546Listed by: COLDWELL BANKER REALTY 56 - New
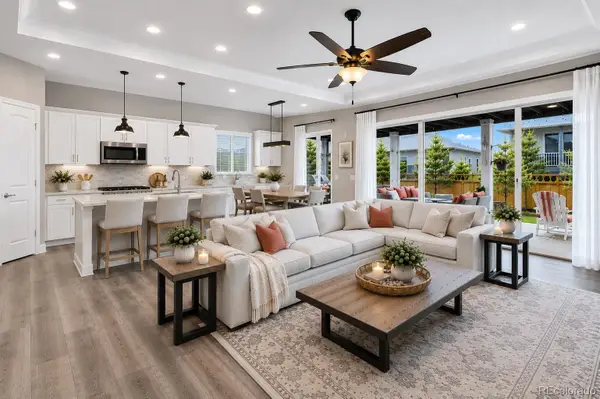 $975,000Active5 beds 3 baths4,677 sq. ft.
2896 Keepsake Way, Castle Rock, CO 80109
MLS# 7099628Listed by: THE MERIDIAN GROUP LLC


Protect your home and budget from life's surprises with an Assurant Home Warranty, backed by a partner that supports you through every step of homeownership. Explore Plans.
©2026 Century 21 Real Estate LLC. All rights reserved. CENTURY 21®, the CENTURY 21 Logo and C21® are service marks owned by Century 21 Real Estate LLC. Century 21 Real Estate LLC fully supports the principles of the Fair Housing Act and the Equal Opportunity Act. Each office is independently owned and operated. Listing information is deemed reliable but not guaranteed accurate.