
7762 Universal Court, Castle Rock, CO 80108
Local realty services provided by:CENTURY 21 CapRock Real Estate
7762 Universal Court,Castle Rock, CO 80108
$725,000
- 4 Beds
- 3 Baths
- 4,122 sq. ft.
- Single family
- Active
Listed by: jamie collins
Office: redfin corporation
MLS#:8824515
Source:ML
Price summary
- Price:$725,000
- Price per sq. ft.:$175.89
- Monthly HOA dues:$105
About this home
Experience the ultimate Colorado lifestyle in the prestigious Sapphire Point community of Castle Rock. This stunning residence offers exceptional peace of mind with a radon mitigation system installed in 2024 and a high-durability Class 4 impact-resistant roof verified by State Farm. A beautifully landscaped front yard and covered porch lead inside. Upon entry, find a formal living room and a sunny space perfect for a dedicated home office or formal dining. The heart of the home opens into a spectacular living area with soaring ceilings and a cozy gas fireplace. The chef’s kitchen features stainless steel appliances, durable Corian countertops, a central island with a breakfast bar, and a walk-in pantry. The dining area flows through sliding doors to a large covered patio for seamless indoor-outdoor entertaining. The main level is completed with a half-bath, a flex room, and a laundry room accessing the attached 3-car garage, which features both hot and cold water spigots. The basement offers a large bonus room, ample storage, and a utility space housing two 50-gallon water heaters so you never run out of hot water. Retreat upstairs to the primary suite, a private sanctuary with high ceilings, a luxurious 5-piece en-suite bath, and a generous walk-in closet. Three additional well-sized bedrooms and a full guest bath are also located on the upper floor. The outdoor space is a true highlight, featuring a fully fenced backyard with professional landscaping, a large covered patio, and an additional open patio. Living in Sapphire Point grants access to a community pool and clubhouse. You are perfectly positioned near Philip S. Miller Park's 320-acre outdoor playground, trails, a rec center, and Gemstone Park. Plus, world-class shopping is minutes away at the Castle Rock Outlets, and golf enthusiasts will appreciate the close proximity to the renowned Castle Pines Golf Club....
Contact an agent
Home facts
- Year built:2006
- Listing ID #:8824515
Rooms and interior
- Bedrooms:4
- Total bathrooms:3
- Full bathrooms:2
- Half bathrooms:1
- Flooring:Carpet, Laminate, Tile, Wood
- Bathrooms Description:Five Piece Bath
- Kitchen Description:Cooktop, Dishwasher, Disposal, Double Oven, Eat-in Kitchen, Kitchen Island, Microwave, Pantry
- Basement:Yes
- Basement Description:Full, Interior Entry
- Living area:4,122 sq. ft.
Heating and cooling
- Cooling:Central Air
- Heating:Forced Air, Natural Gas
- Central air:Yes
Structure and exterior
- Roof:Shingle
- Year built:2006
- Building area:4,122 sq. ft.
- Lot area:0.18 Acres
- Lot Features:Cul-De-Sac, Landscaped, Many Trees, Sprinklers In Front, Sprinklers In Rear
- Construction Materials:Brick, Cement Siding, Concrete, Frame
- Exterior Features:Covered, Front Porch, Lighting, Patio, Private Yard, Rain Gutters, Smart Irrigation
- Levels:2 Story
Schools
- High school:Douglas County
- Middle school:Mesa
- Elementary school:Sage Canyon
Utilities
- Water:Public
- Sewer:Public Sewer
Finances and disclosures
- Price:$725,000
- Price per sq. ft.:$175.89
- Tax amount:$4,141 (2025)
Features and amenities
- Amenities:Bay Window(s), Carbon Monoxide Detector(s), Double Pane Windows, Gas Water Heater, Humidifier, Radon Detector, Smart Locks, Smoke Detector(s), Sump Pump, Video Doorbell, Window Coverings
Parking
- Total parking spaces:6
- Parking description:Concrete Driveway, Dry Walled, Floor Coating, Insulated Garage, Lighted, Oversized
- Garage:Yes
- Garage spaces:3
 Based on information submitted to the MLS GRID as of July 23, 2026 08:39 PM. All data is obtained from various sources and may not have been verified by broker or MLS GRID. Supplied Open House information is subject to change without notice. All information should be independently reviewed and verified for accuracy. Properties may or may not be listed by the office/agent presenting the information. ML Member Broker: Daniel Bishop
New listings near 7762 Universal Court
- New
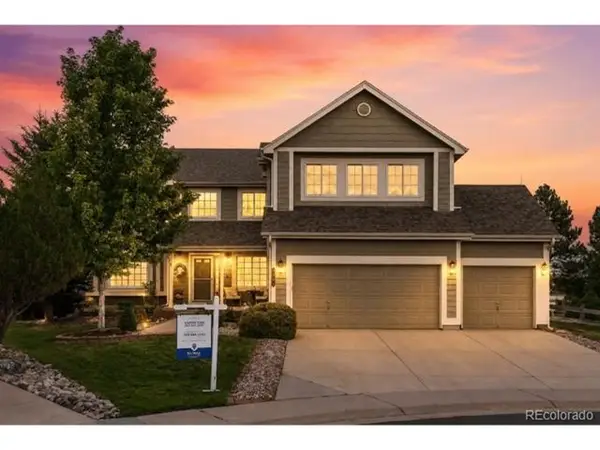 $879,900Active5 beds 5 baths5,420 sq. ft.
1761 Wild Rye Ct, Castle Rock, CO 80109
MLS# 8298177Listed by: RE/MAX Alliance - New
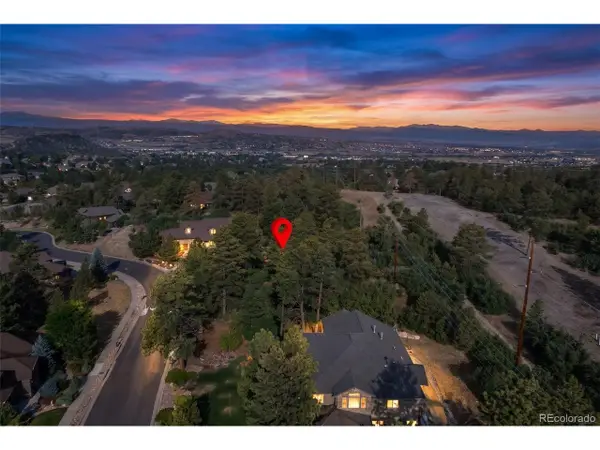 $275,000Active0.61 Acres
2445 Saddleback Dr, Castle Rock, CO 80104
MLS# 1908464Listed by: Real Broker, LLC DBA Real - New
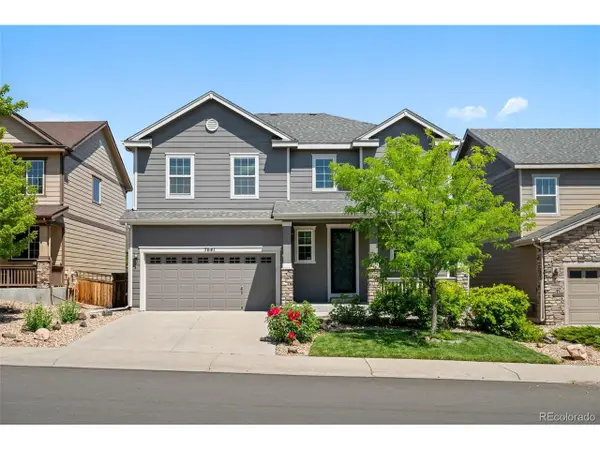 $599,996Active6 beds 4 baths3,634 sq. ft.
7641 Blue Water Dr, Castle Rock, CO 80108
MLS# 5799147Listed by: RE/MAX Professionals - New
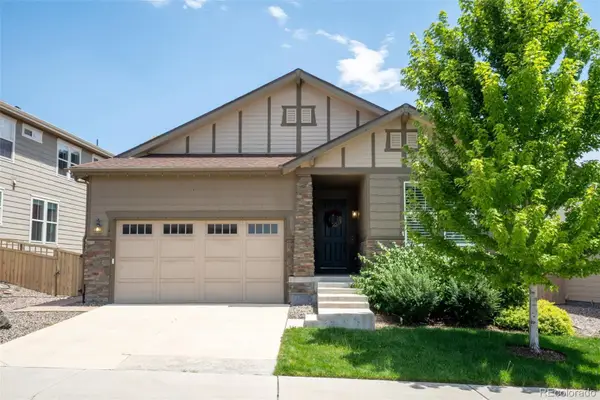 $749,000Active5 beds 3 baths3,360 sq. ft.
3946 Forever Circle, Castle Rock, CO 80109
MLS# 9237095Listed by: RE/MAX ALLIANCE - New
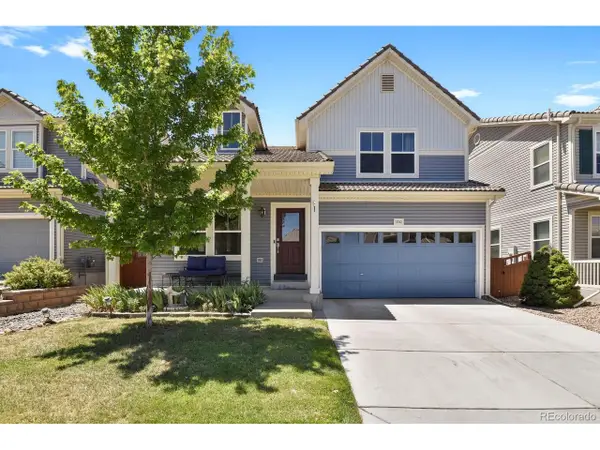 $540,000Active3 beds 3 baths2,443 sq. ft.
3742 Dinosaur St, Castle Rock, CO 80109
MLS# 4181889Listed by: HomeSmart - Open Sat, 12 to 2pmNew
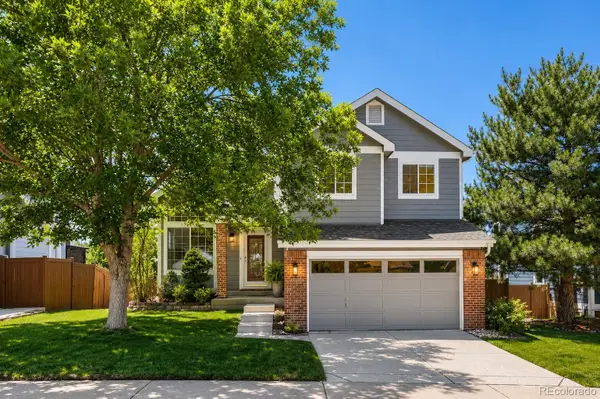 $535,000Active3 beds 4 baths2,102 sq. ft.
4905 N Sungold Lane, Castle Rock, CO 80109
MLS# 3069301Listed by: EXP REALTY, LLC - New
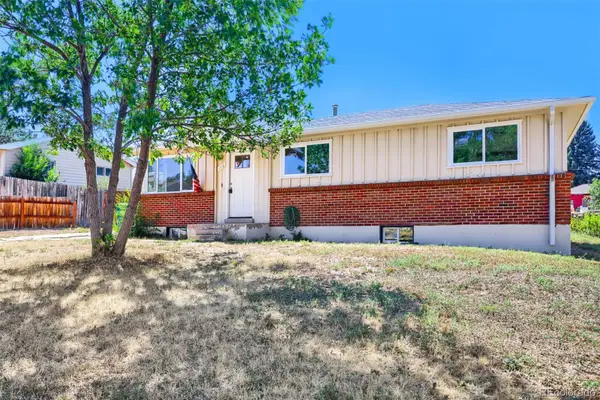 $435,000Active3 beds 2 baths1,968 sq. ft.
116 Ash Avenue, Castle Rock, CO 80104
MLS# 3211735Listed by: THE CREED GROUP - Open Sat, 12 to 2pmNew
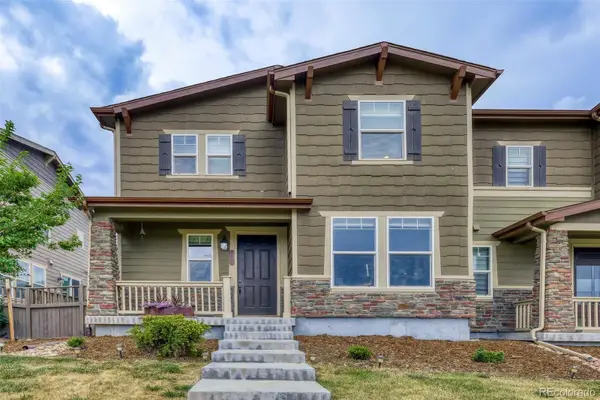 $580,000Active3 beds 4 baths2,586 sq. ft.
2821 Summer Day Avenue, Castle Rock, CO 80109
MLS# 3965542Listed by: COLDWELL BANKER REALTY 24 - New
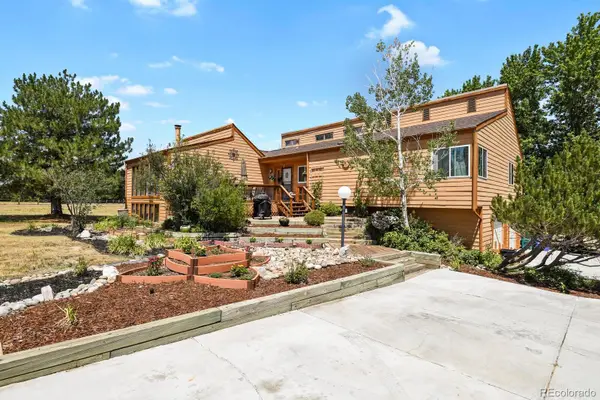 $899,000Active4 beds 3 baths3,625 sq. ft.
511 E 3rd Avenue, Castle Rock, CO 80108
MLS# 6174169Listed by: HOMESMART - New
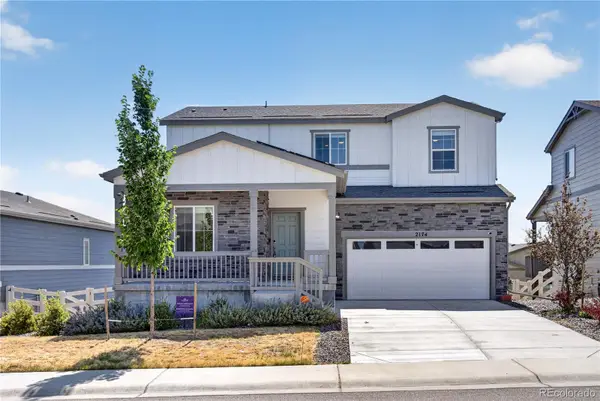 $680,000Active4 beds 3 baths3,659 sq. ft.
2174 Villageview Lane, Castle Rock, CO 80104
MLS# 6736707Listed by: COLDWELL BANKER REALTY 24


Protect your home and budget from life's surprises with an Assurant Home Warranty, backed by a partner that supports you through every step of homeownership. Explore Plans.
©2026 Century 21 Real Estate LLC. All rights reserved. CENTURY 21®, the CENTURY 21 Logo and C21® are service marks owned by Century 21 Real Estate LLC. Century 21 Real Estate LLC fully supports the principles of the Fair Housing Act and the Equal Opportunity Act. Each office is independently owned and operated. Listing information is deemed reliable but not guaranteed accurate.