
5464 Killen Ave, Castle Rock, CO 80104
Local realty services provided by:CENTURY 21 Cornerstone
5464 Killen Ave,Castle Rock, CO 80104
$1,075,000
- 5 Beds
- 4 Baths
- - sq. ft.
- Single family
- Sold
Listed by: deanna wolfe
Office: compass - denver303-536-1786
MLS#:5665459
Source:IRES
Sorry, we are unable to map this address
Price summary
- Price:$1,075,000
- Monthly HOA dues:$87
About this home
Tucked away on a breathtaking 1.05-acre lot backing to a canyon filled with rock formations and wildlife, this exceptional Castlewood Ranch Estates home offers a blend of privacy, nature, and everyday luxury. With approx. 300 trees, a fruit orchard, and greenhouse, the property feels like your own private garden center. A wraparound covered front porch welcomes you into a warm and inviting interior with real oak hardwood floors and abundant natural light. The thoughtfully designed floor plan has a formal dining room, spacious family room, main-floor office, and convenient 3/4 bath for guests. At the heart of the home, the beautifully appointed kitchen showcases cherry cabinetry, granite countertops, double ovens and gas cooktop, walk-in pantry, and an oversized custom island with butcher block countertop and seating. A second island with prep sink creates the perfect setup for entertaining. The breakfast nook overlooks the picturesque backyard and opens up to the stamped concrete patio, ideal for relaxing amongst the trees. The double-sided fireplace creates a striking focal point while subtly defining the open-concept living spaces. Large windows throughout the home frame peaceful views of the surrounding landscape. Upstairs offers a spacious loft, while the bedroom layout includes a junior suite with access to a full bath and two more bedrooms connected by a private bath with double sinks and a separate shower/toilet area. Enter the primary suite through double doors and be captivated by beautiful views of Pikes Peak. The suite features two large walk-in closets and an ensuite bath with dual vanities, soaking tub, separate shower, and linen closet. Additional highlights include a main-floor laundry/mudroom with backyard access, unfinished basement ready for future expansion, 4-car garage with brand-new garage doors, 2025 Class 4 roof, and fresh exterior paint. Conveniently located near Matney Park, shopping, dining, trails, and everything Castle Rock has to offer....
Contact an agent
Home facts
- Year built:2005
- Subdivision & Development:Castlewood Ranch
- Listing ID #:5665459
- Added:66 day(s) ago
- Updated:August 03, 2026 at 09:58 AM
Rooms and interior
- Bedrooms:5
- Total bathrooms:4
- Full bathrooms:3
- Dining Description:Eat-in Kitchen
- Bathrooms Description:Jack & Jill Bathroom
- Kitchen Description:Dishwasher, Disposal, Double Oven, Kitchen Island, Microwave, Pantry, Refrigerator, Self Cleaning Oven
- Basement Description:Full, Slab, Unfinished
Heating and cooling
- Cooling:Attic Fan, Central Air
- Heating:Forced Air
Structure and exterior
- Roof:Fiberglass
- Year built:2005
- Lot Features:Abuts Public Open Space, Deciduous Trees, Level, Outbuildings, Paved
- Architectural Style:Chalet
- Construction Materials:Composition, Frame
- Exterior Features:Patio, Sprinkler System
- Levels:2 Story
Schools
- High school:Douglas County
- Middle school:Mesa
- Elementary school:Flagstone
Utilities
- Water:City
- Sewer:Public Sewer
Finances and disclosures
- Price:$1,075,000
- Tax amount:$6,620
Features and amenities
- Appliances:Dishwasher, Disposal, Double Oven, Dryer, Fire Alarm, Microwave, Refrigerator, Self Cleaning Oven, Washer
- Laundry features:Dryer, Washer
- Amenities:Eat-in Kitchen, Jack & Jill Bathroom, Kitchen Island, Open Floorplan, Pantry, Walk-In Closet(s), Wet Bar
Parking
- Garage spaces:4
New listings near 5464 Killen Ave
- New
 $640,000Active2 beds 3 baths3,020 sq. ft.
3566 New Haven Cir, Castle Rock, CO 80109
MLS# 9650194Listed by: LIV Sothebys International Realty- Breckenridge - New
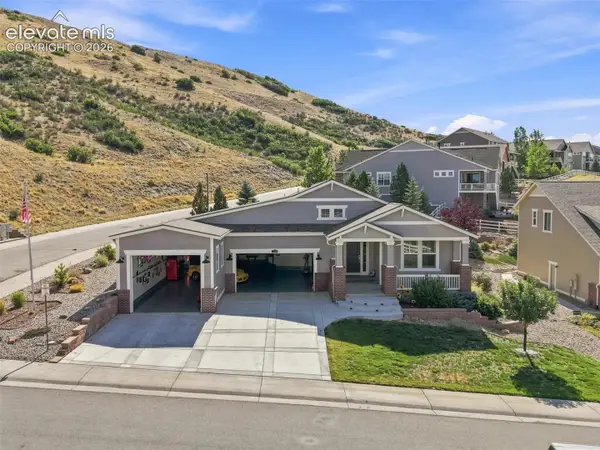 $1,685,000Active-- beds -- baths4,536 sq. ft.
Address Withheld By Seller, Castle Rock, CO 80104
MLS# 5805968Listed by: CHRISTOPHER EDGE
- New
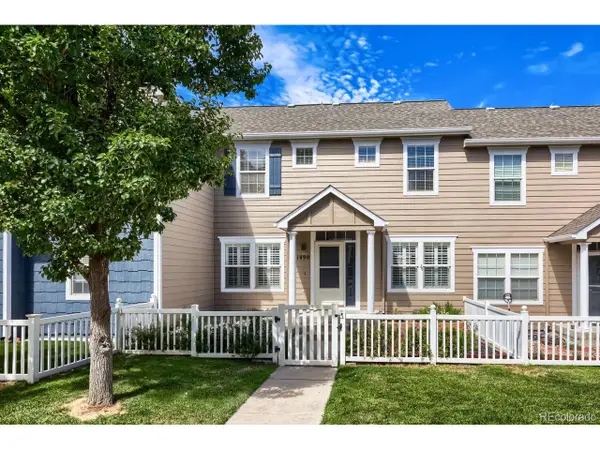 $398,500Active3 beds 3 baths1,486 sq. ft.
1490 Bergen Rock St, Castle Rock, CO 80109
MLS# 7204486Listed by: Denver Real Estate Moguls - New
 $895,000Active5 beds 4 baths5,132 sq. ft.
3037 Mashie Cir, Castle Rock, CO 80109
MLS# 4697109Listed by: Windermere DTC - New
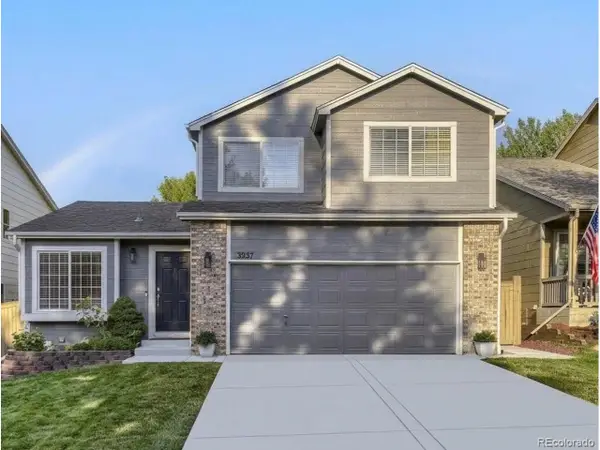 $560,000Active3 beds 4 baths2,070 sq. ft.
3531 Morning Glory Dr, Castle Rock, CO 80109
MLS# 6873914Listed by: Denver Real Estate Moguls - New
 $2,600,000Active7 beds 6 baths7,155 sq. ft.
2526 Eastview Dr, Castle Rock, CO 80104
MLS# 9991885Listed by: Brokers Guild Homes - New
 $980,000Active4 beds 4 baths2,827 sq. ft.
1307 Wildwood Lane, Castle Rock, CO 80104
MLS# 7715668Listed by: LISTINGS.COM - New
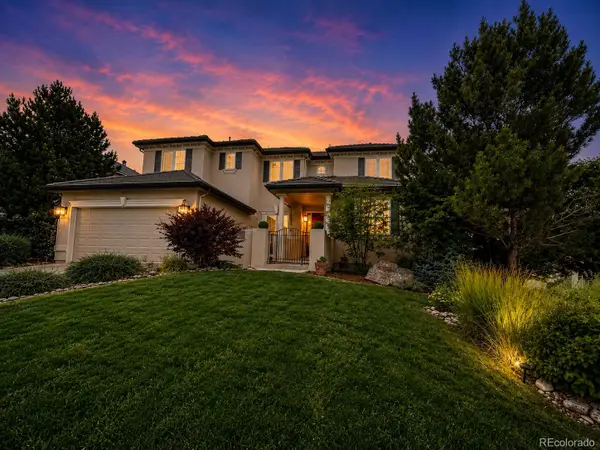 $1,350,000Active7 beds 6 baths6,166 sq. ft.
6951 Esperanza Drive, Castle Rock, CO 80108
MLS# 2848165Listed by: HOMESMART REALTY - New
 $975,000Active3 beds 3 baths3,994 sq. ft.
7319 Brixham Cir, Castle Rock, CO 80108
MLS# 3917686Listed by: Compass - Denver - New
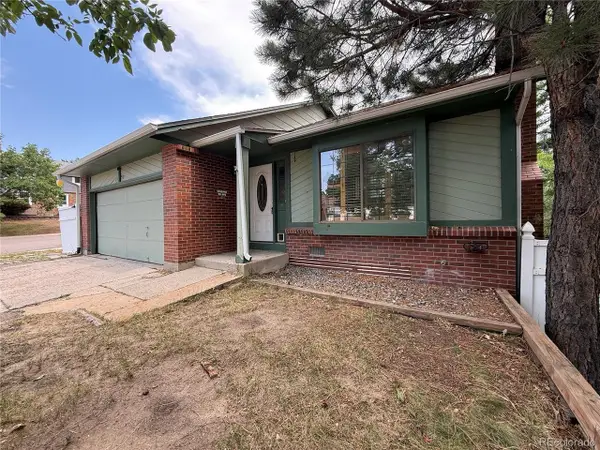 $420,000Active3 beds 2 baths1,544 sq. ft.
2090 Summerfield Dr, Castle Rock, CO 80104
MLS# 7206013Listed by: eXp Realty, LLC


Protect your home and budget from life's surprises with an Assurant Home Warranty, backed by a partner that supports you through every step of homeownership. Explore Plans.
©2026 Century 21 Real Estate LLC. All rights reserved. CENTURY 21®, the CENTURY 21 Logo and C21® are service marks owned by Century 21 Real Estate LLC. Century 21 Real Estate LLC fully supports the principles of the Fair Housing Act and the Equal Opportunity Act. Each office is independently owned and operated. Listing information is deemed reliable but not guaranteed accurate.