
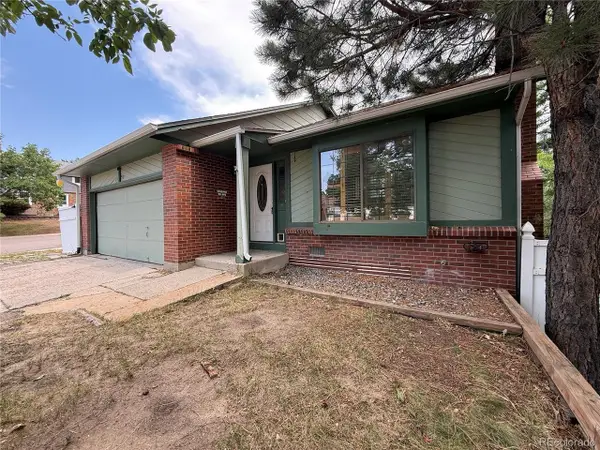
7755 Solstice Way, Castle Rock, CO 80108
Local realty services provided by:CENTURY 21 CapRock Real Estate
Listed by: trenton stringari
Office: genesis realty
MLS#:3416918
Source:ML
Price summary
- Price:$775,000
- Price per sq. ft.:$185.1
- Monthly HOA dues:$105
About this home
Motivated seller offering up to $12k Lender Incentive with our Preferred Lender. Credits may be applied toward a rate buydown, closing costs, or the full cost of a 2-1 buydown.
Fully remodeled, move-in ready, and one of the strongest 5-bedroom values in Sapphire Pointe. With newer exterior paint, roof, water heater, and updated HVAC units, many of the major updates are already complete!
The light-filled main level features expansive windows, updated finishes, and thoughtfully designed living spaces. Recent improvements include new kitchen appliances, quartz countertops, fresh interior paint, new carpet and tile, and fully remodeled bathrooms. Just off the main living area, the dedicated home office works equally well as a playroom, homework space, music room, or hobby area.
Upstairs, all four bedrooms feature walk-in closets. The spacious primary suite features a double-sided fireplace, statement tile wall, soaking tub, oversized shower, dual vanities, and a generous walk-in closet. The secondary bedroom includes an en-suite bath, while two others share a Jack-and-Jill bath.
The finished basement adds a bar/kitchen area, dishwasher, bedroom, full bath, bonus room, and storage—ideal for entertaining, guests, a home gym, or multi-generational living.
Enjoy the zero-scape front yard, oversized garage with built-in storage, backyard lawn, and garden beds. Sapphire Pointe residents enjoy a large pool, clubhouse, trails, and Gemstone Park. Located just 2.5 miles from downtown Castle Rock, you'll be close to restaurants, shopping, breweries, and year-round community events. With easy access to I-25, commuting to Denver, DTC, or Colorado Springs is simple while enjoying everything Castle Rock has to offer....
Contact an agent
Home facts
- Year built:2006
- Subdivision & Development:Maher Ranch
- Listing ID #:3416918
Rooms and interior
- Bedrooms:5
- Total bathrooms:5
- Full bathrooms:4
- Half bathrooms:1
- Flooring:Carpet, Tile, Wood
- Bathrooms Description:Five Piece Bath, Jack & Jill Bathroom
- Kitchen Description:Convection Oven, Cooktop, Dishwasher, Disposal, Double Oven, Freezer, Kitchen Island, Microwave, Oven, Pantry, Range, Range Hood, Refrigerator, Self Cleaning Oven
- Basement:Yes
- Basement Description:Finished, Full
- Living area:4,187 sq. ft.
Heating and cooling
- Cooling:Central Air
- Heating:Forced Air, Natural Gas
- Central air:Yes
Structure and exterior
- Roof:Composition
- Year built:2006
- Building area:4,187 sq. ft.
- Lot area:0.17 Acres
- Lot Features:Corner, Irrigated, Landscaped, Level, Sprinklers In Front, Sprinklers In Rear
- Construction Materials:Frame, Stone, Wood Siding
- Exterior Features:Dog Run, Front Porch, Garden, Patio, Private Yard, Rain Gutters, Smart Irrigation
- Foundation Description:Slab
- Levels:2 Story
Schools
- High school:Douglas County
- Middle school:Mesa
- Elementary school:Sage Canyon
Utilities
- Water:Public
- Sewer:Public Sewer
Finances and disclosures
- Price:$775,000
- Price per sq. ft.:$185.1
- Tax amount:$4,401 (2025)
Features and amenities
- Laundry features:Laundry Closet
- Amenities:Carbon Monoxide Detector(s), Double Pane Windows, Gas Water Heater, Humidifier, Smart Locks, Smart Security System, Smoke Detector(s)
Parking
- Total parking spaces:2
- Parking description:Oversized
- Garage:Yes
- Garage spaces:2
 Based on information submitted to the MLS GRID as of August 3, 2026 02:23 PM. All data is obtained from various sources and may not have been verified by broker or MLS GRID. Supplied Open House information is subject to change without notice. All information should be independently reviewed and verified for accuracy. Properties may or may not be listed by the office/agent presenting the information. ML Member Broker: Daniel Bishop
New listings near 7755 Solstice Way
- New
 $640,000Active2 beds 3 baths3,020 sq. ft.
3566 New Haven Cir, Castle Rock, CO 80109
MLS# 9650194Listed by: LIV Sothebys International Realty- Breckenridge - New
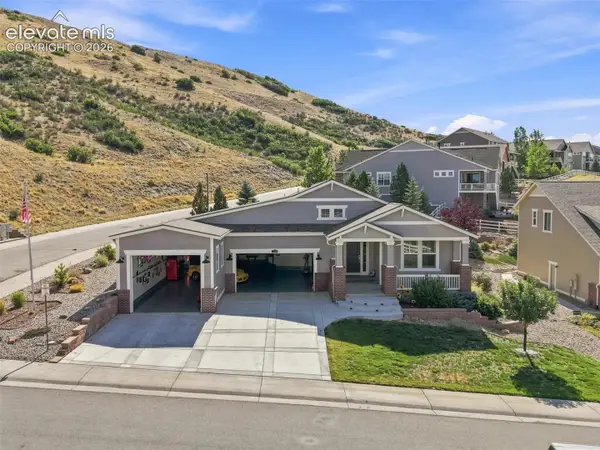 $1,685,000Active-- beds -- baths4,536 sq. ft.
Address Withheld By Seller, Castle Rock, CO 80104
MLS# 5805968Listed by: CHRISTOPHER EDGE - New
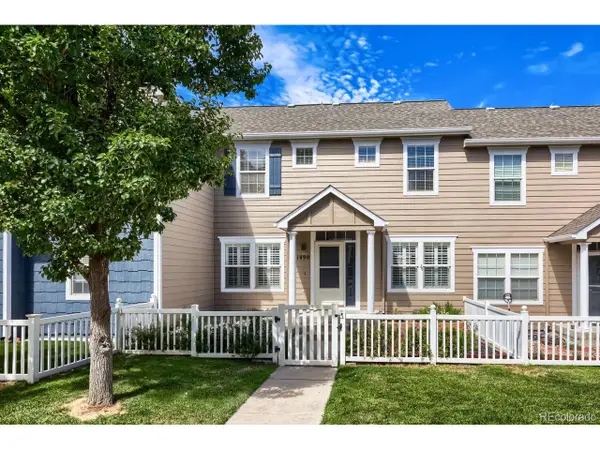 $398,500Active3 beds 3 baths1,486 sq. ft.
1490 Bergen Rock St, Castle Rock, CO 80109
MLS# 7204486Listed by: Denver Real Estate Moguls - New
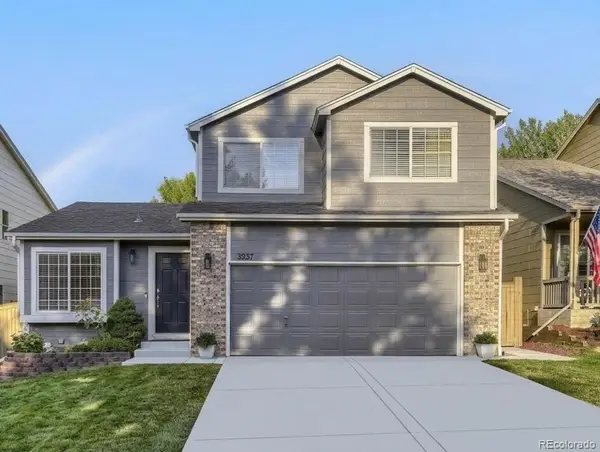 $560,000Active3 beds 4 baths2,070 sq. ft.
3531 Morning Glory Drive, Castle Rock, CO 80109
MLS# 6873914Listed by: DENVER REAL ESTATE MOGULS - New
 $895,000Active5 beds 4 baths5,132 sq. ft.
3037 Mashie Cir, Castle Rock, CO 80109
MLS# 4697109Listed by: Windermere DTC - New
 $2,600,000Active7 beds 6 baths7,155 sq. ft.
2526 Eastview Dr, Castle Rock, CO 80104
MLS# 9991885Listed by: Brokers Guild Homes - New
 $980,000Active4 beds 4 baths2,827 sq. ft.
1307 Wildwood Lane, Castle Rock, CO 80104
MLS# 7715668Listed by: LISTINGS.COM - New
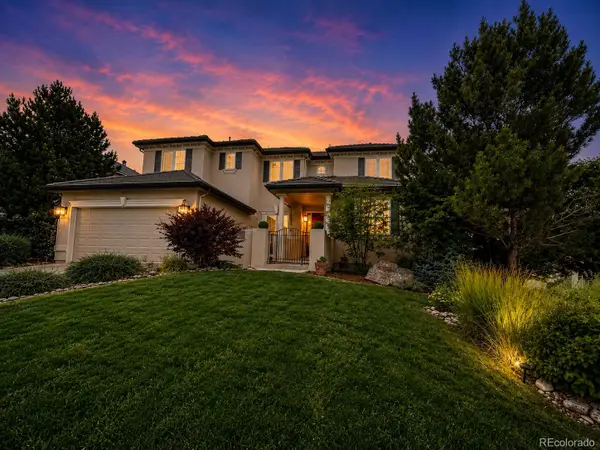 $1,350,000Active7 beds 6 baths6,166 sq. ft.
6951 Esperanza Drive, Castle Rock, CO 80108
MLS# 2848165Listed by: HOMESMART REALTY - New
 $975,000Active3 beds 3 baths3,994 sq. ft.
7319 Brixham Cir, Castle Rock, CO 80108
MLS# 3917686Listed by: Compass - Denver - New
 $420,000Active3 beds 2 baths1,544 sq. ft.
2090 Summerfield Dr, Castle Rock, CO 80104
MLS# 7206013Listed by: eXp Realty, LLC


Protect your home and budget from life's surprises with an Assurant Home Warranty, backed by a partner that supports you through every step of homeownership. Explore Plans.
©2026 Century 21 Real Estate LLC. All rights reserved. CENTURY 21®, the CENTURY 21 Logo and C21® are service marks owned by Century 21 Real Estate LLC. Century 21 Real Estate LLC fully supports the principles of the Fair Housing Act and the Equal Opportunity Act. Each office is independently owned and operated. Listing information is deemed reliable but not guaranteed accurate.