
5950 S Ogden Ct, Centennial, CO 80121
Local realty services provided by:CENTURY 21 CapRock Real Estate
5950 S Ogden Ct,Centennial, CO 80121
$3,250,000
- 3 Beds
- 5 Baths
- 4,110 sq. ft.
- Single family
- Active
Listed by: jeff hendley
Office: compass - denver303-536-1786
MLS#:2776345
Source:IRES
Price summary
- Price:$3,250,000
- Price per sq. ft.:$790.75
- Monthly HOA dues:$208.33
About this home
Some homes impress with scale. Others captivate with character. Tucked behind the gates of an intimate enclave of 7 homes, this enchanting Tudor-inspired cottage is one of those rare properties that feels entirely its own-a home defined not simply by square footage, but by atmosphere.
Significantly remodeled and carefully refined over the years, the residence combines the romance of a Montecito country home with the comfort and technology of modern living. The floor plan is especially compelling: true one-level living, with three en suite bedrooms and open, yet individual spaces. Natural light pours through new Sierra Pacific windows and doors consistently throughout the day, while thoughtful architectural details give the home a sense authenticity that's increasingly difficult to find. A unique standout: laundry/craft room that's visited by desire, not dread. It features 2 washers/2 dryers, generous counters, a custom rolling craft table, farmer sink, hidden ironing board and an abundance of lighting. Connected by a covered breezeway, the four-car garage is exceptional. Above it, a charming loft becomes a destination of its own. Dormer windows, reclaimed barn-wood flooring and 1/2 bath makes this the perfect escape. Mature landscaping surrounds the home with remarkable seasonal beauty that feels private and intimate. The grounds are accompanied by numerous patios and mature shading trees - and a newly constructed greenhouse adds yet another layer to the property's distinctive character. A short stroll outside the gate connects you to High Line Canal and local favorites, Trader Joe's, Original Pancake, Sazza & Starbucks.
**Perhaps the home's greatest luxury is what it intentionally is not. There is no basement filled with rooms waiting to be used. The home was conceived around a more thoughtful idea-that elegance can be intimate, that every room should have purpose.
This is a home with Soul - A place that will invigorate you long after you've left....
Contact an agent
Home facts
- Year built:1997
- Subdivision & Development:Orchard Drive
- Listing ID #:2776345
- Added:1 day(s) ago
- Updated:September 25, 2026 at 04:28 PM
Rooms and interior
- Bedrooms:3
- Total bathrooms:5
- Full bathrooms:1
- Half bathrooms:2
- Dining Description:Eat-in Kitchen
- Kitchen Description:Dishwasher, Disposal, Gas Bar-B-Q, Kitchen Island, Microwave, Refrigerator, Self Cleaning Oven
- Basement Description:Crawl Space, Full, Sump Pump
- Living area:4,110 sq. ft.
Heating and cooling
- Cooling:Ceiling Fan(s), Central Air
- Heating:Radiant
Structure and exterior
- Roof:Composition
- Year built:1997
- Building area:4,110 sq. ft.
- Lot area:0.32 Acres
- Lot Features:Gutters, Outbuildings, Paved
- Architectural Style:Cottage, Tudor
- Construction Materials:Concrete, Moss Rock, Stucco
- Exterior Features:Patio
- Levels:One
Schools
- High school:Littleton
- Middle school:Newton
- Elementary school:Lois Lenski
Utilities
- Water:Public
- Sewer:Public Sewer
Finances and disclosures
- Price:$3,250,000
- Price per sq. ft.:$790.75
- Tax amount:$15,000
Features and amenities
- Appliances:Dishwasher, Disposal, Dryer, Fire Alarm, Gas Bar-B-Q, Microwave, Refrigerator, Self Cleaning Oven, Washer
- Laundry features:Dryer, Washer
- Amenities:Cathedral Ceiling(s), Eat-in Kitchen, Kitchen Island, Open Floorplan, Walk-In Closet(s)
Parking
- Parking description:Heated Garage, Oversized Garage, Tandem Garage
- Garage spaces:4
New listings near 5950 S Ogden Ct
- Open Sat, 11am to 1pmNew
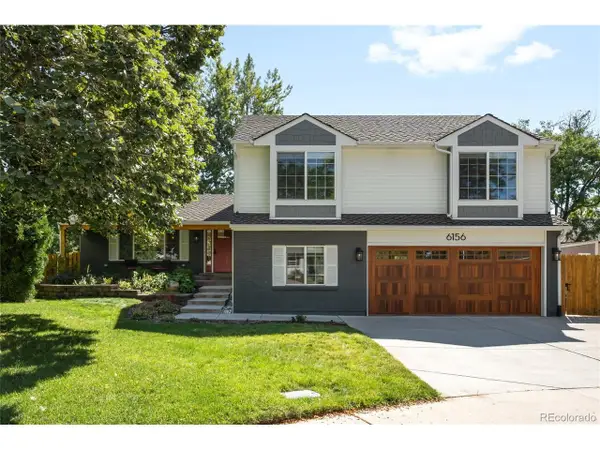 $925,000Active4 beds 3 baths2,900 sq. ft.
6156 E Euclid Ave, Centennial, CO 80111
MLS# 4445875Listed by: Milehimodern - Open Sat, 10am to 2pmNew
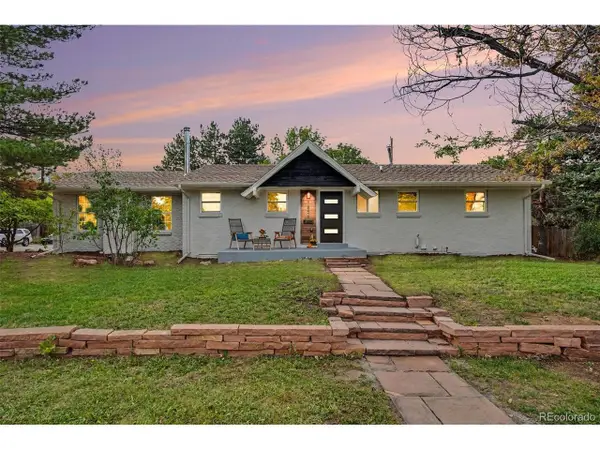 $749,000Active4 beds 3 baths2,649 sq. ft.
1856 E Mineral Ave, Centennial, CO 80122
MLS# 1971163Listed by: Your Castle Real Estate Inc - Open Sat, 11am to 1pmNew
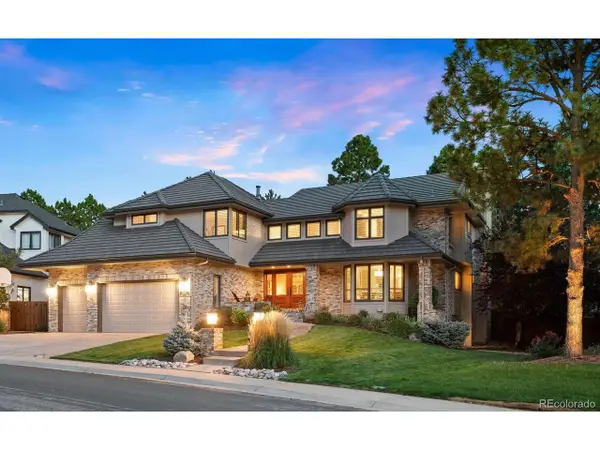 $1,700,000Active6 beds 5 baths5,059 sq. ft.
5394 E Otero Dr, Centennial, CO 80122
MLS# 1614171Listed by: LIV Sotheby's International Realty - New
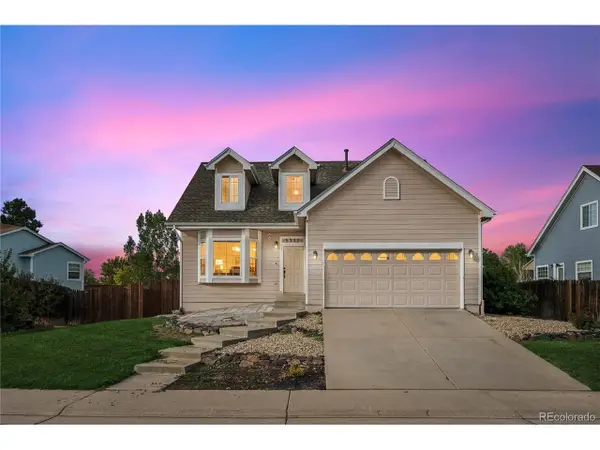 $594,000Active4 beds 4 baths2,621 sq. ft.
5712 S Quemoy Cir, Centennial, CO 80015
MLS# 2433161Listed by: Your Castle Realty LLC - Open Sat, 11am to 2pmNew
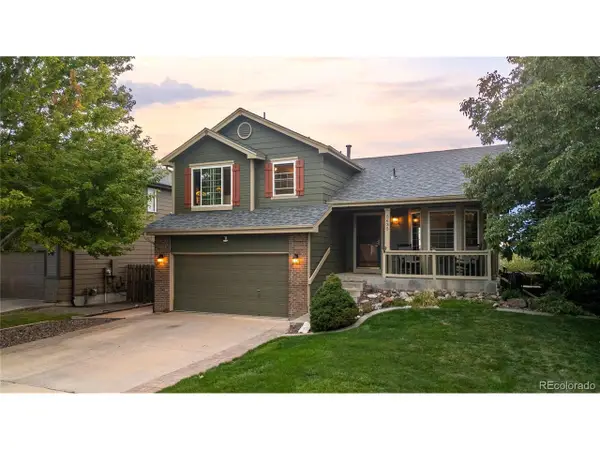 $525,000Active3 beds 3 baths1,887 sq. ft.
5635 S Quemoy Ct, Centennial, CO 80015
MLS# 9694794Listed by: Serhant Colorado LLC - New
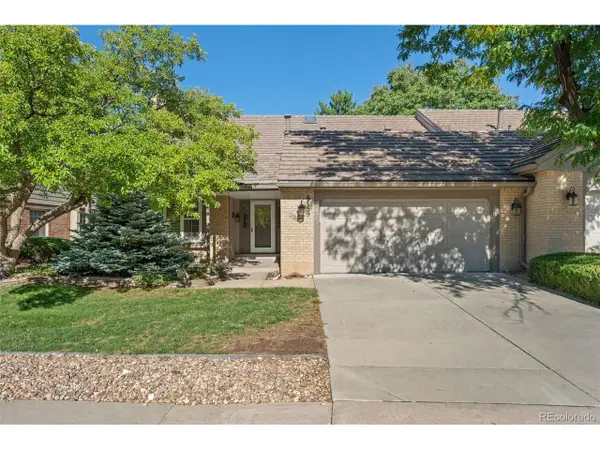 $775,000Active4 beds 4 baths4,861 sq. ft.
6159 E Briarwood Cir, Centennial, CO 80112
MLS# 8022480Listed by: Karis Properties Denver - Open Sat, 11am to 2pmNew
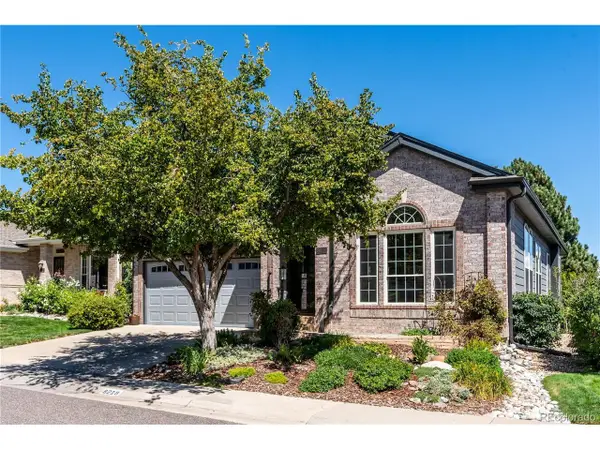 $1,150,000Active4 beds 3 baths4,165 sq. ft.
8218 S Albion St, Centennial, CO 80122
MLS# 4464827Listed by: RE/MAX Professionals - Open Sat, 11am to 1pmNew
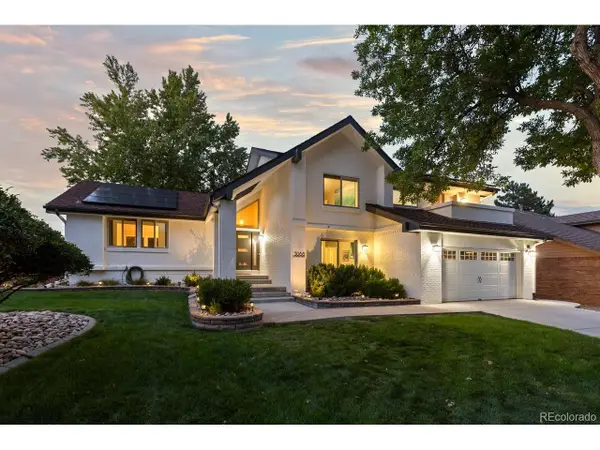 $1,195,000Active4 beds 4 baths3,631 sq. ft.
3088 E Nichols Cir, Centennial, CO 80122
MLS# 6978739Listed by: Compass - Denver - New
 $230,000Active1 beds 1 baths806 sq. ft.
7175 S Gaylord St #B, Centennial, CO 80122
MLS# 1902664Listed by: HomeSmart


Protect your home and budget from life's surprises with an Assurant Home Warranty, backed by a partner that supports you through every step of homeownership. Explore Plans.
©2026 Century 21 Real Estate LLC. All rights reserved. CENTURY 21®, the CENTURY 21 Logo and C21® are service marks owned by Century 21 Real Estate LLC. Century 21 Real Estate LLC fully supports the principles of the Fair Housing Act and the Equal Opportunity Act. Each office is independently owned and operated. Listing information is deemed reliable but not guaranteed accurate.