
8218 S Albion St, Centennial, CO 80122
Local realty services provided by:CENTURY 21 CapRock Real Estate
Upcoming open houses
- Sat, Sep 2611:00 am - 02:00 pm
Listed by: jennifer girard
Office: re/max professionals303-799-9898
MLS#:4464827
Source:IRES
Price summary
- Price:$1,150,000
- Price per sq. ft.:$276.11
- Monthly HOA dues:$176
About this home
Open House Saturday, September 26th 11am-2PM! Golf course living takes center stage in this beautiful David Weekley ranch! The living room, kitchen, enlarged back deck and main-floor primary suite all overlook South Suburban Golf Course, bringing the peaceful setting into the spaces where you will spend the most time. With more than 4,100 square feet, including a finished garden-level basement, this four-bedroom, three-bathroom home offers an easy floor plan with plenty of room to gather, entertain and welcome overnight guests.
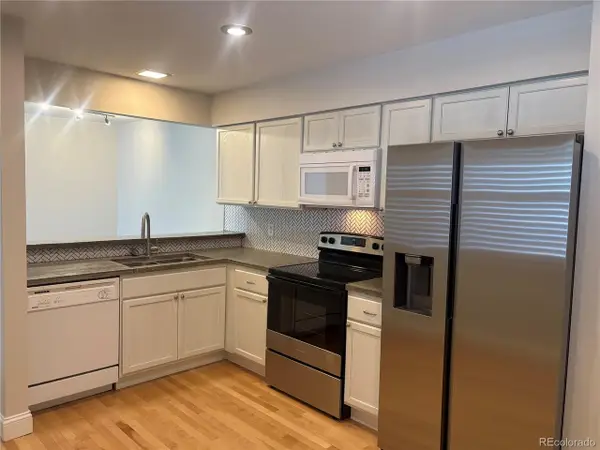
The remodeled kitchen features distressed alder cabinetry and opens to the home's inviting living spaces. The main floor also includes a private office, a second bedroom and a spacious primary suite with direct access to the back deck. A remote-controlled awning provides shade, creating a comfortable place for morning coffee, dinner with friends or an evening overlooking the course.
The garden-level basement adds two bedrooms, a bathroom and an abundance of storage, with additional plumbing already in place for a future second basement bathroom.
Thoughtful improvements include a remodeled primary bath, newer roof (2022), fresh exterior paint, added attic insulation, one-year-old main-floor carpet, and a furnace (2016) and air conditioner (2016). The xeriscaped front yard and comprehensive HOA services make this an appealing lock-and-leave option. Monthly dues snow removal from the driveway and walkway, trash, recycling, pool, tennis/pickleball court, grounds maintenance and capital reserves.
The Fairways is a close-knit community of just 125 homes, where neighbors know one another and frequently gather in each other's homes. Summer music on the patio at the South Suburban Golf Course clubhouse adds to the fun, while Life Time Fitness and the South Suburban Sports Complex-with pickleball, ice skating and more-are just minutes away. It is a rare combination of golf course views, generous living space and a true sense of community!...
Contact an agent
Home facts
- Year built:1995
- Subdivision & Development:The Fairways
- Listing ID #:4464827
- Added:1 day(s) ago
- Updated:September 25, 2026 at 04:28 PM
Rooms and interior
- Bedrooms:4
- Total bathrooms:3
- Full bathrooms:1
- Dining Description:Eat-in Kitchen
- Kitchen Description:Dishwasher, Disposal, Kitchen Island, Microwave, Refrigerator
- Basement Description:Daylight, Full, Partially Finished
- Living area:4,165 sq. ft.
Heating and cooling
- Cooling:Central Air
- Heating:Forced Air
Structure and exterior
- Roof:Fiberglass
- Year built:1995
- Building area:4,165 sq. ft.
- Lot area:0.12 Acres
- Lot Features:Golf Course Neighborhood, Level
- Construction Materials:Frame, Wood Siding
- Exterior Features:Deck
- Levels:One
Schools
- High school:Arapahoe
- Middle school:Powell
- Elementary school:Lois Lenski
Utilities
- Water:Public
- Sewer:Public Sewer
Finances and disclosures
- Price:$1,150,000
- Price per sq. ft.:$276.11
- Tax amount:$7,218
Features and amenities
- Appliances:Dishwasher, Disposal, Dryer, Fire Alarm, Microwave, Refrigerator, Washer
- Laundry features:Dryer, Washer
- Amenities:Cathedral Ceiling(s), Eat-in Kitchen, Kitchen Island, Open Floorplan, Walk-In Closet(s)
Parking
- Garage spaces:2
New listings near 8218 S Albion St
- Open Sat, 11am to 1pmNew
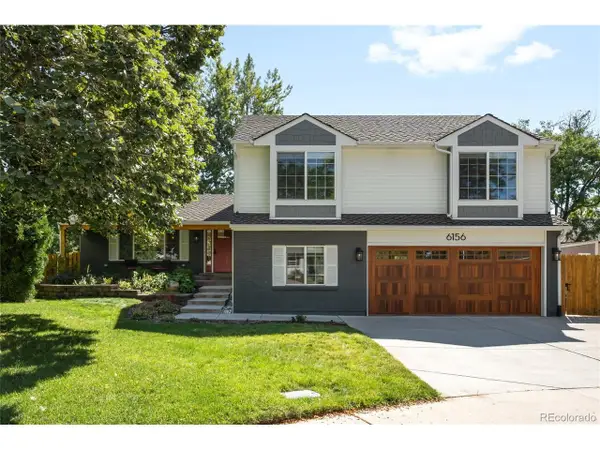 $925,000Active4 beds 3 baths2,900 sq. ft.
6156 E Euclid Ave, Centennial, CO 80111
MLS# 4445875Listed by: Milehimodern - Open Sat, 10am to 2pmNew
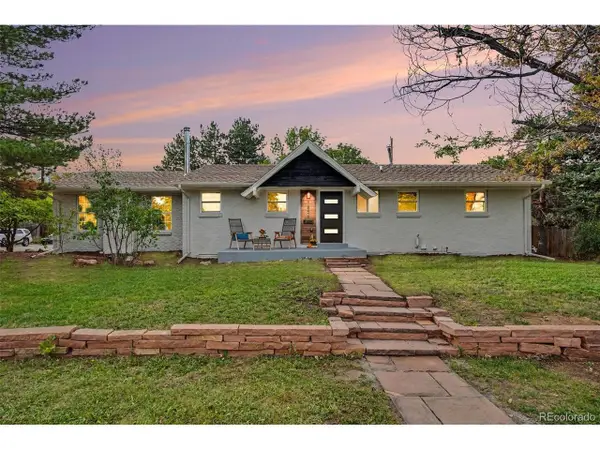 $749,000Active4 beds 3 baths2,649 sq. ft.
1856 E Mineral Ave, Centennial, CO 80122
MLS# 1971163Listed by: Your Castle Real Estate Inc - Open Sat, 11am to 1pmNew
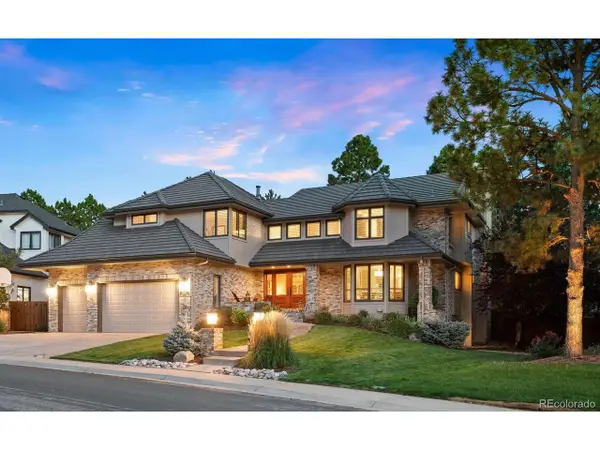 $1,700,000Active6 beds 5 baths5,059 sq. ft.
5394 E Otero Dr, Centennial, CO 80122
MLS# 1614171Listed by: LIV Sotheby's International Realty - New
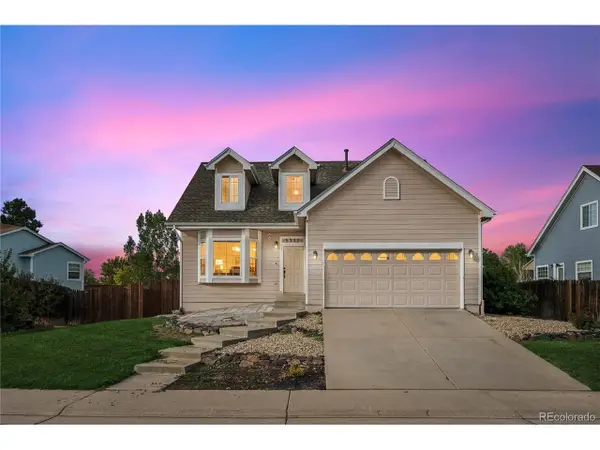 $594,000Active4 beds 4 baths2,621 sq. ft.
5712 S Quemoy Cir, Centennial, CO 80015
MLS# 2433161Listed by: Your Castle Realty LLC - New
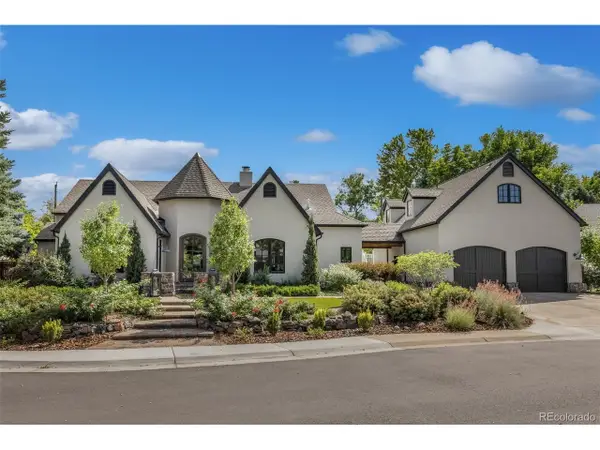 $3,250,000Active3 beds 5 baths4,110 sq. ft.
5950 S Ogden Ct, Centennial, CO 80121
MLS# 2776345Listed by: Compass - Denver - Open Sat, 11am to 2pmNew
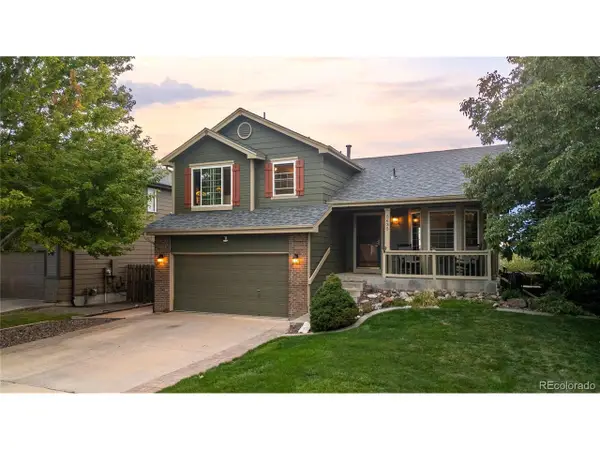 $525,000Active3 beds 3 baths1,887 sq. ft.
5635 S Quemoy Ct, Centennial, CO 80015
MLS# 9694794Listed by: Serhant Colorado LLC - New
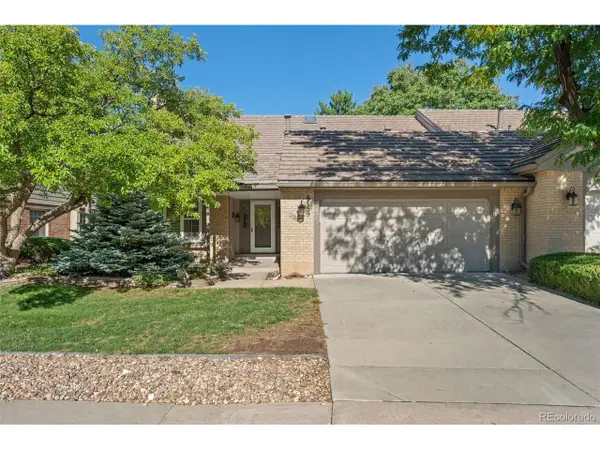 $775,000Active4 beds 4 baths4,861 sq. ft.
6159 E Briarwood Cir, Centennial, CO 80112
MLS# 8022480Listed by: Karis Properties Denver - Open Sat, 11am to 1pmNew
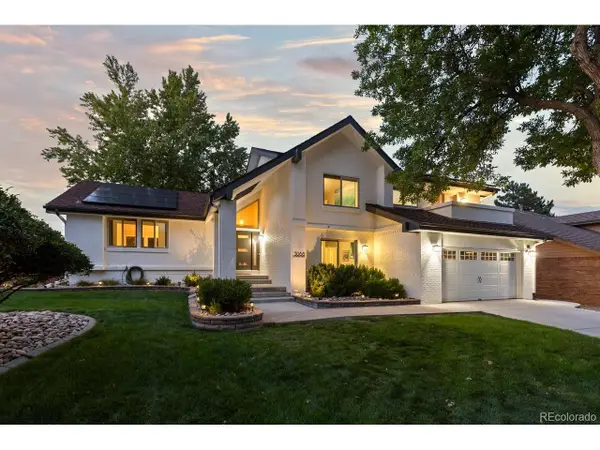 $1,195,000Active4 beds 4 baths3,631 sq. ft.
3088 E Nichols Cir, Centennial, CO 80122
MLS# 6978739Listed by: Compass - Denver - New
 $230,000Active1 beds 1 baths806 sq. ft.
7175 S Gaylord St #B, Centennial, CO 80122
MLS# 1902664Listed by: HomeSmart


Protect your home and budget from life's surprises with an Assurant Home Warranty, backed by a partner that supports you through every step of homeownership. Explore Plans.
©2026 Century 21 Real Estate LLC. All rights reserved. CENTURY 21®, the CENTURY 21 Logo and C21® are service marks owned by Century 21 Real Estate LLC. Century 21 Real Estate LLC fully supports the principles of the Fair Housing Act and the Equal Opportunity Act. Each office is independently owned and operated. Listing information is deemed reliable but not guaranteed accurate.