
6752 S Clayton Way, Centennial, CO 80122
Local realty services provided by:CENTURY 21 Cornerstone
6752 S Clayton Way,Centennial, CO 80122
$789,000
- 4 Beds
- 3 Baths
- 3,068 sq. ft.
- Single family
- Active
Upcoming open houses
- Sat, Sep 0503:00 pm - 05:00 pm
Listed by: courtney o'shea
Office: compass - denver303-536-1786
MLS#:4911438
Source:IRES
Price summary
- Price:$789,000
- Price per sq. ft.:$257.17
- Monthly HOA dues:$15
About this home
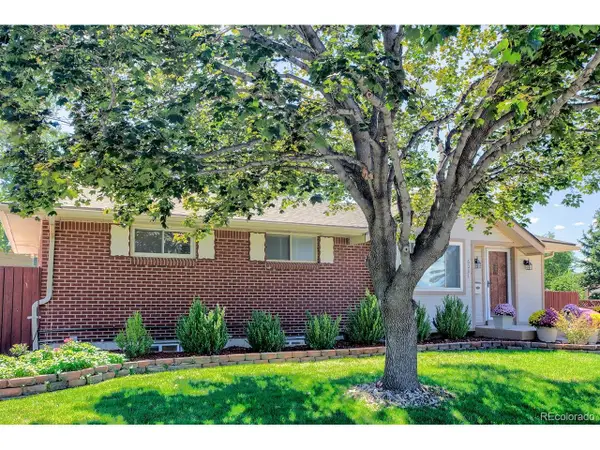
Walking up to this home, you'll feel as though you're stepping into an enchanted forest. A spacious foyer welcomes you and sets the tone for a home that feels both timeless and inviting. The main level features a generous office, wired with fiber optic internet, formal dining space, and a family room centered around a wood-burning fireplace with beautifully tailored trim surrounding the mantel. It's the kind of room that immediately makes you want to host all of your friends and family. As you would expect, the kitchen is the heart of this home. The remodeled space features rich cherrywood cabinetry, stainless steel appliances, a gas cooktop, wall oven and microwave, and island that is perfect for prep or dining. Designed for both everyday living and entertaining, the kitchen flows to the backyard and brick patio, making indoor-outdoor gatherings effortless. Step outside and you'll discover a private, and expansive yard surrounded by mature trees. Whether you're ready to garden, host gatherings, or simply enjoy a quiet afternoon, this backyard feels like a world away. Upstairs, there four lovely bedrooms. The spacious primary suite offers a peaceful place to unwind, complete with an ensuite bathroom and cedar-lined closet. There's plenty of room for a cozy reading chair or sitting area - a perfect spot to enjoy a quiet moment and reset at the end of the day. And then there's the location. Cherry Knolls is a special neighborhood where a vibrant, welcoming sense of community still feels very much alive. Steps from miles of trails, parks, the Cherry Knolls Swim Club, and Sandburg Elementary, part of highly regarded Littleton Public Schools. Stroll along the Big Dry Creek Trail to The Streets at SouthGlenn for shopping, dining, and entertainment. DeKoevend Park and Goodson Rec Center are nearby, with easy access to E-470, DIA, and downtown Denver. This home has the best of both worlds: a peaceful, tree-lined retreat with everything you need just minutes away....
Contact an agent
Home facts
- Year built:1966
- Subdivision & Development:Cherry Knolls
- Listing ID #:4911438
- Added:10 day(s) ago
- Updated:September 03, 2026 at 07:49 PM
Rooms and interior
- Bedrooms:4
- Total bathrooms:3
- Full bathrooms:2
- Half bathrooms:1
- Kitchen Description:Dishwasher, Disposal, Double Oven, Kitchen Island, Microwave, Refrigerator
- Basement Description:Partial, Slab, Unfinished
- Living area:3,068 sq. ft.
Heating and cooling
- Cooling:Ceiling Fan(s), Central Air
- Heating:Forced Air
Structure and exterior
- Roof:Composition
- Year built:1966
- Building area:3,068 sq. ft.
- Lot area:0.41 Acres
- Lot Features:Deciduous Trees, Gutters, House Faces South, Level, Outbuildings, Paved
- Construction Materials:Concrete, Stone, Wood Siding
- Exterior Features:Patio, Sprinkler System
- Levels:2 Story
Schools
- High school:Arapahoe
- Middle school:Newton
- Elementary school:Sandburg
Utilities
- Water:City
- Sewer:Public Sewer
Finances and disclosures
- Price:$789,000
- Price per sq. ft.:$257.17
- Tax amount:$6,190
Features and amenities
- Appliances:Dishwasher, Disposal, Double Oven, Dryer, Microwave, Refrigerator, Washer
- Laundry features:Dryer, Washer
- Amenities:Kitchen Island
Parking
- Garage spaces:2
New listings near 6752 S Clayton Way
- Coming Soon
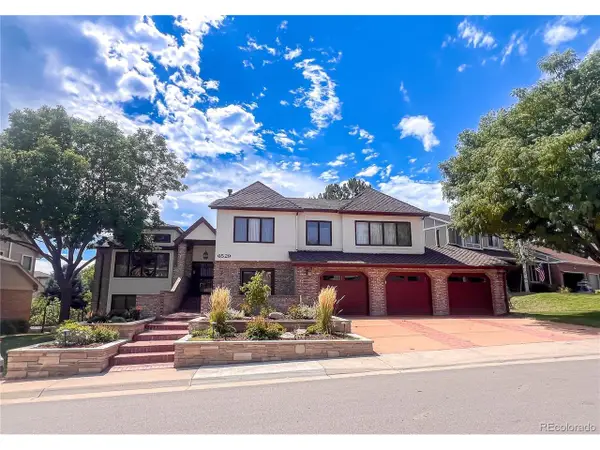 $1,500,000Coming Soon5 beds 4 baths4,976 sq. ft.
6529 S Adams Ct, Littleton, CO 80121
MLS# 6025025Listed by: RE/MAX Professionals - Coming Soon
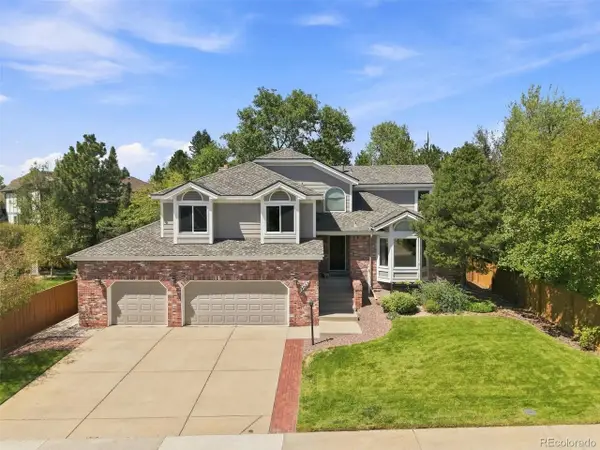 $714,900Coming Soon4 beds 4 baths3,090 sq. ft.
17023 E Dorado Dr, Centennial, CO 80015
MLS# 5272277Listed by: RE/MAX Professionals - Coming Soon
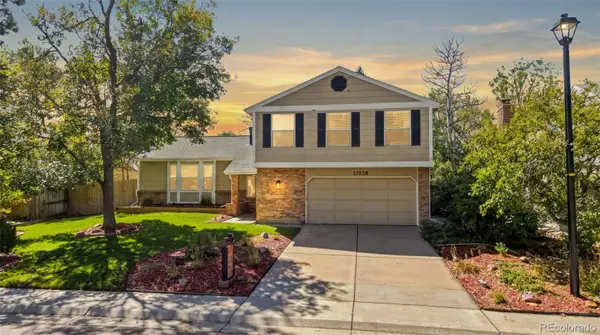 $675,000Coming Soon4 beds 3 baths2,733 sq. ft.
17238 E Berry Place, Aurora, CO 80015
MLS# 7021879Listed by: KELLER WILLIAMS DTC
- Coming Soon
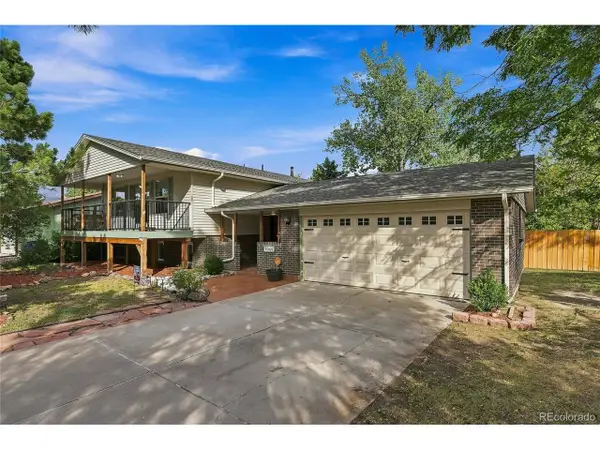 $725,000Coming Soon4 beds 3 baths2,204 sq. ft.
7644 S Franklin Way, Littleton, CO 80122
MLS# 2930651Listed by: Windermere DTC - New
 $465,000Active3 beds 2 baths2,110 sq. ft.
5241 S Jericho St, Aurora, CO 80015
MLS# 1989149Listed by: Greenwood Estates Realty LLC - New
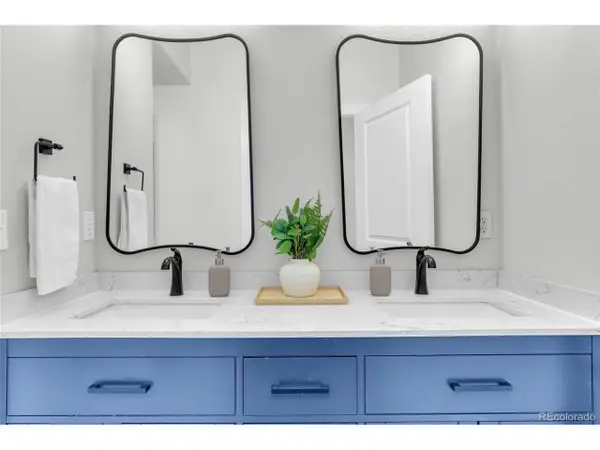 $329,900Active1 beds 2 baths929 sq. ft.
9039 E Panorama Cir #C309, Englewood, CO 80112
MLS# 3042993Listed by: Corcoran Perry & Co. - New
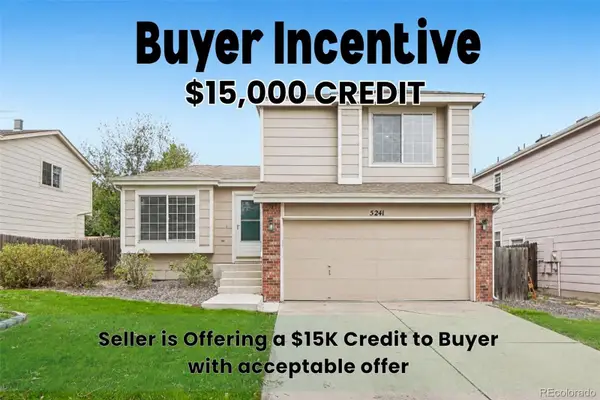 $465,000Active3 beds 2 baths2,110 sq. ft.
5241 S Jericho Street, Aurora, CO 80015
MLS# 1989149Listed by: GREENWOOD ESTATES REALTY LLC - New
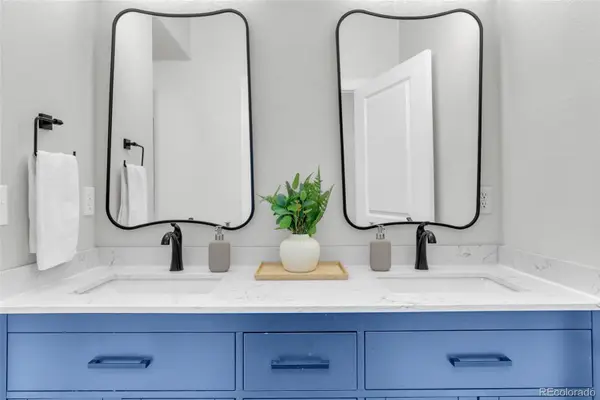 $329,900Active1 beds 2 baths929 sq. ft.
9039 E Panorama Circle #C309, Englewood, CO 80112
MLS# 3042993Listed by: CORCORAN PERRY & CO. - New
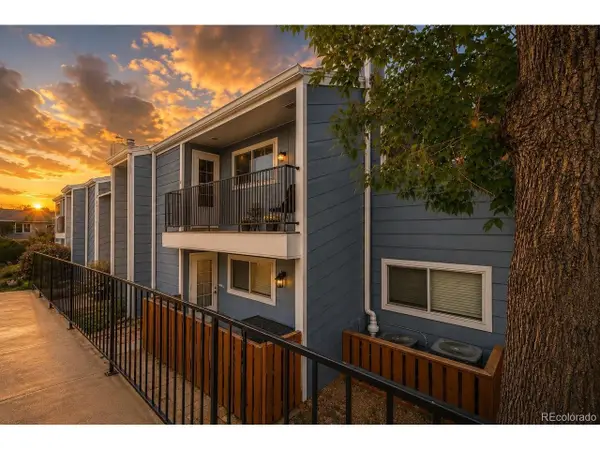 $340,000Active2 beds 1 baths1,031 sq. ft.
7195 S Gaylord St #C12, Littleton, CO 80122
MLS# 3694130Listed by: Redfin Corporation - New
 $699,000Active4 beds 2 baths2,210 sq. ft.
6034 S Milwaukee Way, Centennial, CO 80121
MLS# 9529767Listed by: HomeSmart


Protect your home and budget from life's surprises with an Assurant Home Warranty, backed by a partner that supports you through every step of homeownership. Explore Plans.
©2026 Century 21 Real Estate LLC. All rights reserved. CENTURY 21®, the CENTURY 21 Logo and C21® are service marks owned by Century 21 Real Estate LLC. Century 21 Real Estate LLC fully supports the principles of the Fair Housing Act and the Equal Opportunity Act. Each office is independently owned and operated. Listing information is deemed reliable but not guaranteed accurate.