
7110 S Gaylord St #L4, Centennial, CO 80122
Local realty services provided by:CENTURY 21 Top Dog Properties
7110 S Gaylord St #L4,Centennial, CO 80122
$338,000
- 2 Beds
- 2 Baths
- - sq. ft.
- Condominium
- Sold
Listed by: kathy recker
Office: re/max synergy720-242-7578
MLS#:5536698
Source:IRES
Sorry, we are unable to map this address
Price summary
- Price:$338,000
- Monthly HOA dues:$502
About this home
Seller will pay $5,000 for buyers closing costs or to buy down their interest rate!!!!! Remodeled Condo Opening to the Greenbelt! - Many Upgrades Including addition of Canned Lighting, New Doors, Hardware, Flooring, Granite, and more. This light and bright one level condo is generously sized, including a Very Open Kitchen with Slab Granite, an Island, a Bar and Updated Appliances, Soft Close White Cabinetry and a Cute Kitchen Eating Area is among the benefits of this unit. The master is very large and includes a walk-in closet, Upgraded Primary Bathroom (en-suite) with new trim, baseboards and doors as well as a tiled shower with seating. The second bedroom/office has gorgeous built-in cabinetry and a closet. A full bathroom in the hallway has been completely remodeled as well. ***Gas, Water, Trash, Sewer, Maintenance (including roof) and pool/fitness are all included in the monthly HOA. Outside you'll find a completely fenced patio area, and a gate to the carport, so your car is just steps from your unit. Washer and Dryer and all other appliances are included. Refrigerator includes icemaker and water dispenser. New Gas Water Heater. There is a pool and clubhouse as well as a fitness center, if you keep walking past this unit, same side, at the end are the amenities. The storage unit is out the back, to the left, Building J, if you go out to the carport area, behind carport 269 is a stairway, it goes downstairs where the storage units are. You lock your own storage cabinet, #L4. ****Walk to Southglenn Mall*** Great Location-Close to Shopping and C470....
Contact an agent
Home facts
- Year built:1971
- Subdivision & Development:Glenn Oaks
- Listing ID #:5536698
- Added:124 day(s) ago
- Updated:August 04, 2026 at 07:47 AM
Rooms and interior
- Bedrooms:2
- Total bathrooms:2
- Full bathrooms:1
- Kitchen Description:Dishwasher, Disposal, Kitchen Island, Microwave, Refrigerator, Self Cleaning Oven
Heating and cooling
- Cooling:Central Air
- Heating:Forced Air
Structure and exterior
- Roof:Fiberglass
- Year built:1971
- Lot Features:Abuts Private Open Space, House Faces South
- Architectural Style:Contemporary
- Construction Materials:Frame
- Levels:One
Schools
- High school:Arapahoe
- Middle school:Powell
- Elementary school:Hopkins
Utilities
- Water:City
- Sewer:Public Sewer
Finances and disclosures
- Price:$338,000
- Tax amount:$2,022
Features and amenities
- Appliances:Dishwasher, Disposal, Dryer, Fire Alarm, Microwave, Refrigerator, Self Cleaning Oven, Washer
- Laundry features:Dryer, Washer
- Amenities:Kitchen Island, Open Floorplan, Walk-In Closet(s)
- Pool features:Private Pool
Parking
- Garage spaces:1
New listings near 7110 S Gaylord St #L4
- New
 $445,000Active3 beds 2 baths1,654 sq. ft.
7677 S Monaco Cir, Englewood, CO 80112
MLS# 3851596Listed by: Wellslaw Realty - New
 $395,000Active3 beds 3 baths1,568 sq. ft.
8217 S Fillmore Way, Centennial, CO 80122
MLS# 6781526Listed by: EXP REALTY, LLC
- Open Sat, 12 to 2pmNew
 $1,100,000Active6 beds 4 baths4,679 sq. ft.
5927 E Jamison Lane, Centennial, CO 80112
MLS# 6470146Listed by: LIV SOTHEBY'S INTERNATIONAL REALTY - Coming Soon
 $745,000Coming Soon3 beds 3 baths
20737 E Fair Lane, Aurora, CO 80016
MLS# 7143991Listed by: COLDWELL BANKER REALTY 24 - New
 $465,000Active3 beds 2 baths1,431 sq. ft.
21288 E Powers Pl, Aurora, CO 80015
MLS# 7942436Listed by: Your Castle Real Estate Inc - New
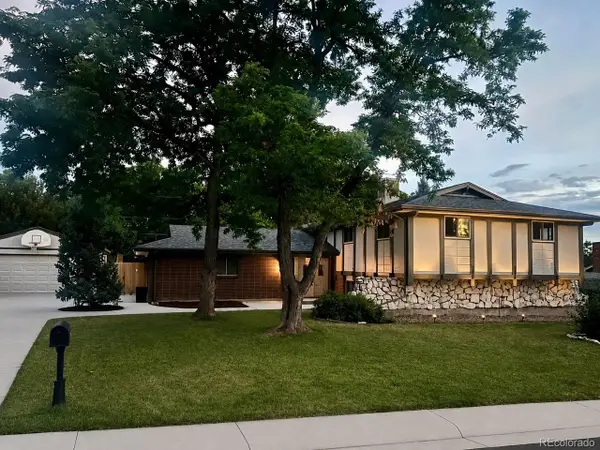 $740,000Active4 beds 2 baths2,718 sq. ft.
1404 E Fremont N Cir, Centennial, CO 80122
MLS# 4061124Listed by: Brittany Clark - New
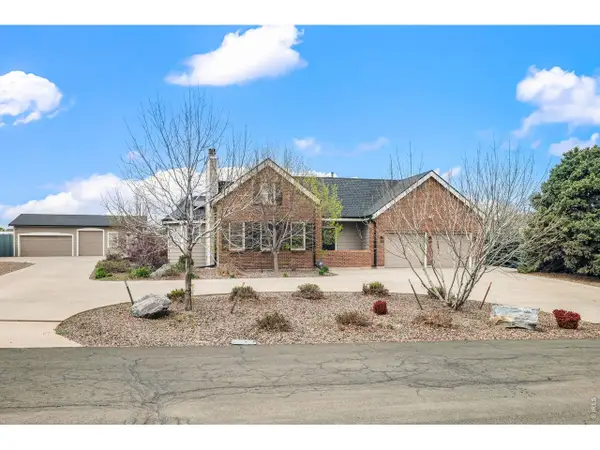 $1,174,999Active4 beds 3 baths3,016 sq. ft.
6691 S Abilene Way, Centennial, CO 80111
MLS# 1065575Listed by: Compass-Denver - New
 $579,000Active4 beds 3 baths3,310 sq. ft.
5494 S Pitkin St, Aurora, CO 80015
MLS# 3672661Listed by: Freedle and Associates LLC - New
 $525,000Active3 beds 2 baths1,310 sq. ft.
20290 E Red Fox Ln, Centennial, CO 80015
MLS# 8076986Listed by: Fathom Realty Colorado LLC - New
 $675,000Active5 beds 4 baths3,020 sq. ft.
22351 E Lake Pl, Aurora, CO 80015
MLS# 8367510Listed by: The Pugh Group LLC


Protect your home and budget from life's surprises with an Assurant Home Warranty, backed by a partner that supports you through every step of homeownership. Explore Plans.
©2026 Century 21 Real Estate LLC. All rights reserved. CENTURY 21®, the CENTURY 21 Logo and C21® are service marks owned by Century 21 Real Estate LLC. Century 21 Real Estate LLC fully supports the principles of the Fair Housing Act and the Equal Opportunity Act. Each office is independently owned and operated. Listing information is deemed reliable but not guaranteed accurate.