
7567 E Fremont Drive, Centennial, CO 80112
Local realty services provided by:CENTURY 21 Bear Facts Realty
7567 E Fremont Drive,Centennial, CO 80112
$600,000
- 3 Beds
- 3 Baths
- 2,397 sq. ft.
- Single family
- Coming Soon
Upcoming open houses
- Sat, Sep 1211:00 am - 02:00 pm
- Sun, Sep 1312:00 pm - 03:00 pm
Listed by: cynthia oakes, terry oakes
Office: liv sotheby's international realty
MLS#:2786538
Source:ML
Price summary
- Price:$600,000
- Price per sq. ft.:$250.31
About this home
Welcome to Walnut Hills, a desirable Centennial community offering a true neighborhood feel just minutes from the Denver Tech Center. This beautifully updated tri-level home combines modern finishes, thoughtful improvements, and an impressive amount of outdoor space in the highly regarded Cherry Creek School District.
From the moment you enter, the main level feels comfortable and inviting, with updated flooring, recessed lighting, and an open layout that brings the living spaces together. The kitchen has been thoughtfully refreshed with new cabinetry, quartz countertops, stainless steel appliances, and a generous island that gives you plenty of space for cooking, gathering, and enjoying time with family and friends.
Upstairs, you’ll find three spacious bedrooms and updated baths, including a comfortable primary suite with a private 3/4 bath. The lower level offers a versatile bonus room…perfect for an office, non-conforming bedroom or play room…along with a convenient half bath, laundry area, and direct access to the oversized two-car garage.
The fenced backyard offers a wonderful sense of space and privacy, with mature trees creating a peaceful setting. There’s plenty of room for a garden, outdoor games, pets, or entertaining, while the large concrete patio provides an ideal spot for grilling, dining outdoors, or relaxing with friends.
Located in a quiet, established neighborhood with parks, walking and biking paths, recreation courts, and green spaces, Walnut Hills offers the best of suburban living with exceptional convenience. Enjoy easy access to the DTC, shopping, dining, light rail, bus routes, I-25, and C-470, while being part of the Cherry Creek School District.
With its combination of thoughtful updates, functional living space, mature landscaping, generous yard, oversized garage, and prime location, this is a home that offers both comfort and convenience in one of Centennial’s most desirable neighborhoods....
Contact an agent
Home facts
- Year built:1972
- Subdivision & Development:Walnut Hills
- Listing ID #:2786538
Rooms and interior
- Bedrooms:3
- Total bathrooms:3
- Half bathrooms:1
- Flooring:Carpet, Wood
- Kitchen Description:Dishwasher, Disposal, Kitchen Island, Oven, Range, Refrigerator
- Basement:Yes
- Basement Description:Unfinished
- Living area:2,397 sq. ft.
Heating and cooling
- Heating:Forced Air
Structure and exterior
- Roof:Composition
- Year built:1972
- Building area:2,397 sq. ft.
- Lot area:0.22 Acres
- Construction Materials:Brick, Wood Siding
- Exterior Features:Front Porch, Patio, Private Yard
- Foundation Description:Slab
- Levels:Tri-Level
Schools
- High school:Cherry Creek
- Middle school:Campus
- Elementary school:Dry Creek
Utilities
- Water:Public
- Sewer:Public Sewer
Finances and disclosures
- Price:$600,000
- Price per sq. ft.:$250.31
- Tax amount:$4,507 (2025)
Features and amenities
- Laundry features:Laundry Closet
- Amenities:Carbon Monoxide Detector(s), Gas Water Heater, Smart Cameras, Smoke Detector(s), Video Doorbell
Parking
- Total parking spaces:2
- Parking description:Oversized
- Garage:Yes
- Garage spaces:2
 Based on information submitted to the MLS GRID as of September 9, 2026 11:12 AM. All data is obtained from various sources and may not have been verified by broker or MLS GRID. Supplied Open House information is subject to change without notice. All information should be independently reviewed and verified for accuracy. Properties may or may not be listed by the office/agent presenting the information. ML Member Broker: Juan L. Sanchez
New listings near 7567 E Fremont Drive
- Coming Soon
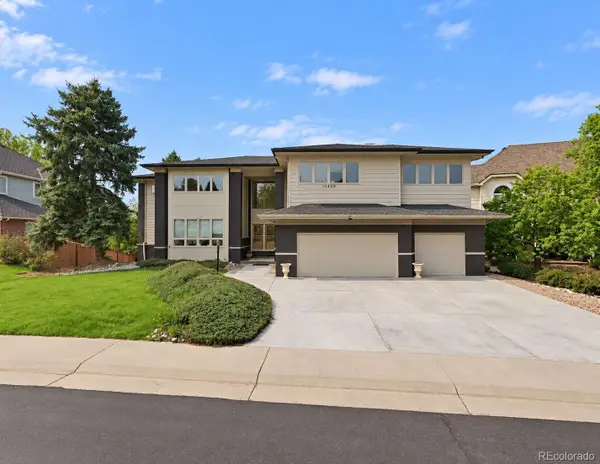 $984,999Coming Soon6 beds 5 baths6,143 sq. ft.
16462 E Berry Place, Centennial, CO 80015
MLS# 5014762Listed by: KELLER WILLIAMS DTC - Coming SoonOpen Sat, 1 to 3pm
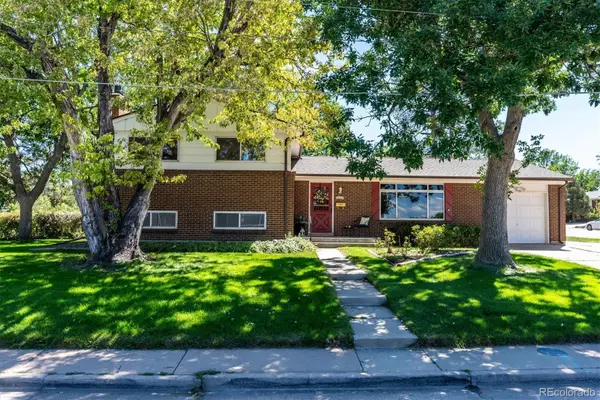 $515,000Coming Soon4 beds 3 baths1,926 sq. ft.
7050 S Uinta Street, Centennial, CO 80112
MLS# 8588962Listed by: RE/MAX PROFESSIONALS - Coming Soon
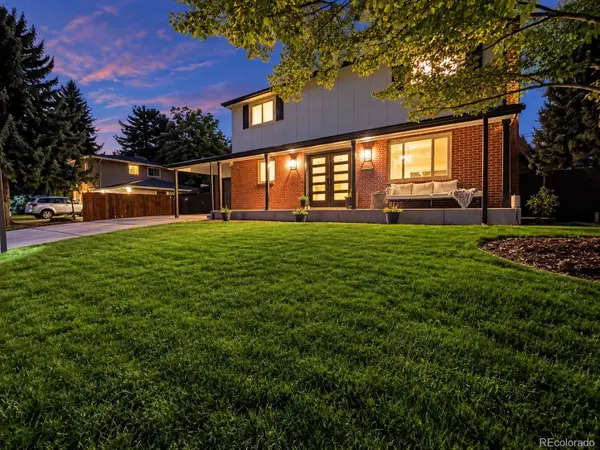 $874,900Coming Soon4 beds 4 baths2,394 sq. ft.
6512 S Steele Street, Centennial, CO 80121
MLS# 1566279Listed by: WH REALTY CO - Coming Soon
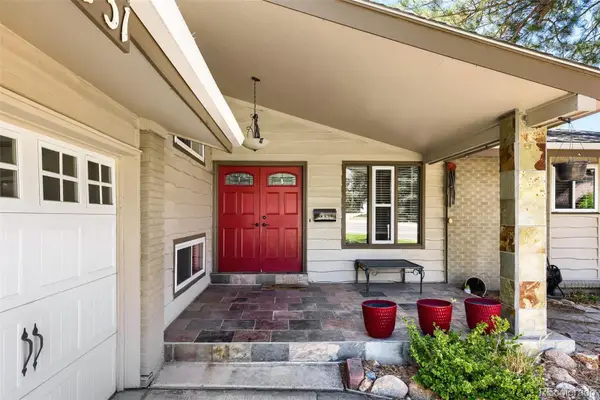 $725,000Coming Soon4 beds 3 baths2,082 sq. ft.
6731 S Clayton Way, Centennial, CO 80122
MLS# 2872360Listed by: SIMPLY DENVER - Coming Soon
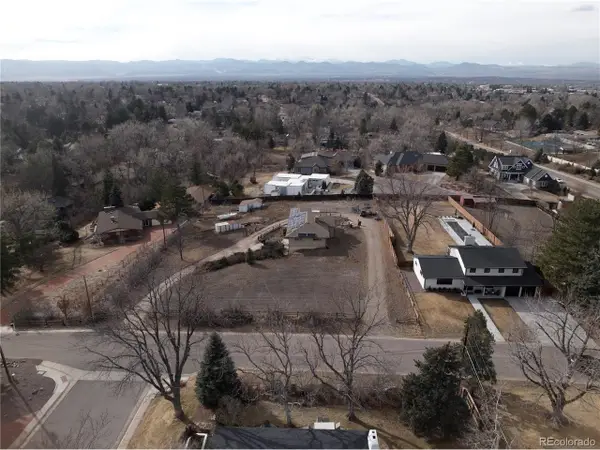 $1,950,000Coming Soon1 Acres
6001 S Franklin St, Centennial, CO 80121
MLS# 6227624Listed by: Compass - Denver - Coming Soon
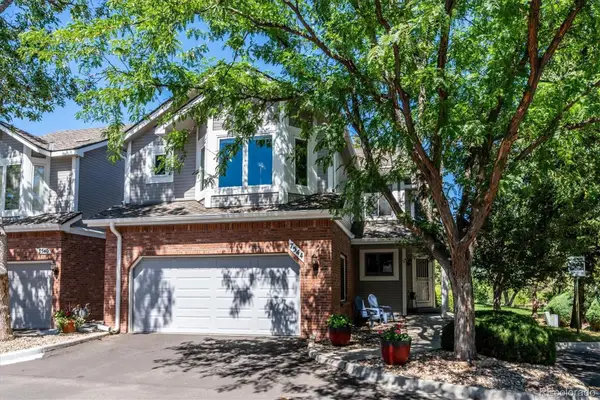 $560,000Coming Soon3 beds 4 baths2,596 sq. ft.
7544 S Monaco Way, Centennial, CO 80112
MLS# 6024400Listed by: CORCORAN PERRY & CO. - Coming Soon
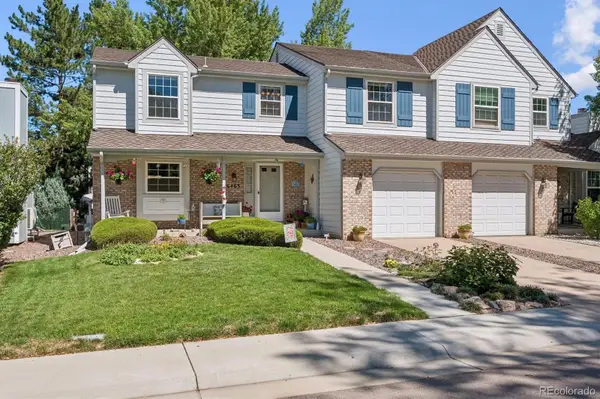 $550,000Coming Soon3 beds 2 baths2,425 sq. ft.
6403 E Geddes Avenue, Centennial, CO 80112
MLS# 8282533Listed by: RE/MAX PROFESSIONALS - Coming Soon
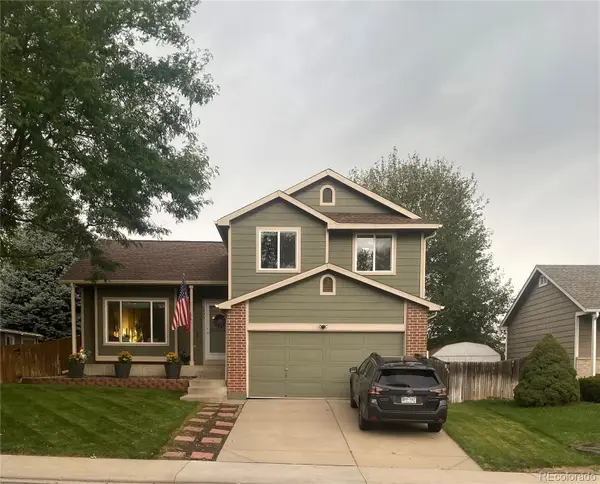 $495,000Coming Soon3 beds 2 baths1,861 sq. ft.
4995 S Flanders Court, Aurora, CO 80015
MLS# 6828646Listed by: KELLER WILLIAMS DTC - Coming SoonOpen Sat, 12 to 2pm
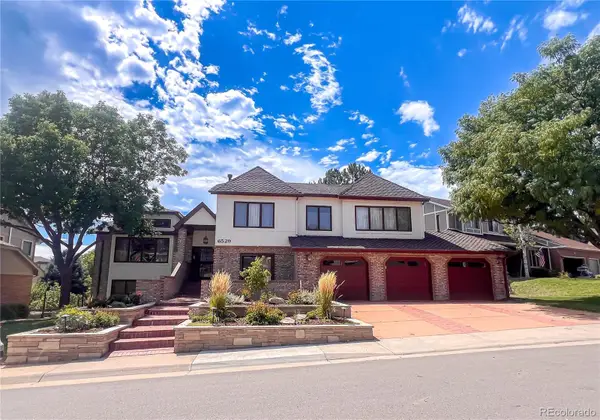 $1,500,000Coming Soon5 beds 4 baths4,976 sq. ft.
6529 S Adams Court, Littleton, CO 80121
MLS# 6025025Listed by: RE/MAX PROFESSIONALS


Protect your home and budget from life's surprises with an Assurant Home Warranty, backed by a partner that supports you through every step of homeownership. Explore Plans.
©2026 Century 21 Real Estate LLC. All rights reserved. CENTURY 21®, the CENTURY 21 Logo and C21® are service marks owned by Century 21 Real Estate LLC. Century 21 Real Estate LLC fully supports the principles of the Fair Housing Act and the Equal Opportunity Act. Each office is independently owned and operated. Listing information is deemed reliable but not guaranteed accurate.