
3252 Castaneda Drive #A&B, Clifton, CO 81520
Local realty services provided by:CENTURY 21 CapRock Real Estate
3252 Castaneda Drive #A&B,Clifton, CO 81520
$385,000
- 4 Beds
- 2 Baths
- 1,888 sq. ft.
- Multi-family
- Active
Listed by: the danny kuta team
Office: re/max 4000, inc
MLS#:20265154
Source:CO_GJARA
Price summary
- Price:$385,000
- Price per sq. ft.:$203.92
About this home
TWO UNITS. ONE SMART OPPORTUNITY. Whether you're looking to expand your investment portfolio or live in one unit while generating rental income from the other, this well-maintained ranch-style duplex offers flexibility, functionality, and long-term potential! Situated on nearly a quarter-acre lot in Clifton, each unit features 2 bedrooms, 1 bathroom, a 1-car garage, and 944 sq. ft. of comfortable living space. Major updates provide added peace of mind, including new furnaces and a new roof in 2025, along with water heaters replaced in 2020. Both units enjoy spacious backyards with mature trees and shrubs, plus ample parking and NO HOA! Unit A is currently owner-occupied, while Unit B is leased month-to-month, offering options for investors and owner-occupants alike. Conveniently located near the new community center, library, shopping, and Colorado Riverfront Trail, this property combines everyday convenience with investment potential. Live in one, lease the other, or invest in both—the choice is yours!...
Contact an agent
Home facts
- Year built:1978
- Subdivision & Development:Escalante
- Listing ID #:20265154
- Added:1 day(s) ago
- Updated:October 16, 2026 at 09:39 PM
Rooms and interior
- Bedrooms:4
- Total bathrooms:2
- Full bathrooms:2
- Flooring:Carpet, Luxury Vinyl Plank, Vinyl
- Kitchen Description:Dishwasher, Disposal, Electric Oven, Electric Range, Microwave, Refrigerator
- Living area:1,888 sq. ft.
Heating and cooling
- Cooling:Evaporative Cooling, Window Units
- Heating:Forced Air, Natural Gas
Structure and exterior
- Roof:Asphalt, Composition
- Year built:1978
- Building area:1,888 sq. ft.
- Lot area:0.23 Acres
- Lot Features:Corner Lot, Xeriscape
- Construction Materials:Masonite, Wood Frame
- Exterior Features:Shed
- Foundation Description:Stem Wall
- Levels:1 Story
Schools
- High school:Palisade
- Middle school:MT Garfield (Mesa County)
- Elementary school:Taylor
Utilities
- Water:Public
- Sewer:Connected
Finances and disclosures
- Price:$385,000
- Price per sq. ft.:$203.92
- Tax amount:$1,542 (2026)
Features and amenities
- Appliances:Dishwasher, Disposal, Dryer, Electric Oven, Electric Range, Microwave, Refrigerator, Washer
- Laundry features:Dryer, Washer
- Amenities:Ceiling Fans, Window Coverings
New listings near 3252 Castaneda Drive #A&B
 $250,000Pending2 beds 1 baths816 sq. ft.
3223 Bunting Avenue, Clifton, CO 81521
MLS# 20265146Listed by: HOMESMART REALTY PARTNERS- New
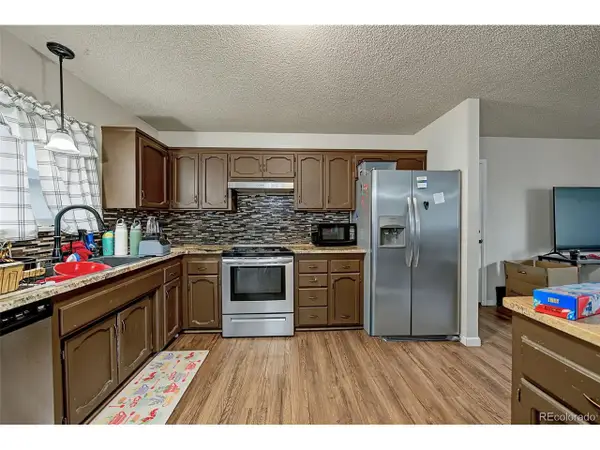 $350,000Active3 beds 2 baths1,170 sq. ft.
3059 Sheridan Ct, Grand Junction, CO 81504
MLS# 4144998Listed by: Brokers Guild Real Estate - New
 $269,000Active3 beds 2 baths1,429 sq. ft.
559 W Willow Court, Clifton, CO 81520
MLS# 20265087Listed by: KEY REALTY - New
 $385,000Active3 beds 2 baths1,238 sq. ft.
3230 D 7/8 Road, Clifton, CO 81520
MLS# 20265084Listed by: RIVER CITY REAL ESTATE, LLC - New
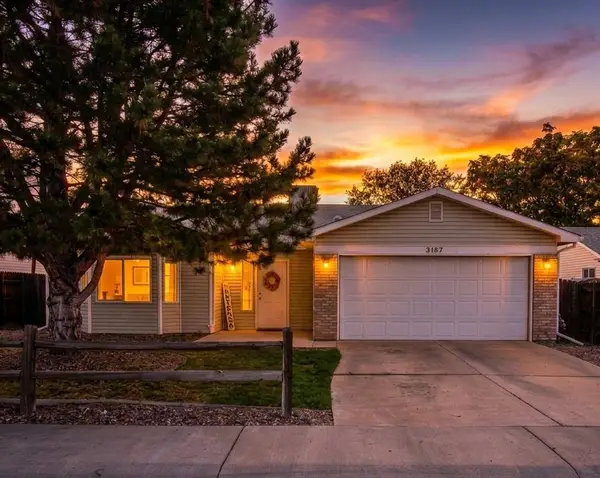 $359,000Active3 beds 2 baths1,284 sq. ft.
3187 Prairie Way, Grand Junction, CO 81504
MLS# 20265078Listed by: BRAY REAL ESTATE - New
 $383,000Active3 beds 2 baths1,638 sq. ft.
459 El Jardin Lane, Clifton, CO 81520
MLS# 20265081Listed by: BERKSHIRE HATHAWAY HOMESERVICES COLORADO PROPERTIES - New
 $329,450Active3 beds 2 baths1,205 sq. ft.
646 Vela Court, Clifton, CO 81520
MLS# 20265071Listed by: CHESNICK REALTY, LLC - New
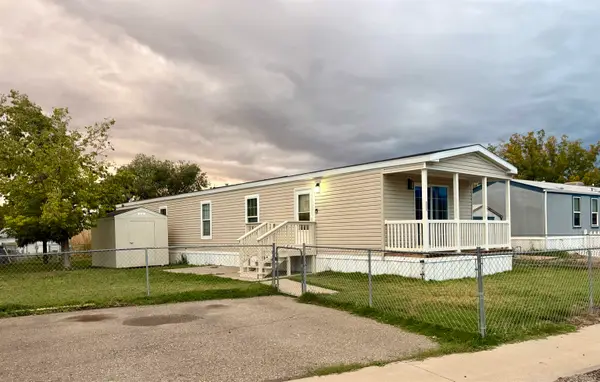 $110,000Active3 beds 2 baths1,216 sq. ft.
424 32 Road #409, Clifton, CO 81521
MLS# 20265054Listed by: HOMESMART REALTY PARTNERS - New
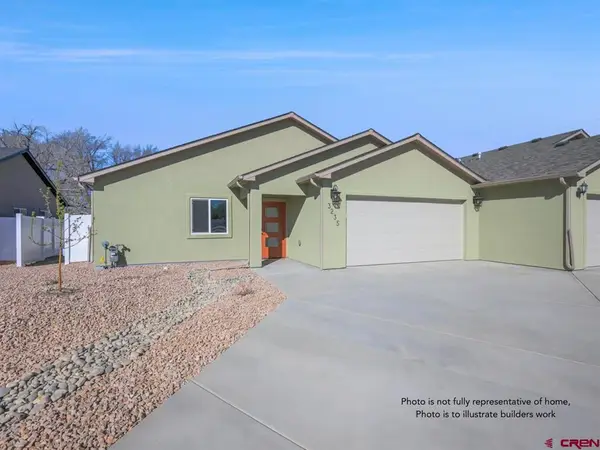 $339,900Active3 beds 2 baths1,100 sq. ft.
3242 Orson Court, Clifton, CO 81520
MLS# 839655Listed by: THE CHRISTI REECE GROUP


Protect your home and budget from life's surprises with an Assurant Home Warranty, backed by a partner that supports you through every step of homeownership. Explore Plans.
©2026 Century 21 Real Estate LLC. All rights reserved. CENTURY 21®, the CENTURY 21 Logo and C21® are service marks owned by Century 21 Real Estate LLC. Century 21 Real Estate LLC fully supports the principles of the Fair Housing Act and the Equal Opportunity Act. Each office is independently owned and operated. Listing information is deemed reliable but not guaranteed accurate.