
1319 Tamarac St, Denver, CO 80220
Local realty services provided by:CENTURY 21 CapRock Real Estate
1319 Tamarac St,Denver, CO 80220
$615,000
- 4 Beds
- 3 Baths
- 2,143 sq. ft.
- Multi-family
- Active
Listed by: melissa farrar
Office: liv sotheby's international realty303-893-3200
MLS#:6808872
Source:IRES
Price summary
- Price:$615,000
- Price per sq. ft.:$286.98
About this home
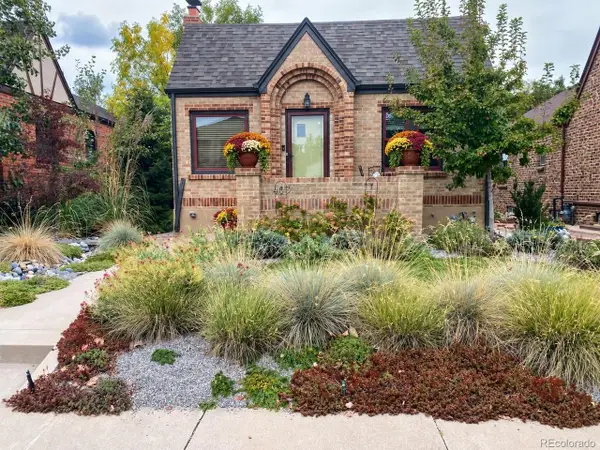
Welcome to a truly unique opportunity where charming curb appeal meets exceptional versatility. This lot is currently two single family homes and two lots - 1319 Tamarac and 1321 Tamarac St. Freshly painted inside and out, this 3-bedroom, 2-bath home is complemented by a rare 551-square-foot studio home on the back of the lot, creating incredible potential for rental income, house hacking, multigenerational living, a private guest suite, or additional work-from-home space. Inside the main home, you'll find an inviting floor plan with a charming kitchen, separate dining area, and convenient main-floor laundry. The basement is a standout, offering impressive ceiling height, two bedrooms with egress, and a bathroom - adding valuable finished living space and flexibility to the home. The detached studio-style home is what truly sets this property apart. Designed with dedicated sleeping, living, and dining areas plus a bathroom, the space is already plumbed for a future kitchen and washer/dryer, offering an exciting opportunity to customize it to fit your needs. Beyond its character and flexibility, the property features a new roof, upgraded electrical panel, fresh interior and exterior paint, and exceptional curb appeal. Conveniently located near the Lowry Sports Complex, Kelly Open Space and Verbena Park with easy access to recreation and everyday amenities. Whether you're searching for a charming primary residence, an investment opportunity, or a property that can evolve with your needs, this home offers possibilities that are increasingly hard to find....
Contact an agent
Home facts
- Year built:1925
- Subdivision & Development:Kensington
- Listing ID #:6808872
- Added:19 day(s) ago
- Updated:October 04, 2026 at 02:41 PM
Rooms and interior
- Bedrooms:4
- Total bathrooms:3
- Dining Description:Eat-in Kitchen
- Kitchen Description:Dishwasher, Disposal, Freezer, Microwave, Refrigerator
- Basement Description:Full, Partially Finished
- Living area:2,143 sq. ft.
Heating and cooling
- Cooling:Evaporative Cooling
- Heating:Forced Air
Structure and exterior
- Roof:Composition, Fiberglass
- Year built:1925
- Building area:2,143 sq. ft.
- Lot area:0.14 Acres
- Lot Features:Gutters, Level, Outbuildings
- Architectural Style:Cottage
- Construction Materials:Frame, Vinyl Siding, Wood Siding
- Exterior Features:Patio
- Levels:One
Schools
- High school:George Washington
- Middle school:Hill
- Elementary school:Montclair
Utilities
- Water:City
- Sewer:Public Sewer
Finances and disclosures
- Price:$615,000
- Price per sq. ft.:$286.98
- Tax amount:$4,181
Features and amenities
- Appliances:Dishwasher, Disposal, Dryer, Freezer, Microwave, Refrigerator, Washer
- Laundry features:Dryer, Washer
- Amenities:Eat-in Kitchen
Parking
- Garage spaces:5
New listings near 1319 Tamarac St
- Coming Soon
 $835,000Coming Soon5 beds 4 baths2,733 sq. ft.
2320 S Pontiac St, Denver, CO 80224
MLS# 3274873Listed by: Your Castle Realty LLC - Coming Soon
 $350,000Coming Soon3 beds 3 baths1,800 sq. ft.
21121 E 46th Ave, Denver, CO 80249
MLS# 3106774Listed by: Brokers Guild Homes - Coming Soon
 $759,000Coming Soon2 beds 2 baths2,092 sq. ft.
909 N Logan St #A, Denver, CO 80203
MLS# 5753566Listed by: RE/MAX Professionals - Coming Soon
 $1,790,000Coming Soon5 beds 5 baths5,045 sq. ft.
10110 E 63rd Dr, Denver, CO 80238
MLS# 6293311Listed by: Compass - Denver - Coming Soon
 $900,000Coming Soon5 beds 3 baths2,514 sq. ft.
2575 S Washington St, Denver, CO 80210
MLS# 2850358Listed by: Milehimodern - Coming Soon
 $1,550,000Coming Soon5 beds 5 baths3,821 sq. ft.
3040 W 27th Ave, Denver, CO 80211
MLS# 4853572Listed by: eXp Realty, LLC - Coming Soon
 $1,450,000Coming Soon4 beds 4 baths2,788 sq. ft.
2357 Grove St, Denver, CO 80211
MLS# 6212815Listed by: eXp Realty, LLC - Coming Soon
 $695,000Coming Soon3 beds 2 baths1,512 sq. ft.
3013 Zenobia St, Denver, CO 80212
MLS# 8033894Listed by: Hatch Realty, LLC - Coming Soon
 $875,000Coming Soon4 beds 3 baths2,788 sq. ft.
3806 S Holly St, Denver, CO 80237
MLS# 9832532Listed by: LIV Sotheby's International Realty - Coming Soon
 $875,000Coming Soon3 beds 2 baths1,728 sq. ft.
4031 Perry St, Denver, CO 80212
MLS# 4861115Listed by: Compass Colorado, LLC - Boulder


Protect your home and budget from life's surprises with an Assurant Home Warranty, backed by a partner that supports you through every step of homeownership. Explore Plans.
©2026 Century 21 Real Estate LLC. All rights reserved. CENTURY 21®, the CENTURY 21 Logo and C21® are service marks owned by Century 21 Real Estate LLC. Century 21 Real Estate LLC fully supports the principles of the Fair Housing Act and the Equal Opportunity Act. Each office is independently owned and operated. Listing information is deemed reliable but not guaranteed accurate.