
1620 N Pennsylvania St #3A, Denver, CO 80203
Local realty services provided by:CENTURY 21 Cornerstone
1620 N Pennsylvania St #3A,Denver, CO 80203
$705,000
- 2 Beds
- 2 Baths
- - sq. ft.
- Condominium
- Sold
Listed by: stevenson farnsworth
Office: 1858 real estate720-389-0445
MLS#:9966824
Source:IRES
Sorry, we are unable to map this address
Price summary
- Price:$705,000
- Monthly HOA dues:$550
About this home
Experience modern penthouse living in the iconic 1894 Cornell Flats building, situated in the heart of Uptown. Residence 3A is a light-filled, open-layout 2 bed, 2 bath home updated to contemporary standards while preserving historic craftsmanship. Upon entering the foyer, an oversized dining room is anchored by an impressive fireplace with a hand-carved mantle, surrounded by windows on three walls. Moving towards the light-drenched main living area, with oak hardwood flooring and soaring 9-foot ceilings with crown molding, you will find the chef's kitchen. The gourmet kitchen features an eat-in island with contrasting slab granite, a natural gas Bosch cooktop with an integrated hood and a wine/beverage cooler. The island is surrounded by floor-to-ceiling custom shaker cabinetry, premium stainless steel appliances, contrasting slab granite and an adjacent walk-in pantry across from the laundry. After passing a full-bath, the sophisticated secondary living area includes a fireplace, a wall of windows, and access to both the 200 SF tiled terrace and the building's elevator. The elegant primary suite is bathed in light from two turreted windows, features an original fireplace and opens to the luxurious bath with dual vanities, a large shower, and walk-in closet. Ascending the stairs, a non-conforming bedroom with an additional closet awaits. Residence #3A has direct elevator access to its 1-car garage and an additional 200 SF of storage in the building's basement - a rarity this close to downtown. Originally constructed as the Queens Hotel in 1894, the stone building operated as the Cornell Hotel for over 50 years before being converted into 6 unique residences in 2002. This conversion updated all mechanical systems, added wheelchair accessibility and a resident's garage. Cornell Flats is situated near Colorado's Capitol, a block from renowned eateries along 17th Ave, local grocers Marcyzk's & Watercourse and within a short distance of Curtis Park....
Contact an agent
Home facts
- Year built:1894
- Subdivision & Development:Uptown
- Listing ID #:9966824
- Added:55 day(s) ago
- Updated:August 03, 2026 at 09:58 AM
Rooms and interior
- Bedrooms:2
- Total bathrooms:2
- Full bathrooms:2
- Dining Description:Eat-in Kitchen
- Kitchen Description:Dishwasher, Disposal, Kitchen Island, Microwave, Pantry, Refrigerator
Heating and cooling
- Cooling:Ceiling Fan(s), Central Air
- Heating:Forced Air
Structure and exterior
- Roof:Rubber
- Year built:1894
- Lot Features:Gutters, Historic District, House Faces West, Paved
- Architectural Style:Contemporary
- Construction Materials:Brick, Stone, Stucco
- Exterior Features:Balcony, Patio
- Levels:2 Story
Schools
- High school:East
- Middle school:Whittier E-8
- Elementary school:Wyatt
Utilities
- Water:City
- Sewer:Public Sewer
Finances and disclosures
- Price:$705,000
- Tax amount:$3,265
Features and amenities
- Appliances:Dishwasher, Disposal, Dryer, Fire Alarm, Microwave, Refrigerator, Washer
- Laundry features:Dryer, Washer
- Amenities:Bay or Bow Window, Cathedral Ceiling(s), Eat-in Kitchen, Kitchen Island, Open Floorplan, Pantry, Skylights, Walk-In Closet(s)
Parking
- Parking description:Oversized Garage
- Garage spaces:1
New listings near 1620 N Pennsylvania St #3A
- New
 $435,000Active2 beds 1 baths888 sq. ft.
1695 S Raritan Street, Denver, CO 80223
MLS# 5759097Listed by: GRACE MANAGEMENT & INVEST.
- New
 $2,100,000Active4 beds 4 baths3,538 sq. ft.
3145 Wyandot St, Denver, CO 80211
MLS# 9278897Listed by: Your Castle Realty LLC - New
 $499,900Active3 beds 2 baths1,410 sq. ft.
8165 W 19th Avenue, Denver, CO 80214
MLS# 3372194Listed by: KELLER WILLIAMS PREFERRED REALTY - New
 $3,250,000Active5 beds 5 baths4,731 sq. ft.
829 S Race Street, Denver, CO 80209
MLS# 2734026Listed by: BLVD REAL ESTATE GROUP, LLC - Open Fri, 4 to 6pmNew
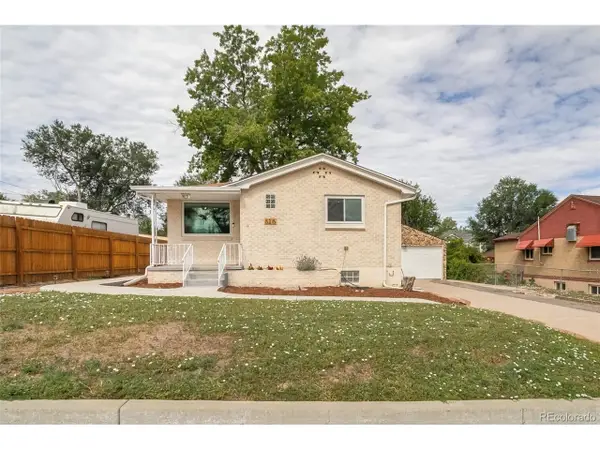 $900,000Active4 beds 2 baths1,852 sq. ft.
5215 Osceola St, Denver, CO 80212
MLS# 3230268Listed by: eXp Realty, LLC - New
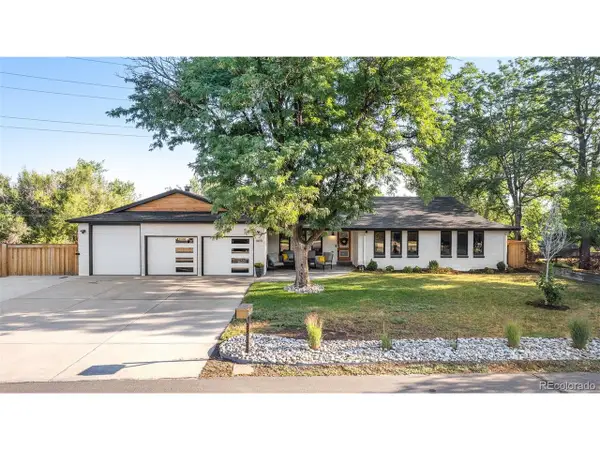 $1,695,000Active6 beds 5 baths4,854 sq. ft.
6691 W 10th Pl, Denver, CO 80214
MLS# 8335108Listed by: Keller Williams DTC - New
 $630,000Active5 beds 2 baths7,288 sq. ft.
736 S Kearney Street, Denver, CO 80224
MLS# 5481408Listed by: BRIX REAL ESTATE LLC - New
 $170,000Active-- beds 1 baths511 sq. ft.
4899 S Dudley Street #11A, Littleton, CO 80123
MLS# 7764026Listed by: BERKSHIRE HATHAWAY HOMESERVICES COLORADO REAL ESTATE, LLC - New
 $299,900Active2 beds 3 baths1,593 sq. ft.
7250 Eastmoor Dr #110, Denver, CO 80237
MLS# 2220517Listed by: Thrive Real Estate Group - New
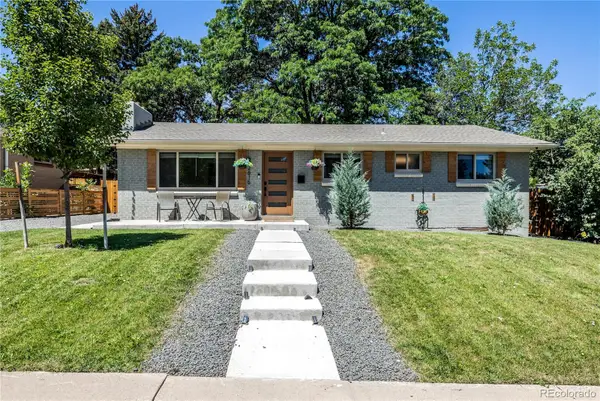 $639,000Active5 beds 3 baths2,256 sq. ft.
2615 S Raleigh Street, Denver, CO 80219
MLS# 6065505Listed by: SLIFER SMITH & FRAMPTON - SUMMIT COUNTY


Protect your home and budget from life's surprises with an Assurant Home Warranty, backed by a partner that supports you through every step of homeownership. Explore Plans.
©2026 Century 21 Real Estate LLC. All rights reserved. CENTURY 21®, the CENTURY 21 Logo and C21® are service marks owned by Century 21 Real Estate LLC. Century 21 Real Estate LLC fully supports the principles of the Fair Housing Act and the Equal Opportunity Act. Each office is independently owned and operated. Listing information is deemed reliable but not guaranteed accurate.