
1750 S Raritan St, Denver, CO 80223
Local realty services provided by:CENTURY 21 Top Dog Properties
1750 S Raritan St,Denver, CO 80223
$469,000
- 3 Beds
- 2 Baths
- 1,133 sq. ft.
- Single family
- Active
Listed by: chris young
Office: harmony brokers9702829488
MLS#:1065321
Source:IRES
Price summary
- Price:$469,000
- Price per sq. ft.:$413.95
About this home
WHY SETTLE FOR TODAY'S RATES? THIS HOME FEATURES AN ASSUMABLE 3.25% INTEREST RATE THAT COULD SAVE YOU HUNDREDS EACH MONTH. ASK FOR DETAILS! Move-in ready and beautifully updated, this 3-bedroom, 2-bath home offers an open floor plan designed for comfortable living and entertaining. The updated kitchen features granite countertops, a large island, gas cooktop, stainless steel appliances, and flows seamlessly into the main living areas with hardwood floors, fresh paint, updated lighting, and a custom staircase with modern cable railings. The spacious upstairs primary suite includes a remodeled en suite bath with custom shelving and closet organization. Outside, enjoy a beautifully landscaped, fenced yard with an in-ground irrigation system, covered patio, and beautiful patio lighting. Major improvements include a new water heater, full sewer line replacement completed in 2025, new blinds, and ample crawl space storage. Conveniently located just minutes from Ruby Hill Park and downtown Denver, this thoughtfully updated home is truly move-in ready....
Contact an agent
Home facts
- Year built:1953
- Subdivision & Development:Gunnison Heights Filing 2
- Listing ID #:1065321
- Added:1 day(s) ago
- Updated:August 20, 2026 at 02:48 AM
Rooms and interior
- Bedrooms:3
- Total bathrooms:2
- Full bathrooms:2
- Dining Description:Eat-in Kitchen
- Kitchen Description:Disposal, Kitchen Island, Microwave, Refrigerator, Self Cleaning Oven
- Living area:1,133 sq. ft.
Heating and cooling
- Cooling:Evaporative Cooling, Wall/Window Unit(s)
- Heating:Forced Air
Structure and exterior
- Roof:Composition
- Year built:1953
- Building area:1,133 sq. ft.
- Lot area:0.14 Acres
- Construction Materials:Frame
- Exterior Features:Sprinkler System
- Levels:2 Story
Schools
- High school:South
- Middle school:Skinner
- Elementary school:Schmitt
Utilities
- Water:City
- Sewer:Public Sewer
Finances and disclosures
- Price:$469,000
- Price per sq. ft.:$413.95
- Tax amount:$2,639
Features and amenities
- Appliances:Disposal, Dryer, Fire Alarm, Microwave, Refrigerator, Self Cleaning Oven, Washer
- Laundry features:Dryer, Washer, Washer/Dryer Hookup
- Amenities:Eat-in Kitchen, Kitchen Island
Parking
- Garage spaces:1
New listings near 1750 S Raritan St
- Coming Soon
 $1,100,000Coming Soon4 beds 3 baths
2235 N Emerson Street, Denver, CO 80205
MLS# 6791110Listed by: LIV SOTHEBY'S INTERNATIONAL REALTY
- Coming SoonOpen Sat, 1 to 4pm
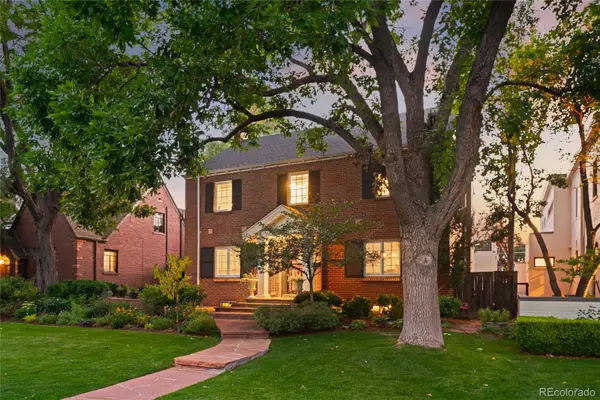 $2,998,000Coming Soon5 beds 6 baths
167 Bellaire Street, Denver, CO 80220
MLS# 5670718Listed by: COLDWELL BANKER GLOBAL LUXURY DENVER - New
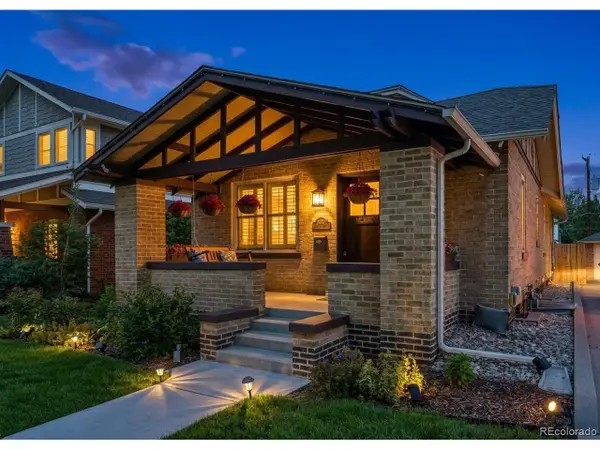 $1,650,000Active4 beds 4 baths2,634 sq. ft.
329 S Williams St, Denver, CO 80209
MLS# 4509020Listed by: Compass - Denver - New
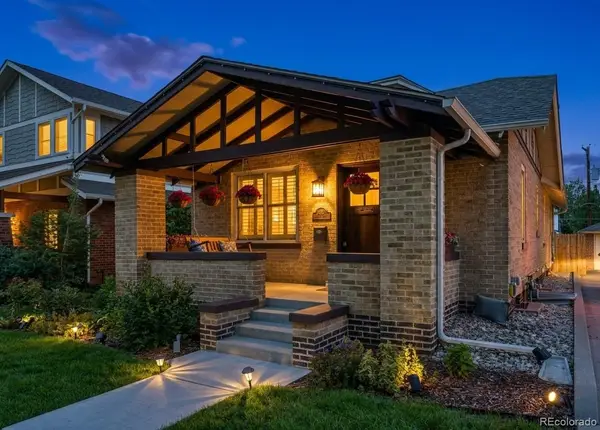 $1,650,000Active4 beds 4 baths2,634 sq. ft.
329 S Williams Street, Denver, CO 80209
MLS# 4509020Listed by: COMPASS - DENVER - Open Sun, 2 to 5pmNew
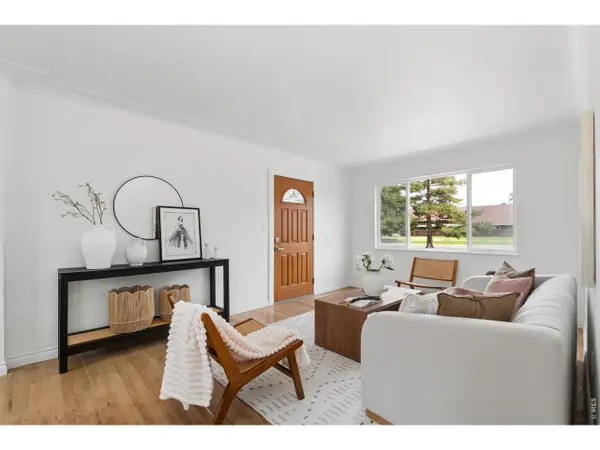 $614,900Active3 beds 2 baths1,676 sq. ft.
3340 E Martin Luther King Jr Blvd, Denver, CO 80205
MLS# 1066813Listed by: RE/MAX Momentum Westminster - New
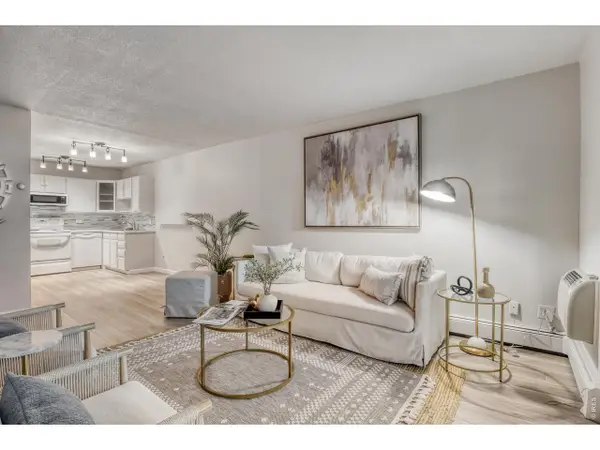 $179,900Active2 beds 1 baths945 sq. ft.
680 S Alton Way #41-1B, Denver, CO 80247
MLS# 1066814Listed by: Brokers Guild Homes - New
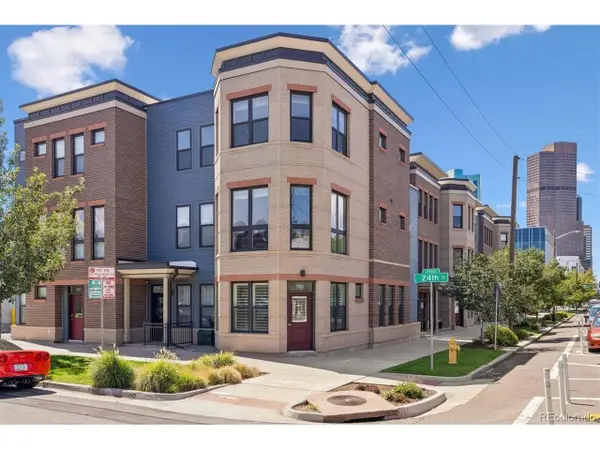 $650,000Active3 beds 3 baths1,720 sq. ft.
790 24th St, Denver, CO 80205
MLS# 2157425Listed by: Leonard Leonard & Associates - Open Sat, 11am to 1pmNew
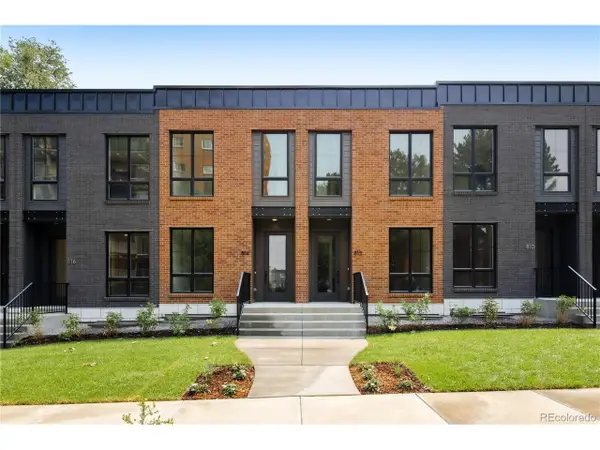 $875,000Active3 beds 4 baths2,216 sq. ft.
808 Dahlia St, Denver, CO 80220
MLS# 4529971Listed by: MODUS Real Estate - New
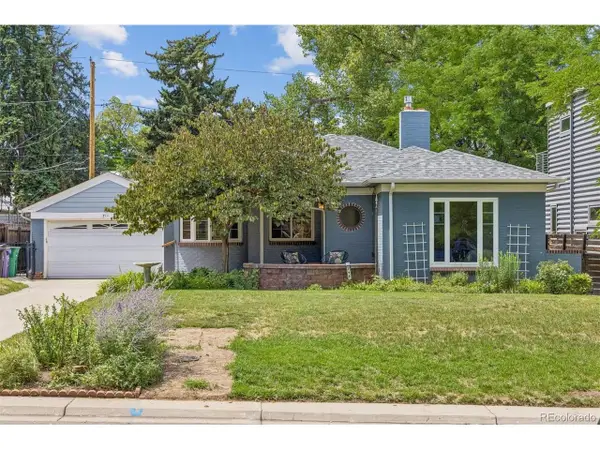 $795,000Active4 beds 2 baths2,441 sq. ft.
711 Forest St, Denver, CO 80220
MLS# 6772030Listed by: Leonard Leonard & Associates


Protect your home and budget from life's surprises with an Assurant Home Warranty, backed by a partner that supports you through every step of homeownership. Explore Plans.
©2026 Century 21 Real Estate LLC. All rights reserved. CENTURY 21®, the CENTURY 21 Logo and C21® are service marks owned by Century 21 Real Estate LLC. Century 21 Real Estate LLC fully supports the principles of the Fair Housing Act and the Equal Opportunity Act. Each office is independently owned and operated. Listing information is deemed reliable but not guaranteed accurate.