
18754 Robins, Denver, CO 80249
Local realty services provided by:CENTURY 21 Signature Realty
Listed by: hunter deegan
Office: orchard brokerage llc.
MLS#:7111473
Source:ML
Price summary
- Price:$480,000
- Price per sq. ft.:$187.28
About this home
***MAIN FLOOR PRIMARY BEDROOM***BEAUTIFUL UPGRADES THROUGHOUT THE HOME***Discover the perfect blend of comfort and flexibility in this impeccably maintained home! This lovely home features an open-concept design seamlessly connecting the living, dining, and kitchen areas, creating an inviting space for everyday living and entertaining. The beautiful spacious kitchen features a huge island with seating space, 2 pantries, ideal open concept for entertaining, casual dining, and gathering.
The main level offers a luxurious primary suite with a private reading alcove/flex-space, ensuite bath with an oversized shower, and generous walk-in closet. A second bedroom and full bath are privately separated from the main living areas, providing excellent flexibility for guests & family members.
Upstairs, a second suite-like bedroom featuring its own upper level full bath, giant loft area/versatile living space—ideal for a home office, bunkbeds, guest retreat/non-conforming 4TH BEDROOM or multi-generational living.
Covered front porch and an expansive back patio overlooking the fully fenced backyard, ready for outdoor dining, gardening, recreation, or future customization. The oversized 2-car garage provides abundant parking, Large Tuff Shed/storage!
Ideally located near parks, trails, golf, shopping, restaurants, schools, and community amenities, with convenient access to DIA, I-70, and light rail. This exceptional property offers both lifestyle appeal & long-term investment potential in one of Denver’s most affordable neighborhoods.
Click the Virtual Tour link to view the 3D walkthrough to view this beautiful home! You'll see the pride of ownership!...
Contact an agent
Home facts
- Year built:2017
- Subdivision & Development:Green Valley Ranch
- Listing ID #:7111473
Rooms and interior
- Bedrooms:4
- Total bathrooms:3
- Full bathrooms:3
- Flooring:Carpet, Tile
- Kitchen Description:Dishwasher, Disposal, Eat-in Kitchen, Kitchen Island, Microwave, Pantry, Range, Refrigerator
- Living area:2,563 sq. ft.
Heating and cooling
- Cooling:Central Air
- Heating:Forced Air, Natural Gas
Structure and exterior
- Roof:Composition
- Year built:2017
- Building area:2,563 sq. ft.
- Lot Features:Level
- Architectural Style:Traditional
- Construction Materials:Frame
- Exterior Features:Front Porch, Lighting, Patio, Private Yard, Rain Gutters
- Foundation Description:Slab
- Levels:2 Story
Schools
- High school:DSST: Green Valley Ranch
- Middle school:DSST: Conservatory Green
- Elementary school:Green Valley
Utilities
- Water:Public
- Sewer:Public Sewer
Finances and disclosures
- Price:$480,000
- Price per sq. ft.:$187.28
- Tax amount:$5,453
Features and amenities
- Laundry features:In Unit
- Amenities:Double Pane Windows, Window Coverings
Parking
- Garage spaces:2
 Based on information submitted to the MLS GRID as of October 29, 2026 04:37 PM. All data is obtained from various sources and may not have been verified by broker or MLS GRID. Supplied Open House information is subject to change without notice. All information should be independently reviewed and verified for accuracy. Properties may or may not be listed by the office/agent presenting the information. ML Member Broker: Michele A Scherr
New listings near 18754 Robins
- Coming Soon
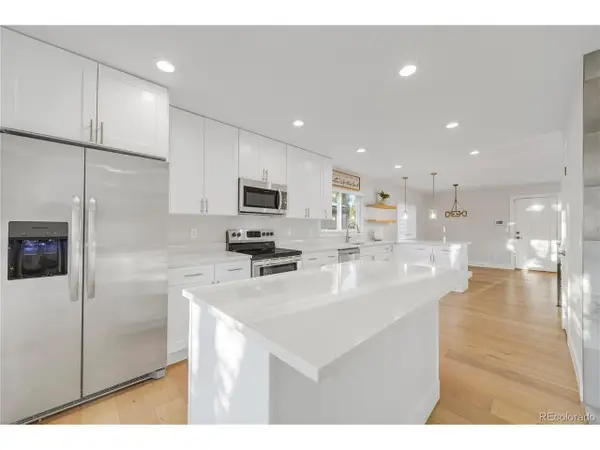 $775,000Coming Soon6 beds 3 baths3,094 sq. ft.
3955 S Uinta St, Denver, CO 80237
MLS# 4801471Listed by: Rhino Realty Pros - Coming Soon
 $525,000Coming Soon6 beds 3 baths2,267 sq. ft.
4530 N Clayton St, Denver, CO 80216
MLS# 7296433Listed by: Legacy Group Real Estate, LLC - Coming Soon
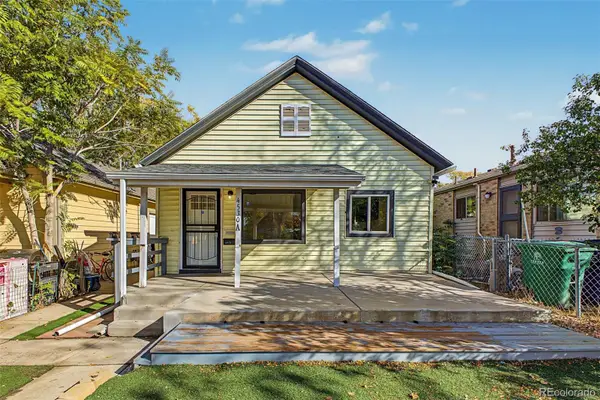 $525,000Coming Soon6 beds 3 baths2,267 sq. ft.
4530 N Clayton, Denver, CO 80216
MLS# 7296433Listed by: LEGACY GROUP REAL ESTATE, LLC - Coming Soon
 $367,500Coming Soon4 beds 2 baths1,704 sq. ft.
932 Florence St, Aurora, CO 80010
MLS# 7538237Listed by: Slifer Smith and Frampton Real Estate - Coming Soon
 $4,250,000Coming Soon7 beds 8 baths7,243 sq. ft.
141 Elm, Denver, CO 80220
MLS# 2790126Listed by: CAMBER REALTY, LTD - Coming SoonOpen Sat, 1 to 3pm
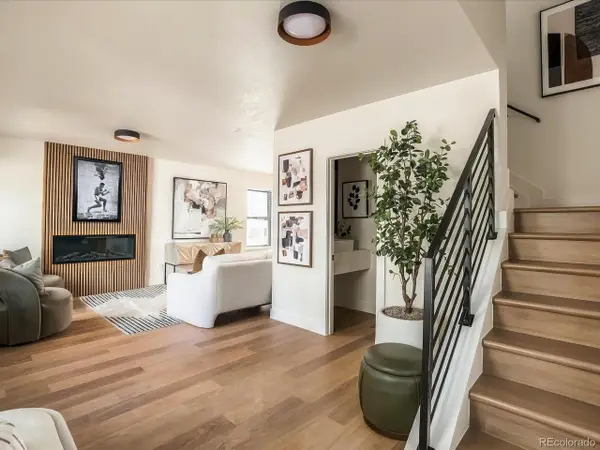 $775,000Coming Soon3 beds 3 baths1,588 sq. ft.
2451 S Lincoln St, Denver, CO 80210
MLS# 4371271Listed by: The Block Inc - Coming Soon
 $895,000Coming Soon4 beds 2 baths1,918 sq. ft.
2860 Dahlia St, Denver, CO 80207
MLS# 5229748Listed by: MAKE Real Estate - Coming Soon
 $890,000Coming Soon4 beds 3 baths2,390 sq. ft.
2686 Dahlia St, Denver, CO 80207
MLS# 1071264Listed by: The Garthwaite Group LLC - Coming Soon
 $1,975,000Coming Soon2 beds 2 baths1,333 sq. ft.
155 Steele St #1013, Denver, CO 80206
MLS# 2790982Listed by: Kentwood Real Estate Cherry Creek - Coming SoonOpen Sat, 11am to 1pm
 $775,000Coming Soon3 beds 3 baths1,962 sq. ft.
1440 York St, Denver, CO 80206
MLS# 4021331Listed by: Keller Williams Realty Urban Elite


Protect your home and budget from life's surprises with an Assurant Home Warranty, backed by a partner that supports you through every step of homeownership. Explore Plans.
©2026 Century 21 Real Estate LLC. All rights reserved. CENTURY 21®, the CENTURY 21 Logo and C21® are service marks owned by Century 21 Real Estate LLC. Century 21 Real Estate LLC fully supports the principles of the Fair Housing Act and the Equal Opportunity Act. Each office is independently owned and operated. Listing information is deemed reliable but not guaranteed accurate.