
2100 16th #507, Denver, CO 80202
Local realty services provided by:CENTURY 21 Community First
Listed by: laura sperry
Office: liv sotheby's international realty
MLS#:4686618
Source:ML
Price summary
- Price:$745,000
- Price per sq. ft.:$492.4
- Monthly HOA dues:$950
About this home
Discover a one-of-a-kind architectural gem in the prestigious Promenade Lofts, famously known for its distinctive round bedroom. Designed by two architects as their personal home, this spacious 1,513 square-foot residence blends artistic design with comfort, abundant storage, and a light, bright interior that retains the charm of loft living. Panoramic mountain views and spectacular sunsets take center stage through floor-to-ceiling windows and from the covered terrace. The gourmet kitchen features stainless steel appliances, a large island, and the perfect vantage point for enjoying Denver’s skyline, stadiums, and the sparkling nighttime lights of Elitch Gardens. The expansive circular bedroom, adjoining office space, and luxurious primary bath with a large soaking tub create a truly relaxing retreat. A new heat pump was installed within the last 3 years. There is no train noise here! Enjoy a peaceful, serene setting in a residence that is not situated on or directly alongside the train tracks. The coveted underground garage parking space is ideally located right next to the building entrance. With access from either the Plaza or Millennium Bridge, this exceptional location is just blocks from Whole Foods, the free mall shuttle, Commons Park and the South Platte River, the Cherry Creek Bike Trail, and Union Station, with convenient access to downtown amenities and the A-Line train to the airport. With a rare blend of architectural character, generous space, and breathtaking vistas, this is urban living at its finest....
Contact an agent
Home facts
- Year built:2000
- Subdivision & Development:Riverfront Park
- Listing ID #:4686618
Rooms and interior
- Bedrooms:1
- Total bathrooms:2
- Full bathrooms:1
- Half bathrooms:1
- Flooring:Concrete
- Bathrooms Description:Five Piece Bath
- Kitchen Description:Dishwasher, Disposal, Eat-in Kitchen, Kitchen Island, Microwave, Pantry, Range, Range Hood, Refrigerator
- Living area:1,513 sq. ft.
Heating and cooling
- Cooling:Central Air
- Heating:Forced Air
Structure and exterior
- Roof:Tar/Gravel
- Year built:2000
- Building area:1,513 sq. ft.
- Lot Features:Near Public Transit
- Architectural Style:Urban Contemporary
- Construction Materials:Brick, Concrete
- Exterior Features:Balcony, Covered
- Levels:1 Story
Schools
- High school:KIPP Denver Collegiate High School
- Middle school:Grant
- Elementary school:Greenlee
Utilities
- Water:Public
- Sewer:Public Sewer
Finances and disclosures
- Price:$745,000
- Price per sq. ft.:$492.4
- Tax amount:$4,044
Features and amenities
- Laundry features:Dryer, In Unit, Laundry Closet, Washer
- Amenities:Double Pane Windows, Window Coverings
Parking
- Garage spaces:1
 Based on information submitted to the MLS GRID as of October 27, 2026 06:03 PM. All data is obtained from various sources and may not have been verified by broker or MLS GRID. Supplied Open House information is subject to change without notice. All information should be independently reviewed and verified for accuracy. Properties may or may not be listed by the office/agent presenting the information.
New listings near 2100 16th #507
- Coming Soon
 $525,000Coming Soon6 beds 3 baths2,267 sq. ft.
4530 N Clayton St, Denver, CO 80216
MLS# 7296433Listed by: Legacy Group Real Estate, LLC - Coming Soon
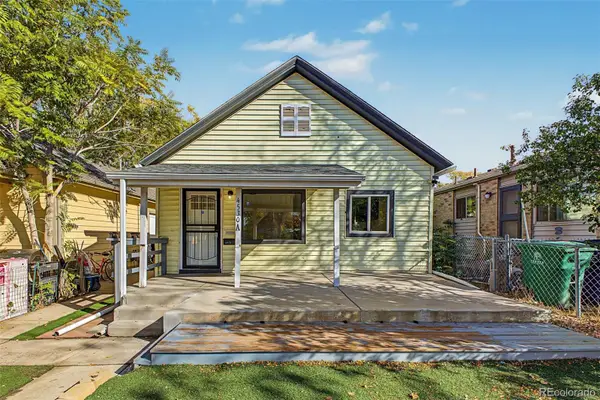 $525,000Coming Soon6 beds 3 baths2,267 sq. ft.
4530 N Clayton, Denver, CO 80216
MLS# 7296433Listed by: LEGACY GROUP REAL ESTATE, LLC - Coming Soon
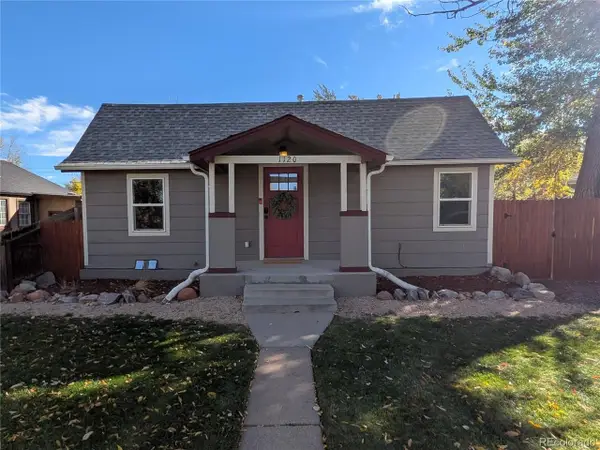 $650,000Coming Soon2 beds 2 baths1,452 sq. ft.
1120 Wabash St, Denver, CO 80220
MLS# 3968841Listed by: MB Bellissimo Homes - Coming Soon
 $367,500Coming Soon4 beds 2 baths1,704 sq. ft.
932 Florence St, Aurora, CO 80010
MLS# 7538237Listed by: Slifer Smith and Frampton Real Estate - Coming SoonOpen Sat, 12:01 to 2pm
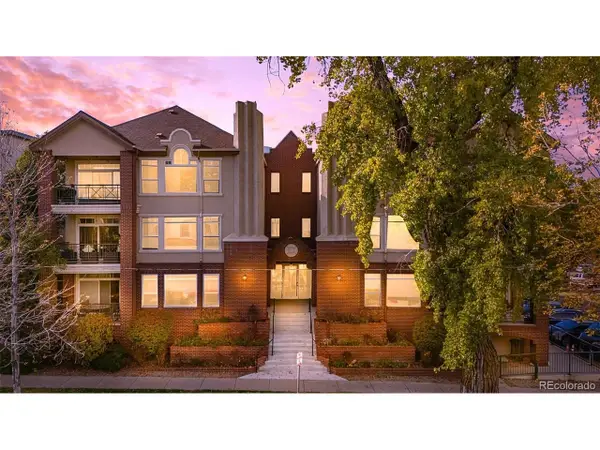 $475,000Coming Soon2 beds 2 baths1,254 sq. ft.
1735 N Ogden St #205, Denver, CO 80218
MLS# 5083772Listed by: Keller Williams Advantage Realty LLC - Coming Soon
 $1,699,000Coming Soon4 beds 4 baths3,749 sq. ft.
201 Cook St, Denver, CO 80206
MLS# 4282295Listed by: Camber Realty, LTD - Coming Soon
 $350,000Coming Soon2 beds 1 baths850 sq. ft.
75 Vrain St, Denver, CO 80219
MLS# 4831567Listed by: LPT Realty - Coming Soon
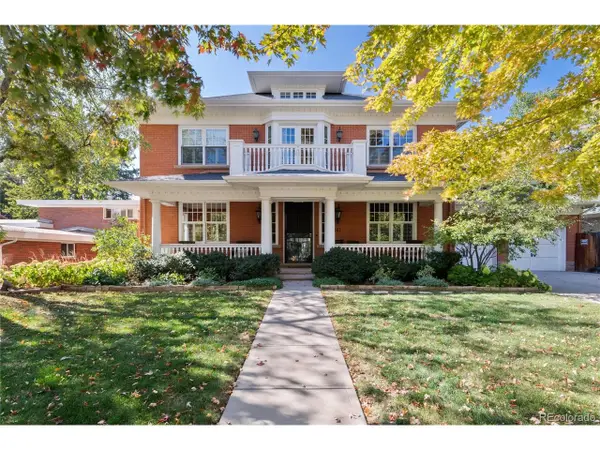 $4,250,000Coming Soon7 beds 8 baths6,867 sq. ft.
141 Elm St, Denver, CO 80220
MLS# 2790126Listed by: Camber Realty, LTD - Coming Soon
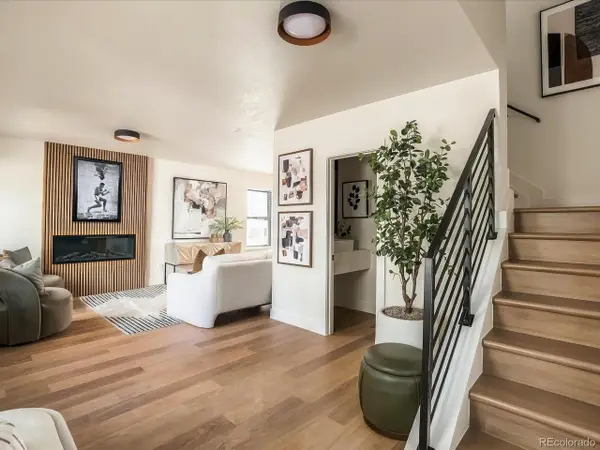 $775,000Coming Soon3 beds 3 baths1,588 sq. ft.
2451 S Lincoln St, Denver, CO 80210
MLS# 4371271Listed by: The Block Inc - Coming Soon
 $350,000Coming Soon5 beds 3 baths2,352 sq. ft.
9090 E Nassau Ave, Denver, CO 80237
MLS# 5763693Listed by: Compass - Denver


Protect your home and budget from life's surprises with an Assurant Home Warranty, backed by a partner that supports you through every step of homeownership. Explore Plans.
©2026 Century 21 Real Estate LLC. All rights reserved. CENTURY 21®, the CENTURY 21 Logo and C21® are service marks owned by Century 21 Real Estate LLC. Century 21 Real Estate LLC fully supports the principles of the Fair Housing Act and the Equal Opportunity Act. Each office is independently owned and operated. Listing information is deemed reliable but not guaranteed accurate.