
3860 Vrain St, Denver, CO 80212
Local realty services provided by:CENTURY 21 Top Dog Properties
Listed by: jon-simon marquez
Office: compass - denver303-536-1786
MLS#:2805142
Source:IRES
Price summary
- Price:$1,225,000
- Price per sq. ft.:$456.58
About this home
COMING SOON - Renovated Berkeley Denver Square with an oversized garage and room for projects; professional photos expected Friday.
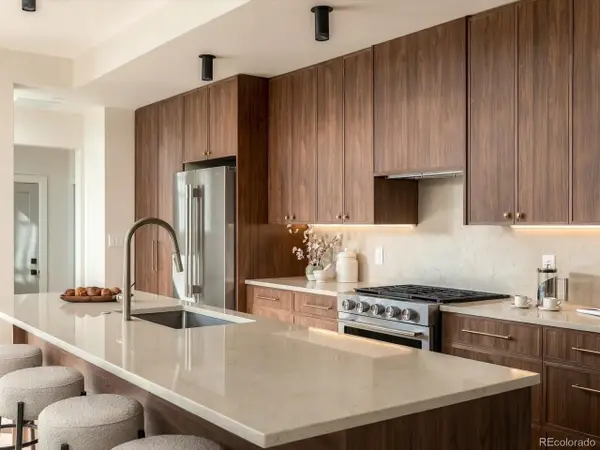
At 3860 Vrain Street, a substantial renovation has refreshed this 1911 Denver Square from top to bottom with refined finishes that complement its Berkeley character. Behind the covered porch, a bright kitchen with quartz counters and stainless appliances anchors welcoming living and dining areas. Five bedrooms, five full baths, an upstairs loft and a finished lower level give you the flexibility to gather, host and spread out.
The outdoor setup is the surprise. A gated side drive leads to a broad concrete pad, covered patio, fenced yard and oversized detached two-car garage. Make room for bikes, camping gear and the hands-on projects you've been waiting to tackle. The garage and rear area give those pursuits a place of their own.
Tennyson Street's coffee shops, independent boutiques, restaurants, galleries, First Friday cultural walks, live music and neighborhood festivals are nearby. Berkeley Lake Park and Cesar Chavez Park offer more ways to get outside. Back at home, the front porch offers a place to slow down.
Plan a closer look at 3860 Vrain Street and see how the renovated interior, garage and rear yard fit your life....
Contact an agent
Home facts
- Year built:1911
- Subdivision & Development:Mountain View
- Listing ID #:2805142
- Updated:October 07, 2026 at 10:03 PM
Rooms and interior
- Bedrooms:5
- Total bathrooms:5
- Full bathrooms:5
- Kitchen Description:Disposal, Freezer, Gas Bar-B-Q, Pantry, Refrigerator
- Basement Description:Full, Partially Finished, Structural Floor
- Living area:2,683 sq. ft.
Heating and cooling
- Cooling:Central Air
- Heating:Heat Pump
Structure and exterior
- Roof:Composition
- Year built:1911
- Building area:2,683 sq. ft.
- Lot area:0.14 Acres
- Lot Features:Level
- Architectural Style:Foursquare/Denver Square
- Construction Materials:Brick, Frame
- Exterior Features:Patio
- Levels:2 Story
Schools
- High school:North
- Middle school:Skinner
- Elementary school:Centennial
Utilities
- Water:Public
- Sewer:Public Sewer
Finances and disclosures
- Price:$1,225,000
- Price per sq. ft.:$456.58
- Tax amount:$4,234
Features and amenities
- Appliances:Disposal, Fire Alarm, Freezer, Gas Bar-B-Q, Refrigerator
- Amenities:Open Floorplan, Pantry
Parking
- Parking description:Oversized Garage
- Garage spaces:2
New listings near 3860 Vrain St
- Coming Soon
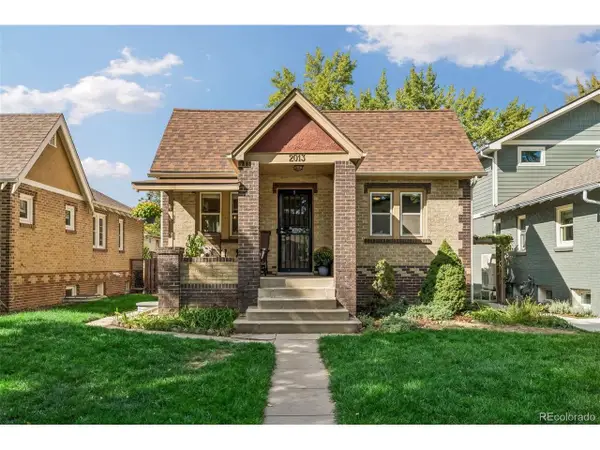 $814,500Coming Soon4 beds 2 baths1,808 sq. ft.
2013 S Corona St, Denver, CO 80210
MLS# 2064077Listed by: Compass - Denver - Coming Soon
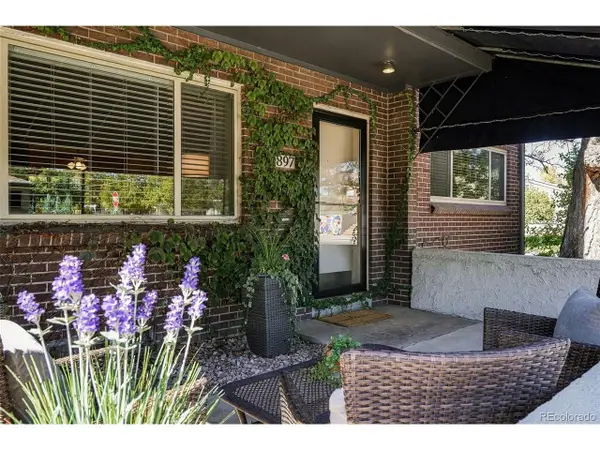 $325,000Coming Soon2 beds 1 baths975 sq. ft.
897 Glencoe St, Denver, CO 80220
MLS# 3470635Listed by: Compass - Denver - Coming SoonOpen Sat, 1 to 3pm
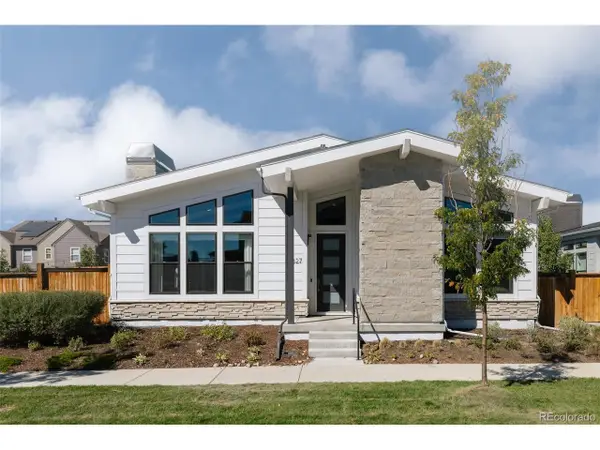 $1,325,000Coming Soon5 beds 5 baths5,228 sq. ft.
6327 Fulton Ct, Denver, CO 80238
MLS# 5414355Listed by: Serhant Colorado LLC - Coming Soon
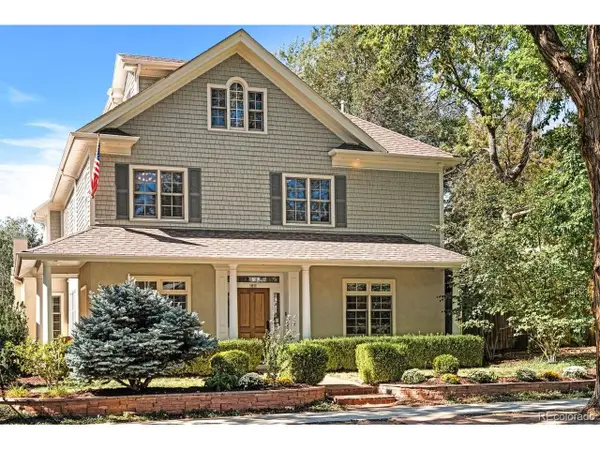 $2,950,000Coming Soon6 beds 6 baths6,242 sq. ft.
1811 Bellaire St, Denver, CO 80220
MLS# 2098378Listed by: Metro Home Services LLC - Coming SoonOpen Sun, 11am to 2pm
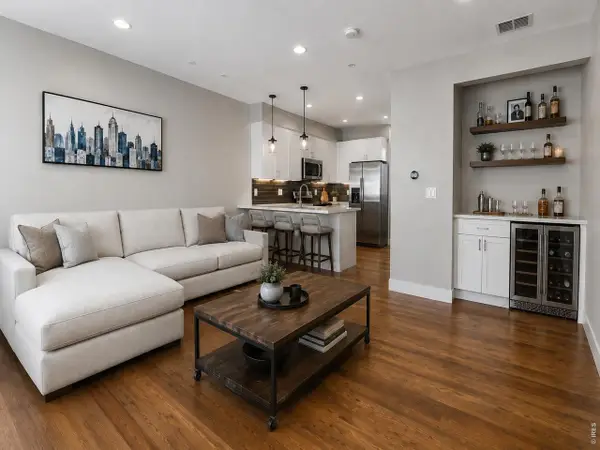 $715,000Coming Soon3 beds 4 baths1,657 sq. ft.
3245 W 17th Ave #2, Denver, CO 80204
MLS# 1070153Listed by: Compass-Denver - Coming Soon
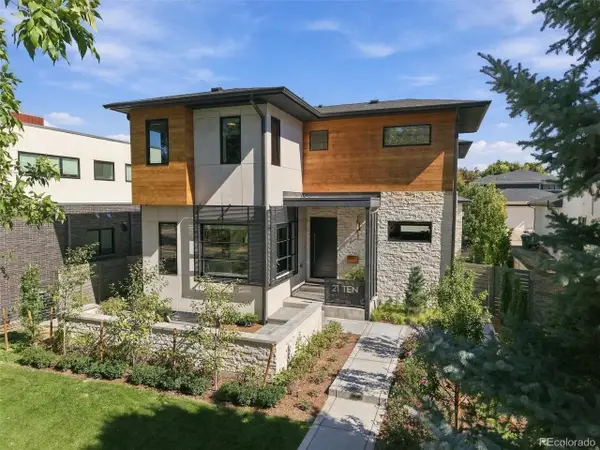 $2,495,000Coming Soon6 beds 6 baths6,487 sq. ft.
2110 S Cook St, Denver, CO 80210
MLS# 4517328Listed by: RE/MAX Professionals - Coming Soon
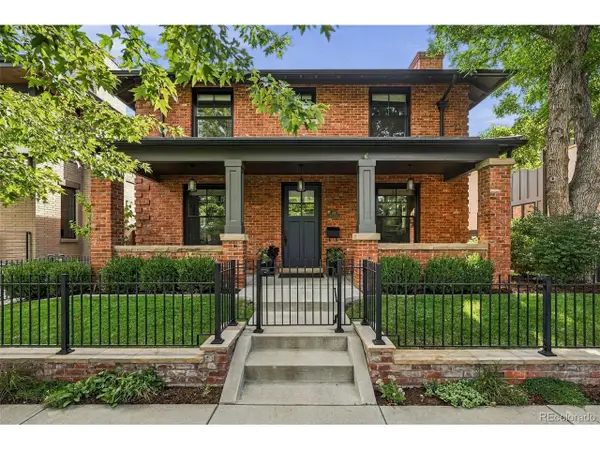 $3,100,000Coming Soon6 beds 5 baths4,976 sq. ft.
1134 S York St, Denver, CO 80210
MLS# 8518113Listed by: Compass - Denver - Coming Soon
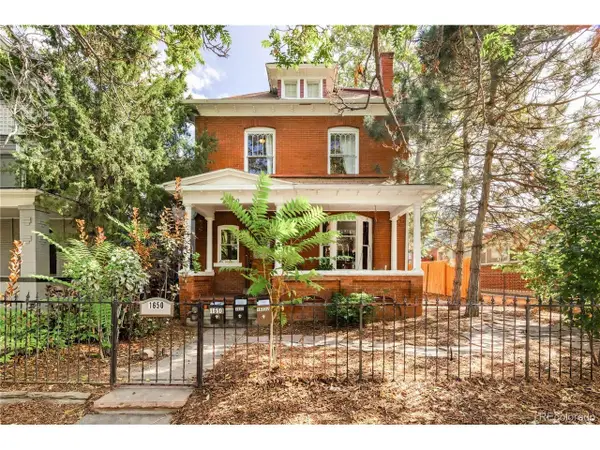 $1,295,000Coming Soon6 beds 5 baths3,333 sq. ft.
1650 Gaylord St, Denver, CO 80206
MLS# 2599802Listed by: Khaya Real Estate LLC - Coming Soon
 $1,349,500Coming Soon5 beds 5 baths3,223 sq. ft.
2687 Hazel Ct, Denver, CO 80211
MLS# 3306805Listed by: Your Castle Real Estate Inc


Protect your home and budget from life's surprises with an Assurant Home Warranty, backed by a partner that supports you through every step of homeownership. Explore Plans.
©2026 Century 21 Real Estate LLC. All rights reserved. CENTURY 21®, the CENTURY 21 Logo and C21® are service marks owned by Century 21 Real Estate LLC. Century 21 Real Estate LLC fully supports the principles of the Fair Housing Act and the Equal Opportunity Act. Each office is independently owned and operated. Listing information is deemed reliable but not guaranteed accurate.