
2184 S Bannock Street, Denver, CO 80223
Local realty services provided by:CENTURY 21 Community First
2184 S Bannock Street,Denver, CO 80223
$429,000
- 2 Beds
- 1 Baths
- 984 sq. ft.
- Single family
- Active
Upcoming open houses
- Fri, Aug 0704:00 pm - 06:30 pm
Listed by: hannah dunn
Office: exp realty, llc.
MLS#:7522017
Source:ML
Price summary
- Price:$429,000
- Price per sq. ft.:$435.98
About this home
Charming South Broadway bungalow full of character, thoughtful updates, and future potential. This cozy 2-bedroom home features original hardwood floors, abundant natural light, exposed brick accents, butcher block countertops, and an open-concept living and dining space that feels warm and inviting. Recent updates/improvements include NEW radon mitigation system with vapor barrier (2024) new AC unit (2024) and sewer line replacement (2024). Step outside to an expansive fenced backyard—perfect for gardening, entertaining, pets, or simply enjoying Colorado evenings around the fire pit. The oversized lot offers room to expand, build a garage, or explore future possibilities (buyer to verify). Just steps from the RTD Light Rail and minutes to DU, Platte Park, South Broadway, and the Platte River Trail, you'll love the unbeatable combination of charm, convenience, and opportunity.
Contact an agent
Home facts
- Year built:1906
- Subdivision & Development:Rosedale
- Listing ID #:7522017
Rooms and interior
- Bedrooms:2
- Total bathrooms:1
- Flooring:Carpet, Tile, Wood
- Kitchen Description:Cooktop, Oven, Refrigerator
- Basement:Yes
- Basement Description:Partial, Unfinished
- Living area:984 sq. ft.
Heating and cooling
- Cooling:Central Air
- Heating:Forced Air
- Central air:Yes
Structure and exterior
- Roof:Composition
- Year built:1906
- Building area:984 sq. ft.
- Lot area:0.1 Acres
- Lot Features:Landscaped, Level, Near Public Transit
- Architectural Style:Bungalow
- Construction Materials:Brick, Frame, Wood Siding
- Exterior Features:Covered, Fire Pit, Front Porch, Patio, Private Yard, Rain Gutters
- Levels:1 Story
Schools
- High school:South
- Middle school:Grant
- Elementary school:Asbury
Utilities
- Water:Public
- Sewer:Public Sewer
Finances and disclosures
- Price:$429,000
- Price per sq. ft.:$435.98
- Tax amount:$2,169 (2025)
Features and amenities
- Laundry features:Dryer, In Unit, Washer
- Amenities:Carbon Monoxide Detector(s), Radon Detector, Smoke Detector(s)
Parking
- Total parking spaces:2
 Based on information submitted to the MLS GRID as of August 7, 2026 11:53 AM. All data is obtained from various sources and may not have been verified by broker or MLS GRID. Supplied Open House information is subject to change without notice. All information should be independently reviewed and verified for accuracy. Properties may or may not be listed by the office/agent presenting the information.
New listings near 2184 S Bannock Street
- New
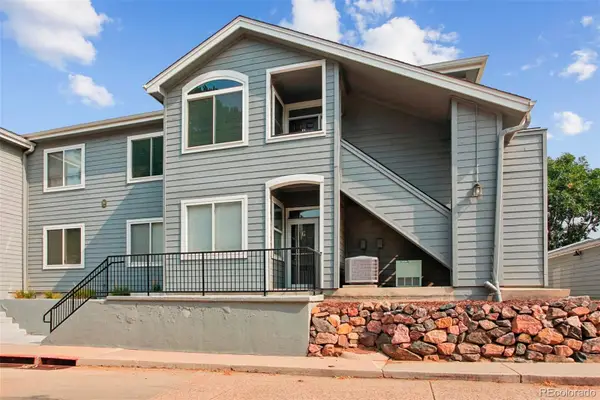 $299,900Active2 beds 2 baths1,150 sq. ft.
8500 E Jefferson Avenue #9G, Denver, CO 80237
MLS# 8383293Listed by: RE/MAX ALLIANCE - New
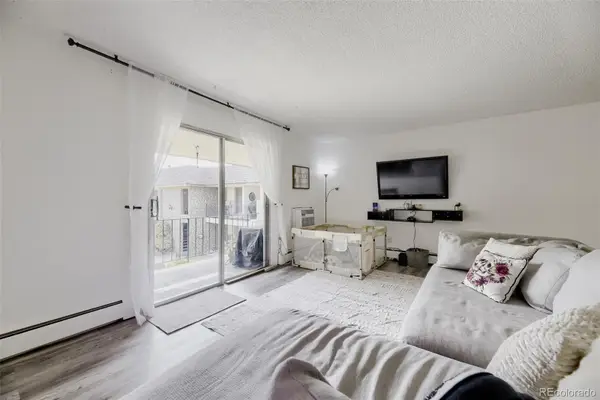 $179,995Active2 beds 1 baths906 sq. ft.
4531 S Lowell Boulevard #C, Denver, CO 80236
MLS# 4126226Listed by: EXP REALTY, LLC - New
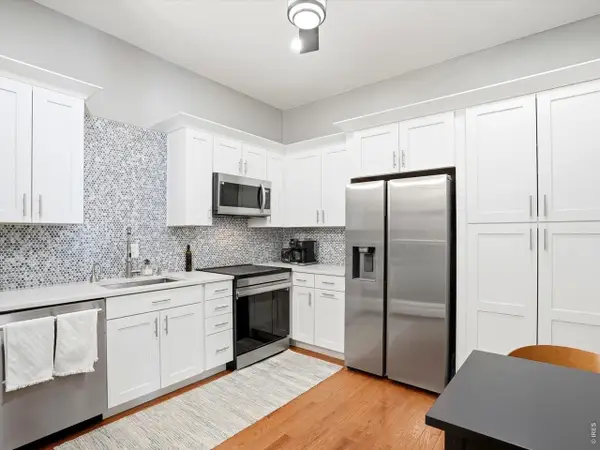 $400,000Active2 beds 2 baths1,221 sq. ft.
807 E 14th Ave #2, Denver, CO 80218
MLS# 1065966Listed by: Your Castle Real Estate LLC - New
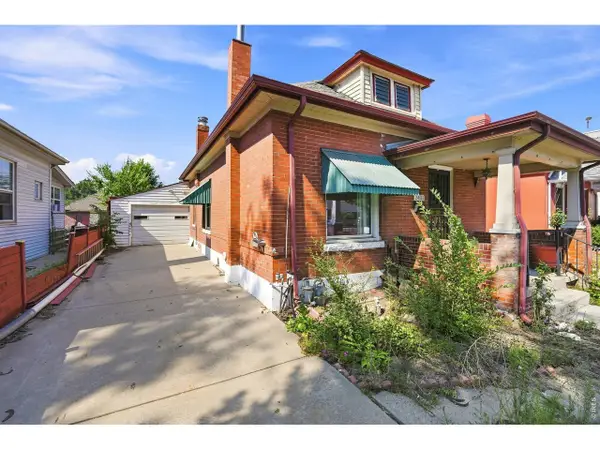 $350,000Active2 beds 2 baths1,172 sq. ft.
2421 W 38th Ave, Denver, CO 80211
MLS# 1065967Listed by: Keller Williams-DTC - New
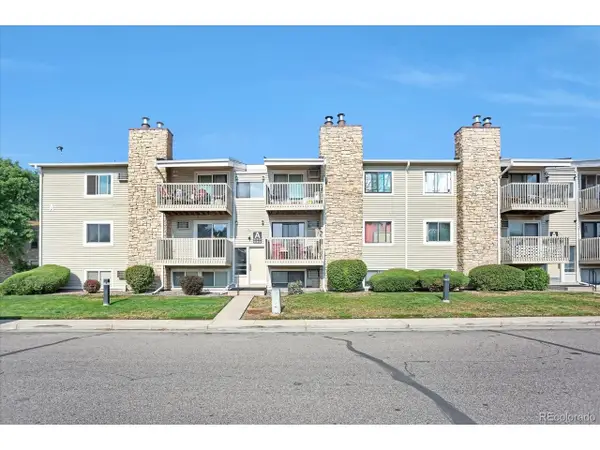 $250,000Active2 beds 2 baths945 sq. ft.
381 S Ames St #A-A201, Denver, CO 80226
MLS# 1904621Listed by: HomeSmart Realty - Open Sat, 10am to 12pmNew
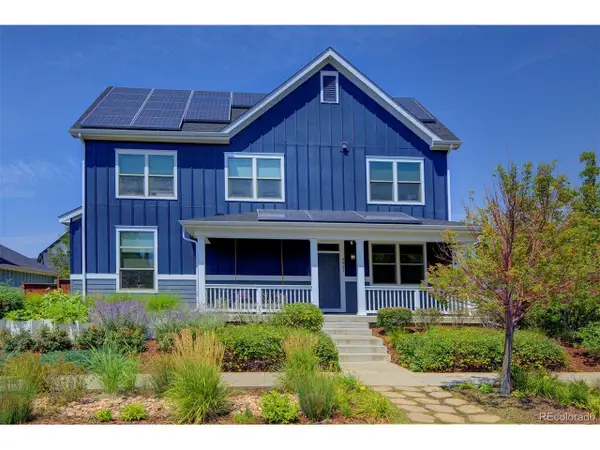 $950,000Active4 beds 4 baths3,377 sq. ft.
8061 E 50th Pl, Denver, CO 80238
MLS# 4894628Listed by: Keller Williams Foothills Realty - New
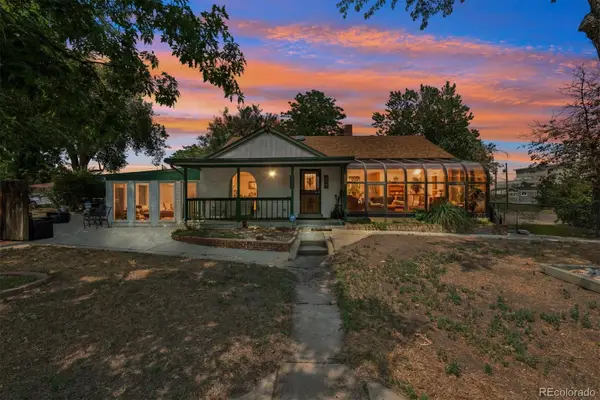 $549,900Active4 beds 2 baths2,075 sq. ft.
2601 W 52nd Avenue, Denver, CO 80221
MLS# 4508113Listed by: RE/MAX ALLIANCE - New
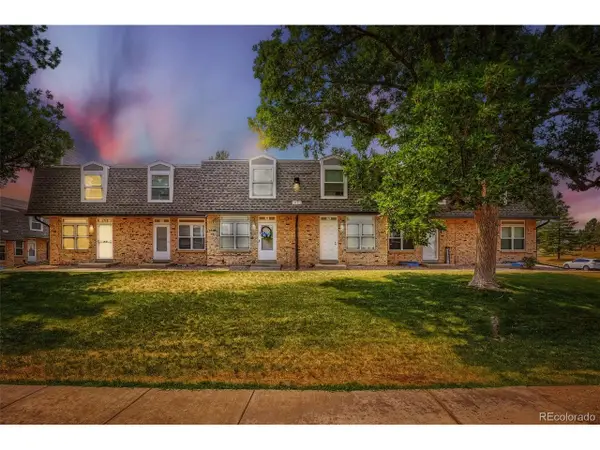 $325,000Active3 beds 2 baths1,045 sq. ft.
1482 S Pierson St #78, Denver, CO 80232
MLS# 4314609Listed by: Brokers Guild Real Estate - New
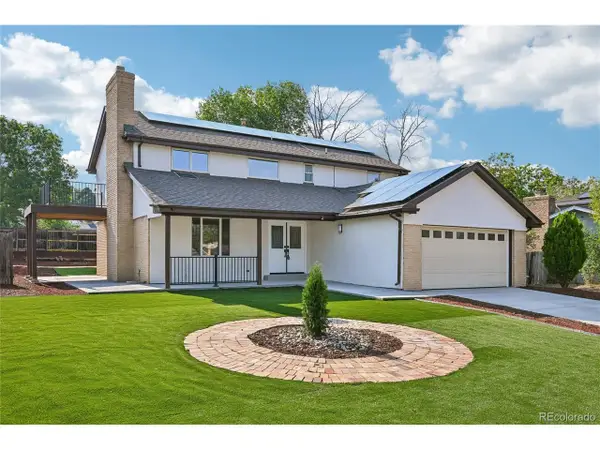 $1,000,000Active6 beds 4 baths3,471 sq. ft.
3145 S Akron St, Denver, CO 80231
MLS# 4413692Listed by: RE/MAX Real Estate Group Inc - New
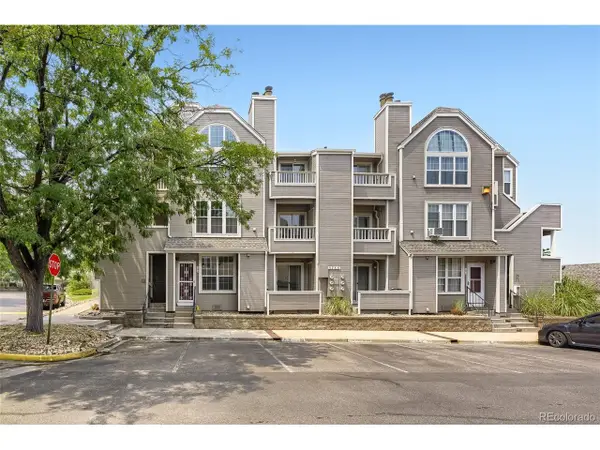 $259,900Active2 beds 2 baths1,048 sq. ft.
5755 W Atlantic Pl #102, Denver, CO 80227
MLS# 6086195Listed by: Keller Williams Realty Downtown LLC


Protect your home and budget from life's surprises with an Assurant Home Warranty, backed by a partner that supports you through every step of homeownership. Explore Plans.
©2026 Century 21 Real Estate LLC. All rights reserved. CENTURY 21®, the CENTURY 21 Logo and C21® are service marks owned by Century 21 Real Estate LLC. Century 21 Real Estate LLC fully supports the principles of the Fair Housing Act and the Equal Opportunity Act. Each office is independently owned and operated. Listing information is deemed reliable but not guaranteed accurate.