
2223 S Gilpin St, Denver, CO 80210
Local realty services provided by:CENTURY 21 Cornerstone
2223 S Gilpin St,Denver, CO 80210
$1,048,000
- 5 Beds
- 3 Baths
- 2,130 sq. ft.
- Single family
- Active
Listed by: heather truhan
Office: art of home720-272-9299
MLS#:4947288
Source:IRES
Price summary
- Price:$1,048,000
- Price per sq. ft.:$492.02
About this home
Follow your heart to this very special Denver bungalow with income apartment and bonus detached studio. Step inside and the surprise is immediate: a soaring, open great room filled with natural light, warm hardwood floors and wonderfully unexpected architecture. High windows and open sightlines create an airy, zen-like atmosphere. The main level features a charming exposed brick kitchen, two bedrooms and new designer wallpaper in the 3/4 bath. Upstairs, you'll find a spacious primary retreat, open office (or petite 4th bedroom), private balcony and a dreamy soaking space. Operable skylights above the primary suite bring Colorado fresh air and sunshine into your day. *** Here's where things get interesting: The basement apartment has its own entrance, kitchenette, washer & dryer, beautiful shower with artisan tile and frameless glass, plus a fenced patio area. Previously a successful STR/Airbnb, this home offers intriguing potential for visiting guests, roommates or rental income. *** Outside, the fun continues: 180 sq ft BONUS OFFICE/STUDIO, tranquil sauna, magical oversized 875 sq ft GARAGE with gym + rock-climbing wall, SunRun solar lease for electric offset, and a newly covered deck with natural wood beam ceiling. Follow the turf to the backyard BBQ station, complete with pergola, dining area, hammock and twinkling lights. *** Two blocks to DU, minutes to Platt Park / Wash Park / Harvard Gulch. So many reasons to leave your car at home. The world's very first Chipotle is right up the street, along with Jelli, Lucille's, Jerusalem Cafe, V Revolution. Bike/walk to Old South Pearl, South Downing and South Broadway eateries. Evans and University light rail stations make RTD airport transit a snap. Porter, Swedish & Craig hospitals are all within 10 minutes for optimal healthcare housing. Historic charm, architectural soul, income potential-and a backyard that knows how to have a good time....
Contact an agent
Home facts
- Year built:1927
- Subdivision & Development:University
- Listing ID #:4947288
- Added:2 day(s) ago
- Updated:September 14, 2026 at 06:04 AM
Rooms and interior
- Bedrooms:5
- Total bathrooms:3
- Full bathrooms:1
- Dining Description:Eat-in Kitchen
- Kitchen Description:Dishwasher, Disposal, Kitchen Island, Refrigerator
- Basement Description:Full, Partially Finished, Walk-Out Access
- Living area:2,130 sq. ft.
Heating and cooling
- Cooling:Central Air, Wall/Window Unit(s)
- Heating:Forced Air
Structure and exterior
- Roof:Fiberglass
- Year built:1927
- Building area:2,130 sq. ft.
- Lot area:0.14 Acres
- Lot Features:House Faces East, Level, Outbuildings, Paved, Xeriscape
- Architectural Style:Cottage
- Construction Materials:Brick, Concrete, Frame, Stucco
- Exterior Features:Balcony, Deck, Patio, Sprinkler System
- Levels:2 Story
Schools
- High school:South
- Middle school:Grant
- Elementary school:Asbury
Utilities
- Water:City
- Sewer:Public Sewer
Finances and disclosures
- Price:$1,048,000
- Price per sq. ft.:$492.02
- Tax amount:$4,297
Features and amenities
- Appliances:Dishwasher, Disposal, Dryer, Fire Alarm, Refrigerator, Washer
- Laundry features:Dryer, Washer
- Amenities:Cathedral Ceiling(s), Eat-in Kitchen, Kitchen Island, Open Floorplan, Sauna, Skylights
Parking
- Parking description:Oversized Garage
- Garage spaces:2
New listings near 2223 S Gilpin St
- Coming SoonOpen Sat, 11am to 2pm
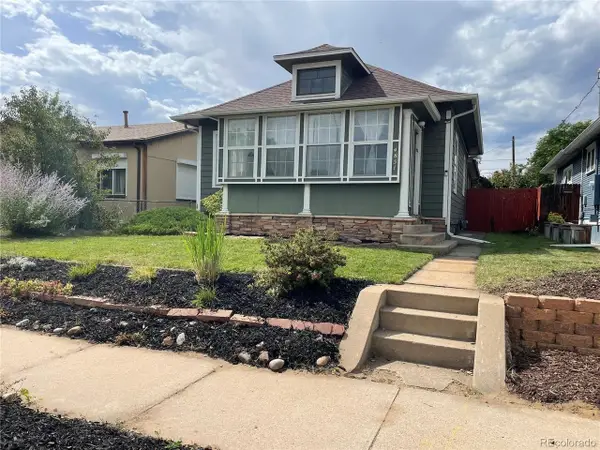 $649,000Coming Soon3 beds 2 baths1,777 sq. ft.
4851 Knox Ct, Denver, CO 80221
MLS# 7004723Listed by: Your Castle Realty LLC - Coming Soon
 $935,000Coming Soon5 beds 3 baths3,189 sq. ft.
2409 S Leyden St, Denver, CO 80222
MLS# 3264669Listed by: Kentwood Real Estate DTC, LLC - Coming Soon
 $1,825,000Coming Soon5 beds 4 baths3,288 sq. ft.
2424 S Columbine Street, Denver, CO 80210
MLS# 5982611Listed by: GUIDE REAL ESTATE
- Coming Soon
 $700,000Coming Soon3 beds 3 baths1,729 sq. ft.
1820 Julian Street #103, Denver, CO 80204
MLS# 6277444Listed by: WEST AND MAIN HOMES INC - Coming Soon
 $599,000Coming Soon5 beds 2 baths2,026 sq. ft.
2536 S Winona Court, Denver, CO 80219
MLS# 5665117Listed by: RE/MAX PROFESSIONALS - Coming Soon
 $555,000Coming Soon4 beds 2 baths2,142 sq. ft.
1729 S Otis Court, Denver, CO 80232
MLS# 3783357Listed by: HOUSE2HOME LLC - Coming Soon
 $500,000Coming Soon3 beds 1 baths1,025 sq. ft.
4580 W Short Place, Denver, CO 80204
MLS# 6028473Listed by: 1 PERCENT LISTS FRONT RANGE REALTY - Coming Soon
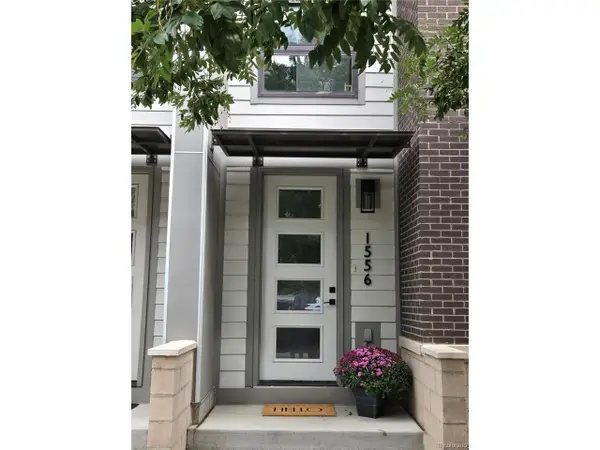 $750,000Coming Soon3 beds 4 baths1,653 sq. ft.
1556 Quitman St, Denver, CO 80204
MLS# 9679840Listed by: Redfin Corporation - Coming Soon
 $1,190,000Coming Soon3 beds 2 baths2,384 sq. ft.
1777 Ivanhoe Street, Denver, CO 80220
MLS# 2155341Listed by: COMPASS - DENVER - Coming Soon
 $709,000Coming Soon3 beds 3 baths3,188 sq. ft.
6713 Mariposa Court, Denver, CO 80221
MLS# 7294093Listed by: KELLER WILLIAMS DTC


Protect your home and budget from life's surprises with an Assurant Home Warranty, backed by a partner that supports you through every step of homeownership. Explore Plans.
©2026 Century 21 Real Estate LLC. All rights reserved. CENTURY 21®, the CENTURY 21 Logo and C21® are service marks owned by Century 21 Real Estate LLC. Century 21 Real Estate LLC fully supports the principles of the Fair Housing Act and the Equal Opportunity Act. Each office is independently owned and operated. Listing information is deemed reliable but not guaranteed accurate.