
2438 S Perry St, Denver, CO 80219
Local realty services provided by:CENTURY 21 Top Dog Properties
2438 S Perry St,Denver, CO 80219
$570,000
- 5 Beds
- 3 Baths
- 2,142 sq. ft.
- Single family
- Active
Listed by: kayte foster
Office: milehimodern303-876-1073
MLS#:7639773
Source:IRES
Price summary
- Price:$570,000
- Price per sq. ft.:$266.11
About this home
Freshly updated and full of potential, this classic Harvey Park home offers an exceptional opportunity in a prime Denver location. Showcasing timeless brick curb appeal, this residence has been refreshed with new paint and flooring, creating a bright, move-in ready interior with modern appeal. Inside, a spacious living area is bathed in natural light from a wide picture window, flowing seamlessly into a dining space and an inviting kitchen complete with granite countertops, stainless steel appliances and a sunlit breakfast nook. The primary bedroom features a walk-in closet, while additional bedrooms provide flexibility for guests, work or hobbies. Downstairs, the finished basement expands the living space with a generous rec room and versatile flex area. Outdoors, a large, fenced backyard with a covered patio offers ample room to relax or entertain. With its thoughtful updates, functional layout and a one-car attached garage, this home is a standout opportunity in Harvey Park.
Contact an agent
Home facts
- Year built:1956
- Subdivision & Development:Harvey Park
- Listing ID #:7639773
- Added:169 day(s) ago
- Updated:September 08, 2026 at 09:28 PM
Rooms and interior
- Bedrooms:5
- Total bathrooms:3
- Full bathrooms:2
- Dining Description:Eat-in Kitchen
- Kitchen Description:Dishwasher, Disposal, Microwave, Refrigerator, Self Cleaning Oven
- Basement Description:Full, Partially Finished
- Living area:2,142 sq. ft.
Heating and cooling
- Cooling:Ceiling Fan(s), Central Air
- Heating:Forced Air
Structure and exterior
- Roof:Composition
- Year built:1956
- Building area:2,142 sq. ft.
- Lot area:0.16 Acres
- Lot Features:Gutters, House Faces West, Level, Outbuildings, Paved
- Construction Materials:Brick
- Exterior Features:Patio
- Levels:One
Schools
- High school:John F. Kennedy
- Middle school:Henry
- Elementary school:Doull
Utilities
- Water:City
- Sewer:Public Sewer
Finances and disclosures
- Price:$570,000
- Price per sq. ft.:$266.11
- Tax amount:$3,032
Features and amenities
- Appliances:Dishwasher, Disposal, Dryer, Microwave, Refrigerator, Self Cleaning Oven, Washer
- Laundry features:Dryer, Washer
- Amenities:Eat-in Kitchen, Open Floorplan, Walk-In Closet(s)
Parking
- Garage spaces:1
New listings near 2438 S Perry St
- Coming Soon
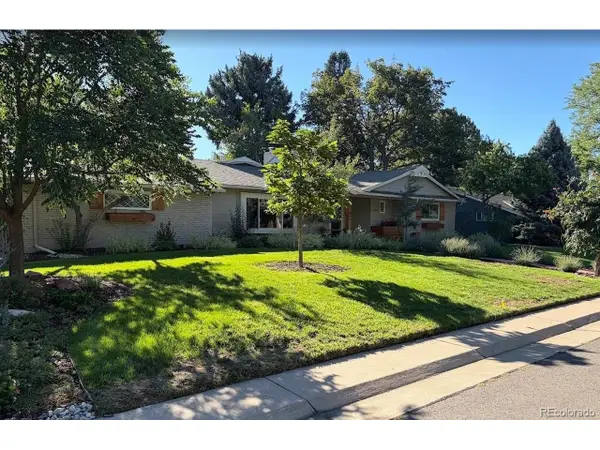 $1,299,000Coming Soon3 beds 2 baths2,790 sq. ft.
3804 S Elm St, Denver, CO 80237
MLS# 5434490Listed by: Cherry Point Properties - Coming Soon
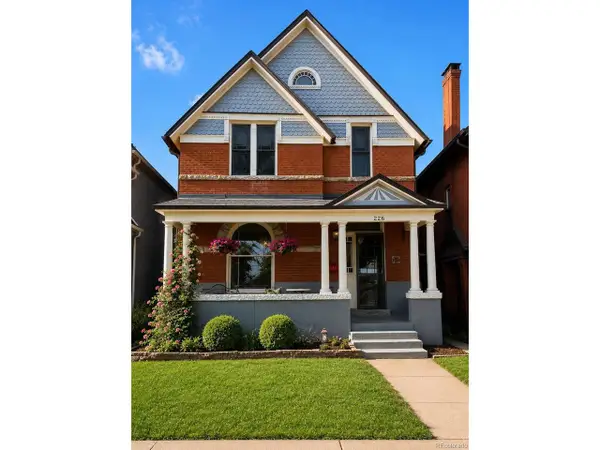 $1,195,000Coming Soon4 beds 4 baths3,070 sq. ft.
226 W 2nd Ave, Denver, CO 80223
MLS# 9868127Listed by: Resident Realty South Metro - Coming SoonOpen Thu, 4 to 6pm
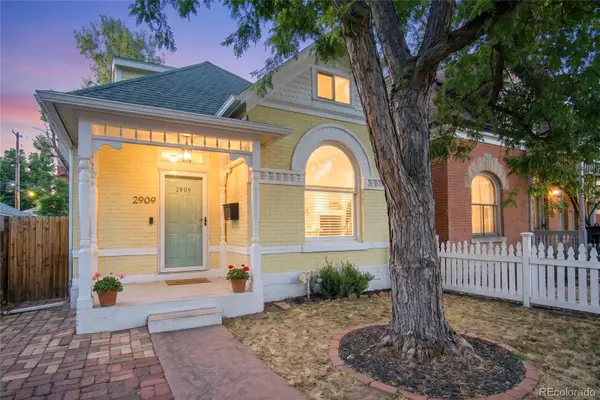 $649,000Coming Soon2 beds 2 baths1,036 sq. ft.
2909 Glenarm Place, Denver, CO 80205
MLS# 9237988Listed by: YOUR CASTLE REALTY LLC
- Coming SoonOpen Sat, 12 to 1pm
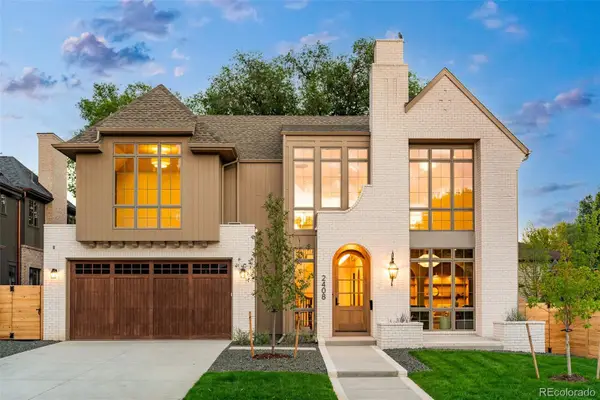 $4,750,000Coming Soon5 beds 7 baths6,650 sq. ft.
2408 S Monroe Street, Denver, CO 80210
MLS# 2412640Listed by: MILEHIMODERN - Coming Soon
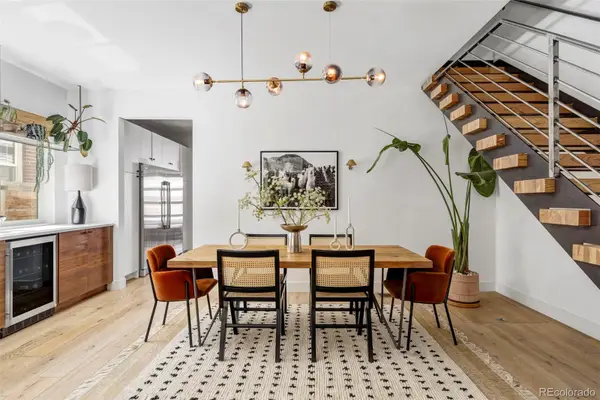 $1,195,000Coming Soon3 beds 4 baths2,423 sq. ft.
4307 Vallejo Street, Denver, CO 80211
MLS# 2990549Listed by: MILEHIMODERN - Coming Soon
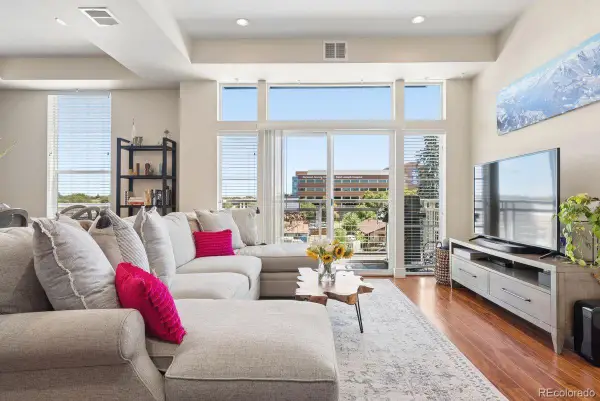 $625,000Coming Soon3 beds 2 baths1,567 sq. ft.
1488 Madison Street #307, Denver, CO 80206
MLS# 7077929Listed by: LIV SOTHEBY'S INTERNATIONAL REALTY - Coming Soon
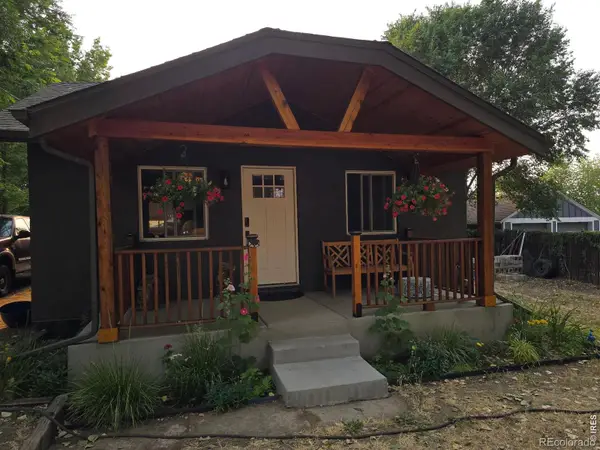 $525,000Coming Soon3 beds 1 baths1,535 sq. ft.
5341 Primrose Lane, Denver, CO 80221
MLS# IR1068213Listed by: RE/MAX OF BOULDER, INC - Coming Soon
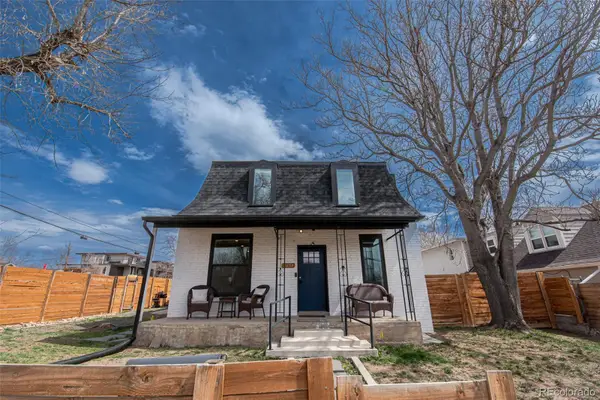 $1,400,000Coming Soon8 beds 6 baths4,434 sq. ft.
2454 Irving Street, Denver, CO 80211
MLS# 2317682Listed by: KELLER WILLIAMS ADVANTAGE REALTY LLC - Coming SoonOpen Wed, 1 to 6pm
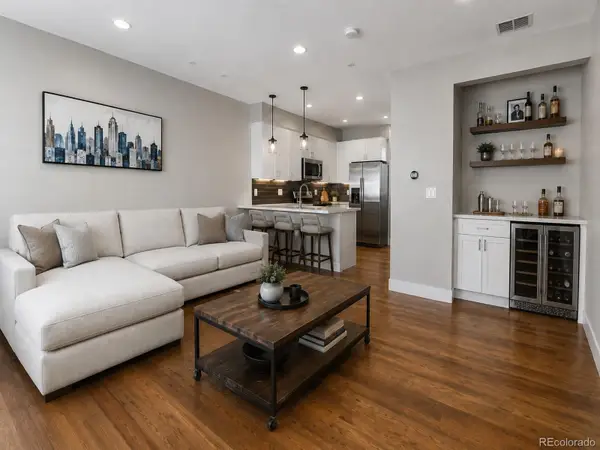 $715,000Coming Soon3 beds 4 baths1,657 sq. ft.
3245 W 17th Avenue #2, Denver, CO 80204
MLS# 3041255Listed by: COMPASS - DENVER - Coming Soon
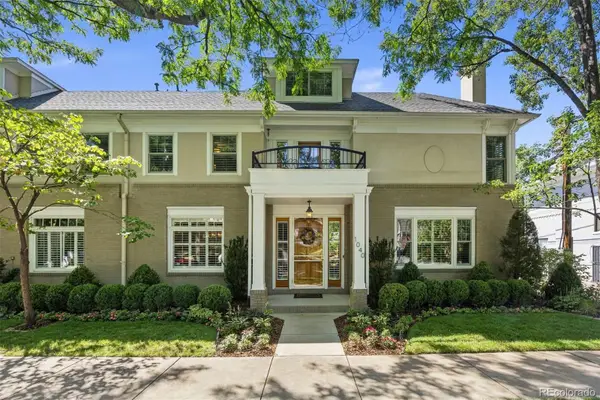 $1,295,000Coming Soon3 beds 5 baths3,670 sq. ft.
1040 E 7th Avenue, Denver, CO 80218
MLS# 3495964Listed by: LIV SOTHEBY'S INTERNATIONAL REALTY


Protect your home and budget from life's surprises with an Assurant Home Warranty, backed by a partner that supports you through every step of homeownership. Explore Plans.
©2026 Century 21 Real Estate LLC. All rights reserved. CENTURY 21®, the CENTURY 21 Logo and C21® are service marks owned by Century 21 Real Estate LLC. Century 21 Real Estate LLC fully supports the principles of the Fair Housing Act and the Equal Opportunity Act. Each office is independently owned and operated. Listing information is deemed reliable but not guaranteed accurate.