
2660 S Humboldt Street, Denver, CO 80210
Local realty services provided by:CENTURY 21 Top Dog Properties
2660 S Humboldt Street,Denver, CO 80210
$600,000
- 3 Beds
- 2 Baths
- 1,673 sq. ft.
- Single family
- Active
Listed by: rebecca hite
Office: huntington properties llc.
MLS#:2834887
Source:ML
Price summary
- Price:$600,000
- Price per sq. ft.:$358.64
About this home
Charming DU Bungalow with Timeless Character & Unbeatable Location! Welcome to this move-in ready gem nestled in one of Denver's most sought-after neighborhoods, just moments from the University of Denver campus, Harvard Gulch Park, Denver Beer Co., and the vibrant shops and restaurants along Downing Street. This classic bungalow delivers the perfect blend of character, comfort, and location. Step inside to find warm hardwood floors and natural light pouring through oversized windows, highlighting an inviting, functional layout that flows effortlessly from room to room. Elegant arched doorways and timeless architectural details lend the home a character that simply can't be replicated. The sun-drenched living room with its bay window, dedicated dining area, and kitchen make everyday living a pleasure. Both main-floor bedrooms are well-sized and filled with natural light. The basement expands your living space considerably, offering a freshly carpeted family room, a bonus room, a non-conforming bedroom with closet, a full bath, and a generous laundry room with storage cabinets and a utility sink — ideal for guests, a home office, or a hobby space. Outside, enjoy a large, fully fenced backyard retreat shaded by beautiful mature trees, a spacious brick patio perfect for entertaining, and a detached one-car garage accessible from the alley. Buy with confidence knowing a brand new HVAC system was installed in March 2026 and a new gas water heater was added just one year ago. All of this, just blocks from Harvard Gulch trails with easy access to everything Denver's beloved University neighborhood has to offer. Come see it — you just might feel right at home....
Contact an agent
Home facts
- Year built:1941
- Listing ID #:2834887
Rooms and interior
- Bedrooms:3
- Total bathrooms:2
- Full bathrooms:2
- Flooring:Vinyl, Wood
- Kitchen Description:Dishwasher, Disposal, Microwave, Range, Refrigerator
- Basement:Yes
- Basement Description:Full
- Living area:1,673 sq. ft.
Heating and cooling
- Cooling:Central Air
- Heating:Forced Air, Natural Gas
- Central air:Yes
Structure and exterior
- Roof:Composition
- Year built:1941
- Building area:1,673 sq. ft.
- Lot area:0.12 Acres
- Lot Features:Level
- Construction Materials:Frame, Stone
- Levels:1 Story
Schools
- High school:South
- Middle school:Grant
- Elementary school:Asbury
Utilities
- Sewer:Public Sewer
Finances and disclosures
- Price:$600,000
- Price per sq. ft.:$358.64
- Tax amount:$3,188 (2024)
Features and amenities
- Laundry features:Washer
- Amenities:Carbon Monoxide Detector(s), Gas Water Heater, Smoke Detector(s)
Parking
- Total parking spaces:1
- Parking description:Concrete Driveway
- Garage:Yes
- Garage spaces:1
 Based on information submitted to the MLS GRID as of May 29, 2026 11:38 PM. All data is obtained from various sources and may not have been verified by broker or MLS GRID. Supplied Open House information is subject to change without notice. All information should be independently reviewed and verified for accuracy. Properties may or may not be listed by the office/agent presenting the information.
New listings near 2660 S Humboldt Street
- New
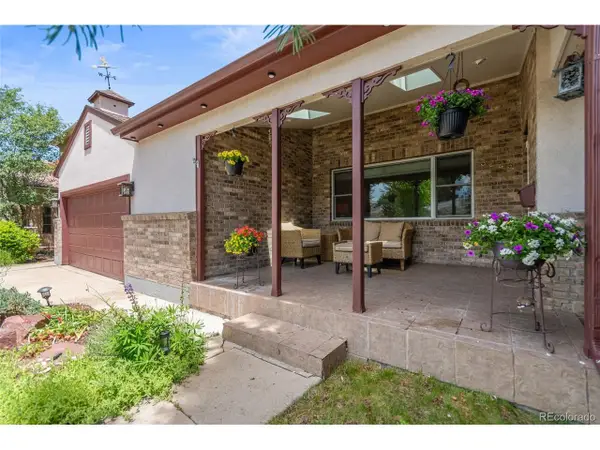 $795,000Active3 beds 2 baths1,838 sq. ft.
3226 S Ash St, Denver, CO 80222
MLS# 3257806Listed by: Alaris Properties LLC - New
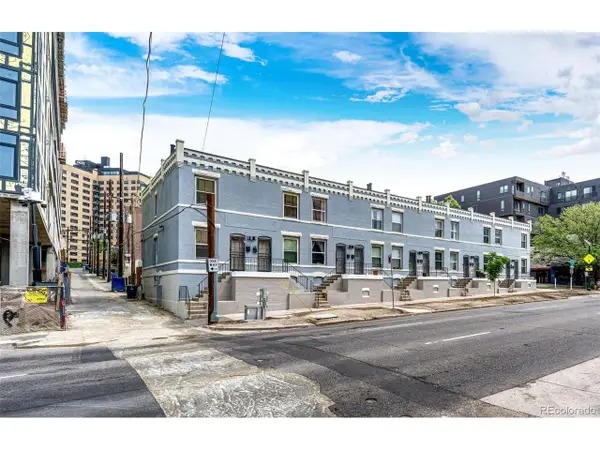 $475,000Active2 beds 1 baths1,462 sq. ft.
121 E 8th Ave, Denver, CO 80203
MLS# 3350492Listed by: Embark Realty Group - New
 $550,000Active4 beds 2 baths2,148 sq. ft.
7050 Zuni St, Denver, CO 80221
MLS# 3740491Listed by: Keller Williams Realty Urban Elite - New
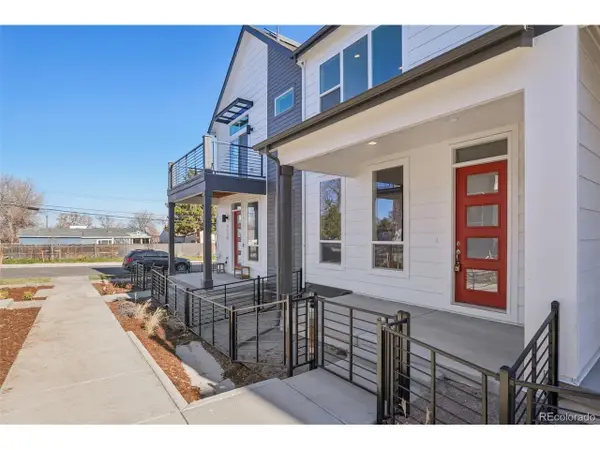 $565,000Active3 beds 4 baths1,942 sq. ft.
3122 W Bonfils Pl, Denver, CO 80236
MLS# 3966284Listed by: West and Main Homes Inc - New
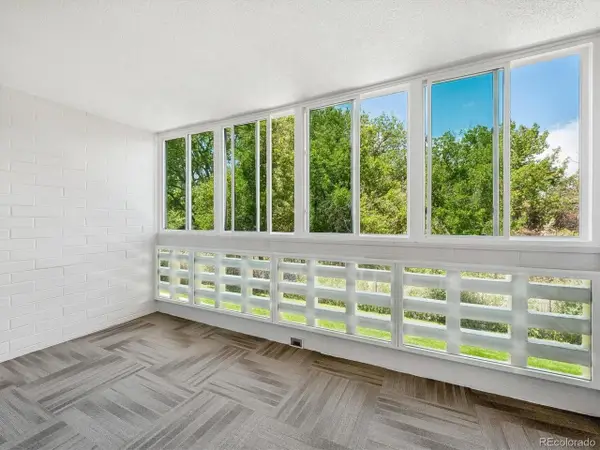 $309,500Active2 beds 2 baths1,200 sq. ft.
635 S Alton Way #4B, Denver, CO 80247
MLS# 5602779Listed by: Madison & Company Properties - New
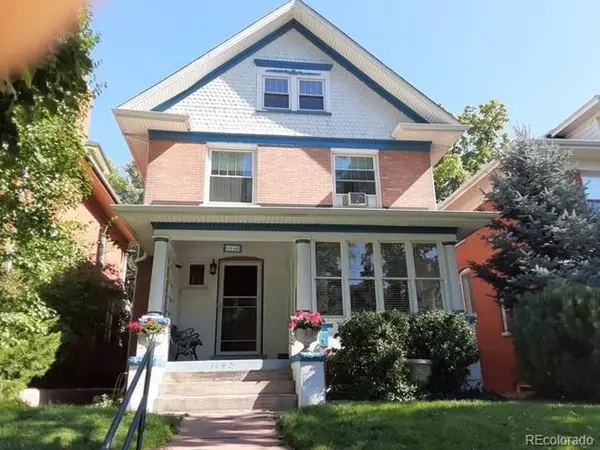 $935,000Active6 beds 4 baths2,896 sq. ft.
Address Withheld By Seller, Denver, CO 80218
MLS# 6024603Listed by: Kentwood Real Estate City Properties - New
 $475,000Active3 beds 2 baths1,018 sq. ft.
2610 S King St, Denver, CO 80219
MLS# 6110513Listed by: Realpro Real Estate Professionals - New
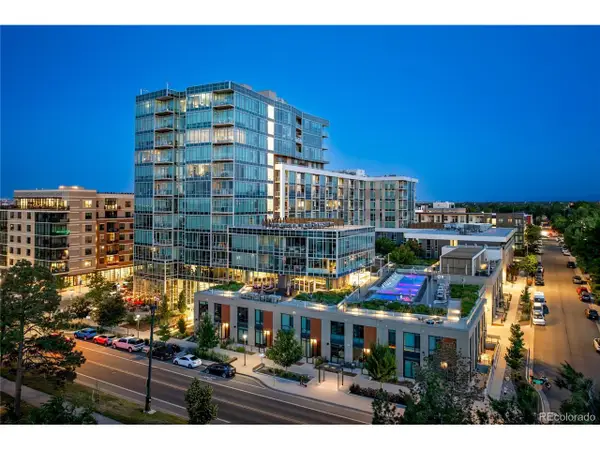 $475,000Active1 beds 1 baths1,049 sq. ft.
4200 W 17th Ave #411, Denver, CO 80204
MLS# 7502836Listed by: Prestige Real Estate Auction LLC - Open Sun, 1 to 3pmNew
 $530,000Active3 beds 3 baths1,443 sq. ft.
7452 E 8th Ave #53, Denver, CO 80230
MLS# 9043299Listed by: The Steller Group, Inc - New
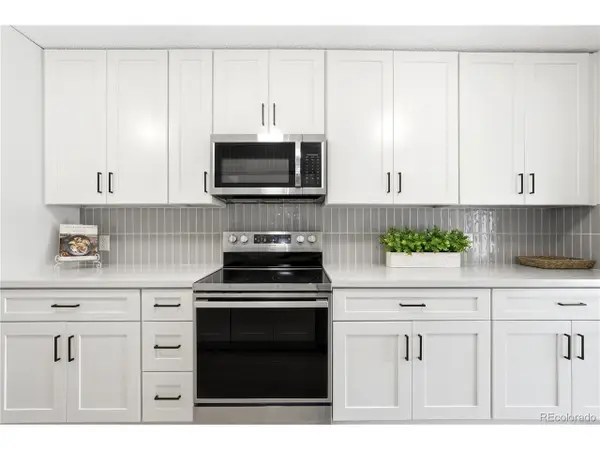 $299,000Active2 beds 2 baths1,394 sq. ft.
7865 E Mississippi Ave #304, Denver, CO 80247
MLS# 9154473Listed by: HomeSmart


Protect your home and budget from life's surprises with an Assurant Home Warranty, backed by a partner that supports you through every step of homeownership. Explore Plans.
©2026 Century 21 Real Estate LLC. All rights reserved. CENTURY 21®, the CENTURY 21 Logo and C21® are service marks owned by Century 21 Real Estate LLC. Century 21 Real Estate LLC fully supports the principles of the Fair Housing Act and the Equal Opportunity Act. Each office is independently owned and operated. Listing information is deemed reliable but not guaranteed accurate.