
2722 S Quay Way, Denver, CO 80227
Local realty services provided by:CENTURY 21 Top Dog Properties
Listed by: doug kincaid
Office: re/max of cherry creek
MLS#:4786654
Source:ML
Price summary
- Price:$730,000
- Price per sq. ft.:$257.31
About this home
This exceptional Bear Valley home offers a sensational bi-level floorplan featuring formal living & dining, & a stunning remodeled gourmet kitchen anchoring the inviting family room in an outstanding setting for everyday living & entertaining. 2 spacious bedrooms and 2 beautifully renovated bathrooms, including a primary ensuite bath, complete this level, with premium upgraded lighting & flooring including gorgeous refinished hardwoods adding to the home’s polished feel. The fantastic lower level expands the home’s versatility with 2 additional bedrooms & an updated bath, abundant storage, and well over 250 sq ft of workshop space along with a supplemental bonus room. Walk-out access leads directly to the lower patio and backyard. Since purchased, the home has been lovingly renovated with upgrades & improvements to every room, all systems have been updated, & a new roof with a 5-year warranty was recently installed. The home additionally offers a laundry/pantry room, & a gorgeous stone fireplace flanked by windows showcasing serene backyard views. Beautifully appointed with quartz countertops, stainless-steel appliances, upgraded windows with coveted plantation shutters, a 2-car attached garage & RV-ready parking slab, updated exterior paint, and a large lot with exquisite landscaping, every detail reflects upscale quality & comfort. The truly special backyard boasts an expansive covered upper deck overlooking the lush grounds, while a functioning outdoor shower, mature shade & privacy trees, and a breathtaking waterfall koi pond (fish included!) create an idyllic outdoor escape. Ideally situated on a peaceful tree-lined block just moments from Bear Creek & scenic creek-side Bear Valley Park, and across Yale from the exciting new Peak View Park providing 60-acres of open space including a new trailhead, hard & natural surface trails, and beautiful panoramic views of the Front Range and Pikes Peak, this is a rare chance to make this perfect Bear Valley gem your own....
Contact an agent
Home facts
- Year built:1967
- Subdivision & Development:Bear Valley
- Listing ID #:4786654
Rooms and interior
- Bedrooms:4
- Total bathrooms:3
- Basement:Yes
- Basement Description:Finished, Walk-Out Access
- Living area:2,837 sq. ft.
Heating and cooling
- Cooling:Central Air
- Heating:Forced Air, Natural Gas
- Central air:Yes
Structure and exterior
- Roof:Composition
- Year built:1967
- Building area:2,837 sq. ft.
- Lot area:0.37 Acres
- Lot Features:Landscaped, Level, Many Trees
- Construction Materials:Brick, Frame, Wood Siding
- Exterior Features:Covered, Deck, Front Porch, Private Yard, Water Feature
- Levels:Bi-Level
Schools
- High school:John F. Kennedy
- Middle school:DSST: College View
- Elementary school:Traylor Academy
Utilities
- Water:Public
- Sewer:Public Sewer
Finances and disclosures
- Price:$730,000
- Price per sq. ft.:$257.31
- Tax amount:$3,332 (2025)
Features and amenities
- Laundry features:In Unit
Parking
- Total parking spaces:3
- Garage:Yes
- Garage spaces:2
 Based on information submitted to the MLS GRID as of September 14, 2026 02:39 PM. All data is obtained from various sources and may not have been verified by broker or MLS GRID. Supplied Open House information is subject to change without notice. All information should be independently reviewed and verified for accuracy. Properties may or may not be listed by the office/agent presenting the information.
New listings near 2722 S Quay Way
- Coming Soon
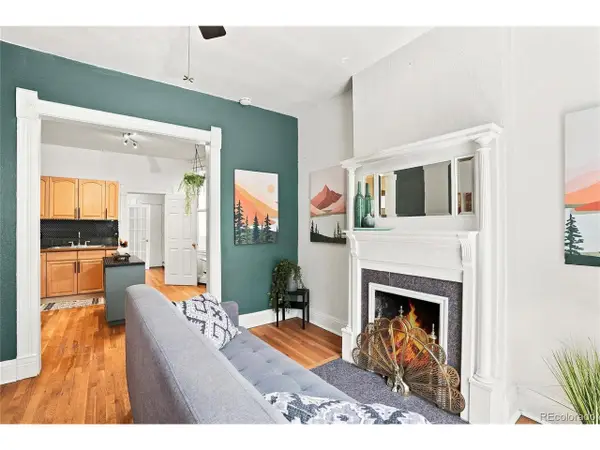 $350,000Coming Soon2 beds 1 baths698 sq. ft.
1769 N Washington St, Denver, CO 80203
MLS# 4624978Listed by: Serhant Colorado LLC - Coming SoonOpen Sat, 11am to 2pm
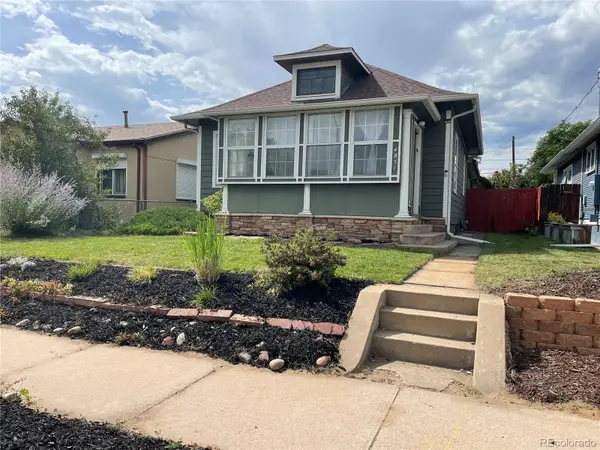 $649,000Coming Soon3 beds 2 baths1,777 sq. ft.
4851 Knox Court, Denver, CO 80221
MLS# 7004723Listed by: YOUR CASTLE REALTY LLC - Coming Soon
 $935,000Coming Soon5 beds 3 baths3,189 sq. ft.
2409 S Leyden Street, Denver, CO 80222
MLS# 3264669Listed by: KENTWOOD REAL ESTATE DTC, LLC - Coming Soon
 $1,825,000Coming Soon5 beds 4 baths3,288 sq. ft.
2424 S Columbine Street, Denver, CO 80210
MLS# 5982611Listed by: GUIDE REAL ESTATE - Coming Soon
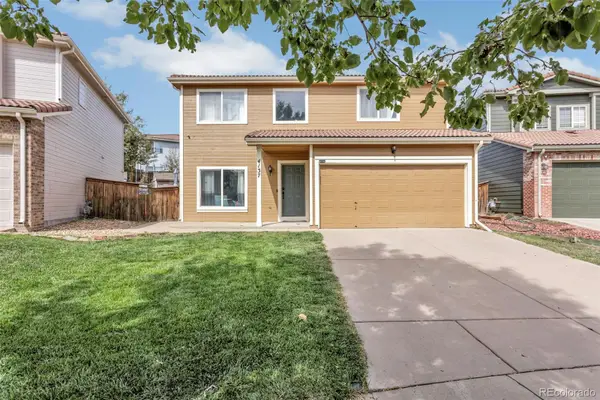 $464,990Coming Soon3 beds 3 baths1,708 sq. ft.
4137 Orleans Court, Denver, CO 80249
MLS# 9216352Listed by: A&T COLORADO REALTY - Coming Soon
 $700,000Coming Soon3 beds 3 baths1,729 sq. ft.
1820 Julian Street #103, Denver, CO 80204
MLS# 6277444Listed by: WEST AND MAIN HOMES INC - Coming Soon
 $599,000Coming Soon5 beds 2 baths2,026 sq. ft.
2536 S Winona Court, Denver, CO 80219
MLS# 5665117Listed by: RE/MAX PROFESSIONALS - Coming Soon
 $555,000Coming Soon4 beds 2 baths2,142 sq. ft.
1729 S Otis Court, Denver, CO 80232
MLS# 3783357Listed by: HOUSE2HOME LLC - Coming Soon
 $500,000Coming Soon3 beds 1 baths1,025 sq. ft.
4580 W Short Place, Denver, CO 80204
MLS# 6028473Listed by: 1 PERCENT LISTS FRONT RANGE REALTY - Coming Soon
 $1,190,000Coming Soon3 beds 2 baths2,384 sq. ft.
1777 Ivanhoe Street, Denver, CO 80220
MLS# 2155341Listed by: COMPASS - DENVER


Protect your home and budget from life's surprises with an Assurant Home Warranty, backed by a partner that supports you through every step of homeownership. Explore Plans.
©2026 Century 21 Real Estate LLC. All rights reserved. CENTURY 21®, the CENTURY 21 Logo and C21® are service marks owned by Century 21 Real Estate LLC. Century 21 Real Estate LLC fully supports the principles of the Fair Housing Act and the Equal Opportunity Act. Each office is independently owned and operated. Listing information is deemed reliable but not guaranteed accurate.