
2876 S Sidney Court, Denver, CO 80231
Local realty services provided by:CENTURY 21 Trenka Real Estate
2876 S Sidney Court,Denver, CO 80231
$825,000
- 4 Beds
- 4 Baths
- 2,733 sq. ft.
- Single family
- Active
Listed by: thomas de herrera
Office: your castle realty llc.
MLS#:7731637
Source:ML
Price summary
- Price:$825,000
- Price per sq. ft.:$301.87
About this home
Brand new James Hardie siding and new gutters in 2025. This home was remodeled in 2019 including the following: new kitchen with White Shaker cabinetry & white quartz countertops; new stainless steel appliances featuring GE refrigerator, dishwasher and microwave oven; new Z-Line Professional Series gas range w/ six burners, a griddle and double ovens; a new large kitchen island with nook seating, cabinets and pendant lighting; subway tile backsplash enhances the gourmet vent hood; knockdown texturing and wide baseboard planks and trim w/ white two-panel doors throughout; canned lighting in kitchen, family room, primary suite and basement; new Central Air in 2019; gorgeous prefinished engineered hardwood flooring throughout entry, kitchen, living room, eating spaces, family room and through laundry and half bathroom; upscale gas log fireplace with floor-to-ceiling stone inlay; fabricated black metal railings inside and outside; new plantation shutters; dual sliders leading from kitchen and family room to two-tiered patios; expanded en suite in spacious primary bedroom featuring dual sinks, euro-glass shower and an ample walk-in closet you're going to love; remodeled secondary full bath with dual sink vanity and handsome tile w/ dog wash attachment; cute laundry area on lower level with wallpaper and hanger racks; whole house fan helps cool upper level in warmer months; front porch and pavestone planter box added in 2019 as well; fun utility shed beams with Colorado spirit; new front and back yard sprinkler system lines trenched in 2019; lush back yard landscaping that's trimmed and neat; square pavestone walkway paths to front and back; new wood fencing w/ dual swing gates; covered porch w/ outdoor television; concrete pad on north side creates four driveway parking spots; open layout creates a feel that's great for inside/outside entertaining; walk four houses north and down the hill to Bible Park where a natural oasis awaits!...
Contact an agent
Home facts
- Year built:1974
- Subdivision & Development:Hutchinson Hills
- Listing ID #:7731637
Rooms and interior
- Bedrooms:4
- Total bathrooms:4
- Full bathrooms:1
- Half bathrooms:1
- Flooring:Carpet, Tile, Wood
- Kitchen Description:Dishwasher, Disposal, Eat-in Kitchen, Kitchen Island, Microwave, Oven, Range, Range Hood, Refrigerator
- Basement:Yes
- Basement Description:Finished, Partial, Sump Pump
- Living area:2,733 sq. ft.
Heating and cooling
- Cooling:Attic Fan, Central Air
- Heating:Natural Gas
- Central air:Yes
Structure and exterior
- Roof:Composition
- Year built:1974
- Building area:2,733 sq. ft.
- Lot area:0.22 Acres
- Lot Features:Landscaped, Level, Many Trees, Sprinklers In Front, Sprinklers In Rear
- Construction Materials:Brick, Cement Siding, Frame
- Exterior Features:Covered, Front Porch, Patio, Private Yard, Rain Gutters
- Foundation Description:Slab
Schools
- High school:Thomas Jefferson
- Middle school:Hamilton
- Elementary school:Samuels
Utilities
- Water:Public
- Sewer:Public Sewer
Finances and disclosures
- Price:$825,000
- Price per sq. ft.:$301.87
- Tax amount:$3,386 (2025)
Features and amenities
- Laundry features:Dryer, Laundry Closet, Washer
- Amenities:Carbon Monoxide Detector(s), Smoke Detector(s), Sump Pump, Video Doorbell
Parking
- Total parking spaces:2
- Parking description:Concrete Driveway
- Garage:Yes
- Garage spaces:2
 Based on information submitted to the MLS GRID as of September 15, 2026 02:30 PM. All data is obtained from various sources and may not have been verified by broker or MLS GRID. Supplied Open House information is subject to change without notice. All information should be independently reviewed and verified for accuracy. Properties may or may not be listed by the office/agent presenting the information. ML Member Broker: Mark Trenka
New listings near 2876 S Sidney Court
- Coming Soon
 $1,650,000Coming Soon2 beds 3 baths2,561 sq. ft.
2001 Lincoln Street #2823, Denver, CO 80202
MLS# 7250133Listed by: LIV SOTHEBY'S INTERNATIONAL REALTY - Coming Soon
 $476,900Coming Soon1 beds 1 baths841 sq. ft.
258 S Sherman Street, Denver, CO 80209
MLS# 2837971Listed by: EXP REALTY, LLC - Coming Soon
 $695,000Coming Soon3 beds 2 baths1,400 sq. ft.
3326 Williams, Denver, CO 80205
MLS# 4802332Listed by: Goodhouse Real Estate LLC - Coming Soon
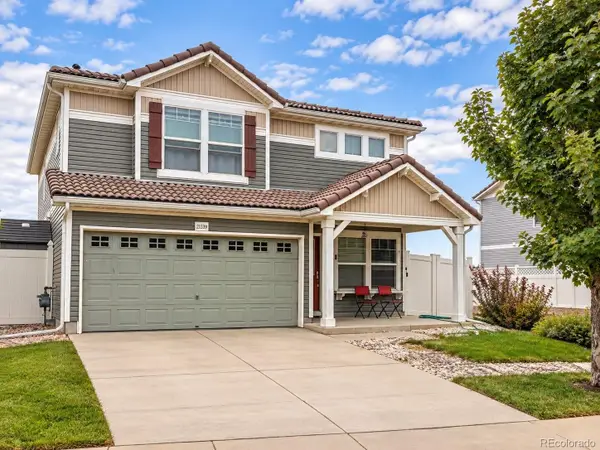 $475,000Coming Soon3 beds 3 baths1,731 sq. ft.
21339 Randolph Place, Denver, CO 80249
MLS# 6203451Listed by: KELLER WILLIAMS ADVANTAGE REALTY LLC - Coming Soon
 $1,199,000Coming Soon4 beds 2 baths2,301 sq. ft.
4221 Julian Street, Denver, CO 80211
MLS# 3410708Listed by: COMPASS - DENVER - Coming Soon
 $424,900Coming Soon3 beds 2 baths1,409 sq. ft.
4500 Eugene Way, Denver, CO 80239
MLS# 4518186Listed by: BROKERS GUILD REAL ESTATE - Coming Soon
 $950,000Coming Soon3 beds 3 baths1,722 sq. ft.
3058 Wyandot St, Denver, CO 80211
MLS# 3154778Listed by: Guide Real Estate - Coming Soon
 $465,000Coming Soon1 beds 2 baths1,018 sq. ft.
1617 California St #5B, Denver, CO 80202
MLS# 1068661Listed by: Compass - Boulder - Coming Soon
 $1,895,000Coming Soon4 beds 4 baths3,751 sq. ft.
120 S Monroe St, Denver, CO 80209
MLS# 1795529Listed by: LIV Sotheby's International Realty - Coming Soon
 $399,900Coming Soon4 beds 2 baths1,714 sq. ft.
14852 Pensacola Pl, Denver, CO 80239
MLS# 2907805Listed by: Brokers Guild Real Estate


Protect your home and budget from life's surprises with an Assurant Home Warranty, backed by a partner that supports you through every step of homeownership. Explore Plans.
©2026 Century 21 Real Estate LLC. All rights reserved. CENTURY 21®, the CENTURY 21 Logo and C21® are service marks owned by Century 21 Real Estate LLC. Century 21 Real Estate LLC fully supports the principles of the Fair Housing Act and the Equal Opportunity Act. Each office is independently owned and operated. Listing information is deemed reliable but not guaranteed accurate.