
2900 S Madison St, Denver, CO 80210
Local realty services provided by:CENTURY 21 Cornerstone
Listed by: the blank and bingham team
Office: the agency - denver720-830-4282
MLS#:8462878
Source:IRES
Price summary
- Price:$2,650,000
- Price per sq. ft.:$509.62
About this home
Located in the Wellshire neighborhood, with access to top-rated Slavens K-8 School, this 2023-built home is stunningly beautiful and blends timeless deign with modern amenities, not to mention it has one of the best floor plans around. The main level includes hardwoods throughout, and high ceilings that creates volume and light filled experiences throughout every room. Architectural details like archways, steel railings, waterfall treads on the stairs, and built-in shelves add to the level of detail throughout the property. The chef's kitchen includes premium Jenn-Air appliances with gas-range and paneled fridge/freezer, a huge dual-faucet sink, waterfall quartz island, designer backsplash, a large walk-in pantry with hidden doors, under-cabinet lighting, wine cooler, and tons of custom storage and cabinetry. The 2nd level includes four bedrooms and three baths. The primary suite is equipped with vaulted ceilings, a spa-like five-piece bath with dual vanities, heated floors, walk-in closet, and designer fixtures. The lower level is perfect for entertaining and includes 10+ foot ceilings, two more bedrooms and tons of storage. The attached oversized 2-car garage, spacious mudroom, and two furnaces and two AC's, round out the home's offerings. Sliding accordion doors open to the backyard which includes a cantilevered covered patio and 8 ft privacy fencing. Located minutes from the Highline Canal, Wellshire Golf Course, and some of Denver's best dining and retail, this home offers the perfect blend of luxury, location, and lifestyle and has every amenity you're looking for!...
Contact an agent
Home facts
- Year built:2023
- Listing ID #:8462878
- Added:1 day(s) ago
- Updated:May 29, 2026 at 10:20 AM
Rooms and interior
- Bedrooms:6
- Total bathrooms:5
- Full bathrooms:3
- Dining Description:Eat-in Kitchen
- Bathrooms Description:Jack & Jill Bathroom
- Kitchen Description:Bar Fridge, Dishwasher, Disposal, Double Oven, Kitchen Island, Microwave, Pantry, Refrigerator, Self Cleaning Oven
- Basement Description:Built-In Radon, Full, Partially Finished, Sump Pump
- Living area:5,200 sq. ft.
Heating and cooling
- Cooling:Ceiling Fan(s), Central Air
- Heating:Forced Air, Humidity Control
Structure and exterior
- Roof:Composition, Rubber
- Year built:2023
- Building area:5,200 sq. ft.
- Lot area:0.15 Acres
- Lot Features:Gutters, House Faces West, Level, Paved
- Architectural Style:Contemporary, Tudor
- Construction Materials:Frame, Stucco
- Exterior Features:Patio, Sprinkler System
- Levels:2 Story
Schools
- High school:Thomas Jefferson
- Middle school:Slavens E-8
- Elementary school:Slavens E-8
Utilities
- Water:City
- Sewer:Public Sewer
Finances and disclosures
- Price:$2,650,000
- Price per sq. ft.:$509.62
- Tax amount:$12,482
Features and amenities
- Appliances:Bar Fridge, Dishwasher, Disposal, Double Oven, Dryer, Fire Alarm, Microwave, Refrigerator, Self Cleaning Oven, Washer
- Laundry features:Dryer, Washer
- Amenities:Cathedral Ceiling(s), Eat-in Kitchen, Jack & Jill Bathroom, Kitchen Island, Open Floorplan, Pantry, Walk-In Closet(s), Wet Bar
Parking
- Parking description:>8' Garage Door
- Garage spaces:2
New listings near 2900 S Madison St
- New
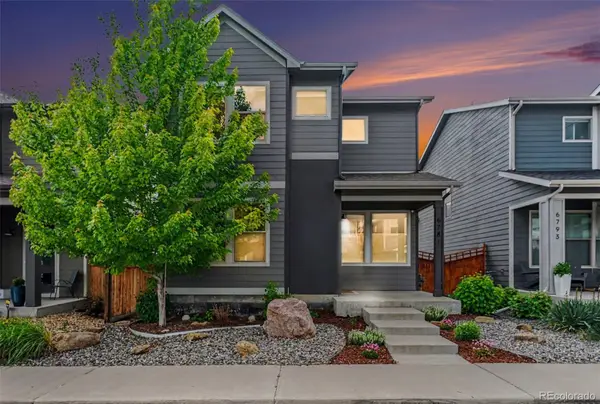 $609,900Active3 beds 3 baths2,334 sq. ft.
6781 Canosa Street, Denver, CO 80221
MLS# 2131475Listed by: REAL BROKER, LLC DBA REAL
- New
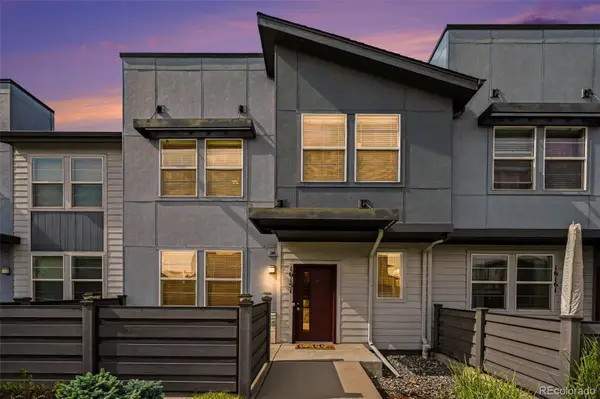 $450,000Active4 beds 3 baths1,865 sq. ft.
16151 Bolling Drive, Denver, CO 80239
MLS# 3776731Listed by: BETTER HOMES & GARDENS REAL ESTATE - KENNEY & CO. - New
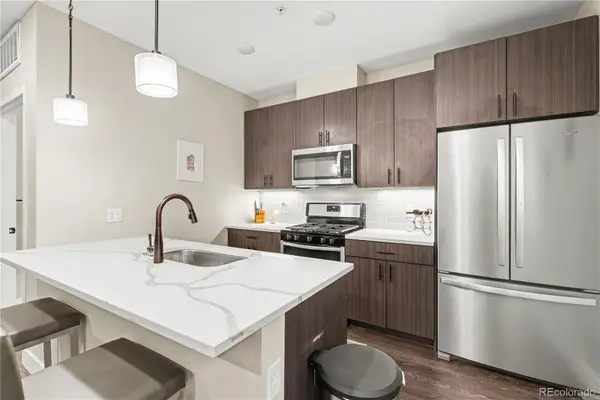 $355,000Active1 beds 1 baths713 sq. ft.
2729 W 28th Avenue #311, Denver, CO 80211
MLS# 8123799Listed by: COMPASS - DENVER - Open Sat, 11am to 1pmNew
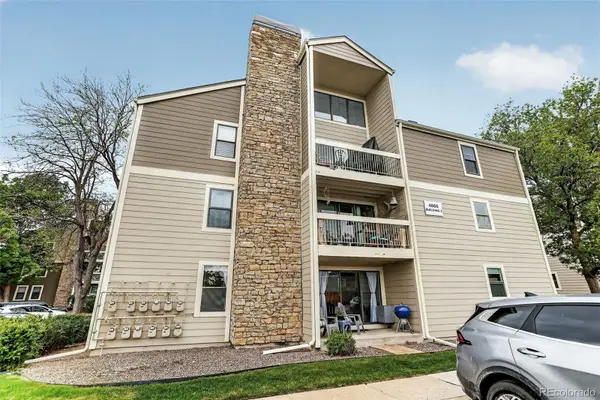 $235,000Active1 beds 1 baths804 sq. ft.
4866 S Dudley Street #2-1, Littleton, CO 80123
MLS# 9929808Listed by: COLDWELL BANKER REALTY 44 - New
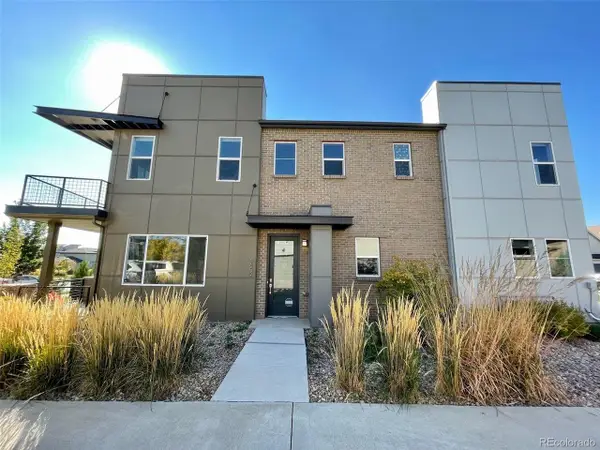 $497,000Active3 beds 3 baths1,796 sq. ft.
6659 Pecos St, Denver, CO 80221
MLS# 1949020Listed by: Brokers Guild Real Estate - New
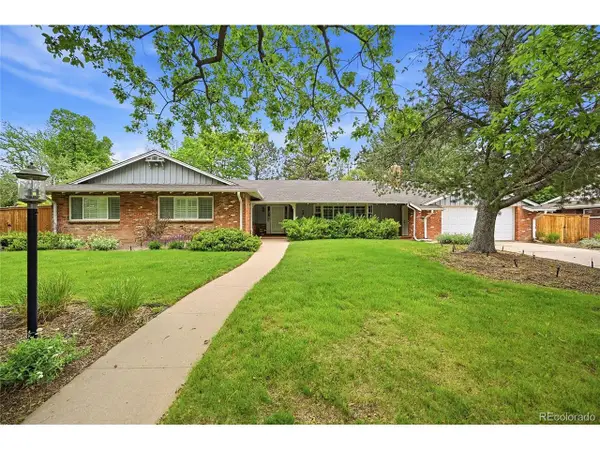 $1,249,500Active4 beds 4 baths2,867 sq. ft.
3780 S Dahlia St, Denver, CO 80237
MLS# 2200007Listed by: Cherry Point Properties - Open Fri, 4 to 6pmNew
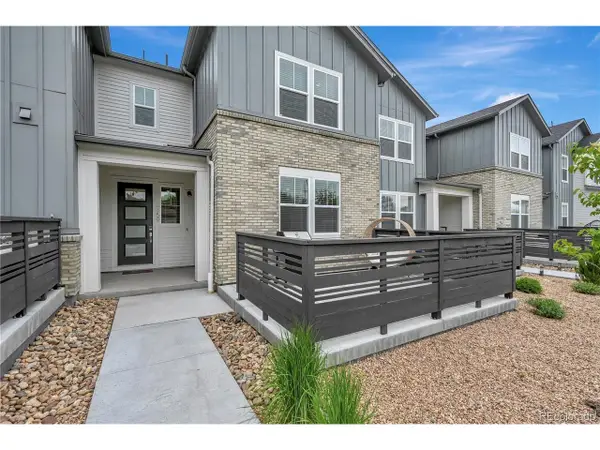 $520,000Active3 beds 3 baths1,632 sq. ft.
2659 W 69th Dr, Denver, CO 80221
MLS# 3020180Listed by: eXp Realty, LLC - New
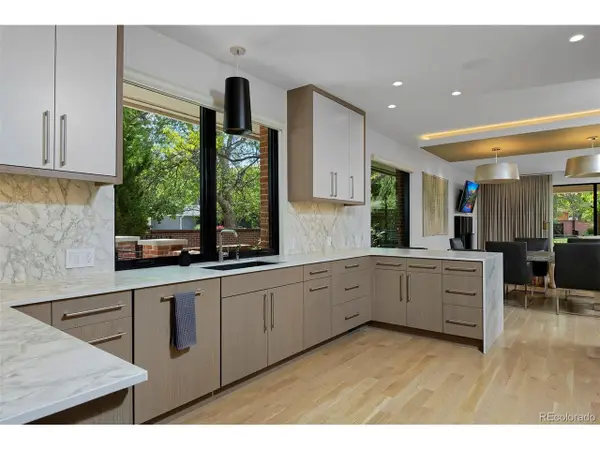 $1,950,000Active4 beds 4 baths5,104 sq. ft.
2800 S University Blvd #104, Denver, CO 80210
MLS# 6019805Listed by: RE/MAX Leaders - New
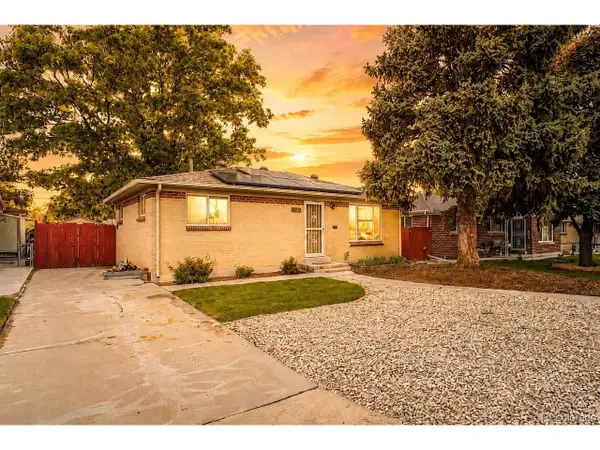 $514,900Active4 beds 2 baths1,944 sq. ft.
1831 S Dale Ct, Denver, CO 80219
MLS# 7639731Listed by: JS Properties - New
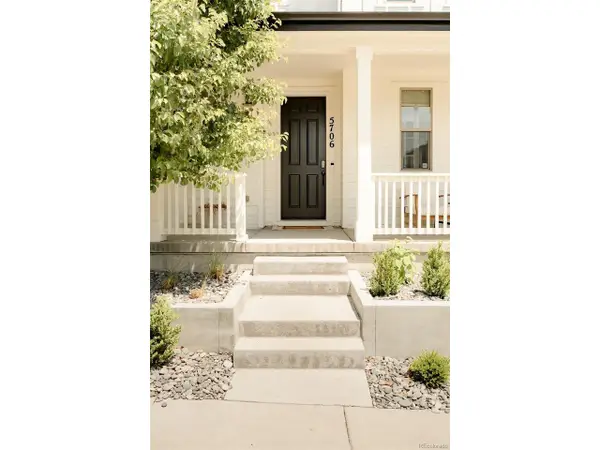 $935,000Active5 beds 4 baths3,228 sq. ft.
5706 Boston Ct, Denver, CO 80238
MLS# 2628436Listed by: H&CO Real Estate LLC


Protect your home and budget from life's surprises with an Assurant Home Warranty, backed by a partner that supports you through every step of homeownership. Explore Plans.
©2026 Century 21 Real Estate LLC. All rights reserved. CENTURY 21®, the CENTURY 21 Logo and C21® are service marks owned by Century 21 Real Estate LLC. Century 21 Real Estate LLC fully supports the principles of the Fair Housing Act and the Equal Opportunity Act. Each office is independently owned and operated. Listing information is deemed reliable but not guaranteed accurate.