
4866 S Dudley Street #2-1, Littleton, CO 80123
Local realty services provided by:CENTURY 21 Signature Realty
4866 S Dudley Street #2-1,Littleton, CO 80123
$222,500
- 1 Beds
- 1 Baths
- - sq. ft.
- Condominium
- Sold
Listed by: jacqueline brown schmidt
Office: coldwell banker realty 44
MLS#:9929808
Source:ML
Sorry, we are unable to map this address
Price summary
- Price:$222,500
- Monthly HOA dues:$288
About this home
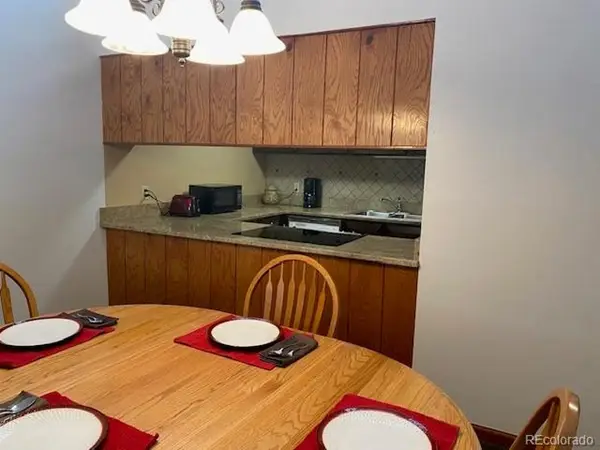
Welcome to this charming and updated 1-bedroom, 1-bathroom condo just off Belleview and Wadsworth in Littleton! Offering 804 square feet of comfortable living space, this move-in-ready home features an open-concept floor plan designed for functionality and entertaining. Luxury vinyl plank flooring flows throughout the home, creating a cohesive and modern feel. The inviting family room is centered around a fabulous, wood-burning, stone fireplace with a wood mantel, a cozy place to relax during Colorado's cooler months. The kitchen is open to the dining and living areas and features stainless steel appliances, plank flooring, and a single bowl stainless sink. The generously sized bedroom offers comfortable accommodations along with convenient access to the full bath which is just outside the door. A newer vanity, flooring, and lighting adorn the full bath. Additional highlights include a reserved parking space, low-maintenance living, and a desirable Littleton location with convenient access to shopping, dining, parks, trails, and major commuter routes. Approximately 1.5 miles to Trader Joe's, half a mile to Whole Foods and less than a mile to Sam's Club. Whether you're searching for a primary residence, a lock-and-leave lifestyle, or an investment opportunity, this beautifully updated Littleton condo offers exceptional value and comfort....
Contact an agent
Home facts
- Year built:1980
- Subdivision & Development:Appletree West
- Listing ID #:9929808
Rooms and interior
- Bedrooms:1
- Total bathrooms:1
- Full bathrooms:1
- Flooring:Vinyl
- Kitchen Description:Dishwasher, Disposal, Microwave, Oven, Pantry, Refrigerator
Heating and cooling
- Cooling:Air Conditioning-Room
- Heating:Forced Air
Structure and exterior
- Roof:Composition
- Year built:1980
- Construction Materials:Frame
- Exterior Features:Covered, Patio
- Levels:1 Story
Schools
- High school:John F. Kennedy
- Middle school:Grant Ranch E-8
- Elementary school:Grant Ranch E-8
Utilities
- Sewer:Public Sewer
Finances and disclosures
- Price:$222,500
- Tax amount:$1,071 (2024)
Features and amenities
- Laundry features:Dryer, Washer
- Pool features:Outdoor Pool
Parking
- Total parking spaces:1
- Parking description:Asphalt
 Based on information submitted to the MLS GRID as of September 10, 2026 07:05 AM. All data is obtained from various sources and may not have been verified by broker or MLS GRID. Supplied Open House information is subject to change without notice. All information should be independently reviewed and verified for accuracy. Properties may or may not be listed by the office/agent presenting the information. ML Member Broker: Michele A Scherr
New listings near 4866 S Dudley Street #2-1
- Coming Soon
 $510,000Coming Soon3 beds 1 baths1,058 sq. ft.
5151 S Grant Street, Littleton, CO 80121
MLS# 2734263Listed by: COMPASS - DENVER - Coming Soon
 $504,900Coming Soon3 beds 3 baths1,600 sq. ft.
518 E Dry Creek Place, Littleton, CO 80122
MLS# 1931637Listed by: FIXED RATE REAL ESTATE, LLC - Coming Soon
 $350,000Coming Soon2 beds 2 baths1,139 sq. ft.
5534 S Greenwood St, Littleton, CO 80120
MLS# 5701298Listed by: EXIT Realty DTC, Cherry Creek, Pikes Peak. - Coming Soon
 $875,000Coming Soon3 beds 4 baths3,650 sq. ft.
9776 S Johnson Ct, Littleton, CO 80127
MLS# 8164343Listed by: RE/MAX Professionals - Coming SoonOpen Sat, 2 to 4pm
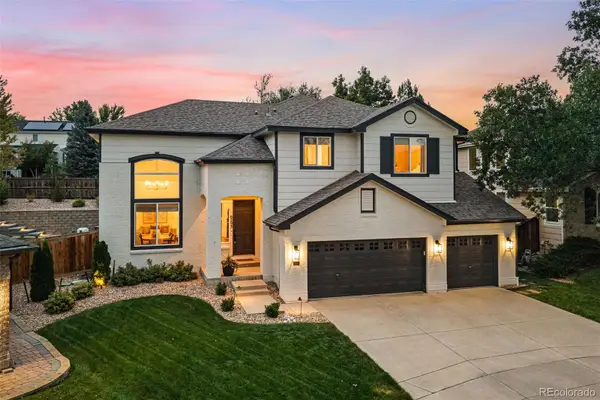 $1,375,000Coming Soon6 beds 5 baths5,413 sq. ft.
6293 W Gould Drive, Littleton, CO 80123
MLS# 9431247Listed by: THE AGENCY - DENVER - Coming Soon
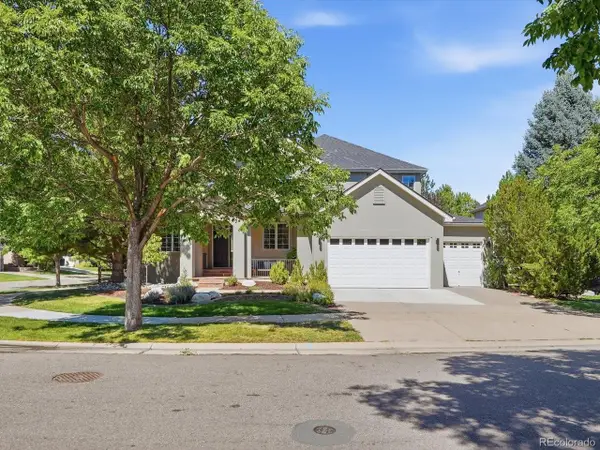 $1,400,000Coming Soon4 beds 4 baths4,928 sq. ft.
6365 W Crestline Ave, Littleton, CO 80123
MLS# 2789776Listed by: RE/MAX Professionals - Coming Soon
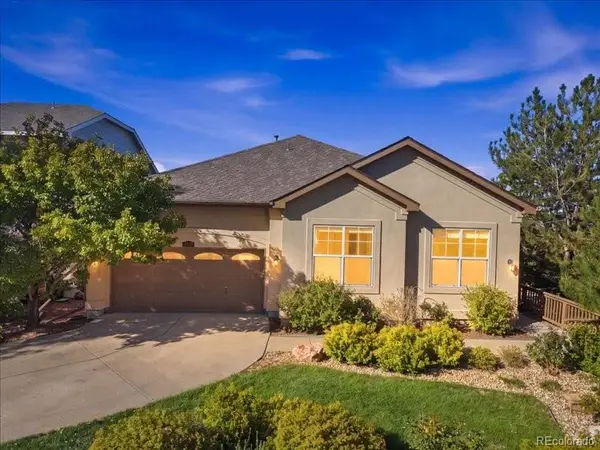 $1,000,000Coming Soon5 beds 3 baths3,978 sq. ft.
6570 S Ames Court, Littleton, CO 80123
MLS# 6007092Listed by: COLDWELL BANKER REALTY 24 - Coming Soon
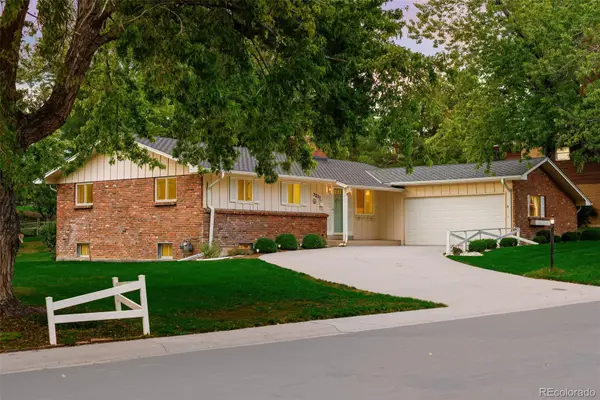 $750,000Coming Soon5 beds 3 baths3,036 sq. ft.
2285 W Davies Avenue, Littleton, CO 80120
MLS# 7306662Listed by: COLDWELL BANKER GLOBAL LUXURY DENVER - Coming Soon
 $285,000Coming Soon2 beds 2 baths1,024 sq. ft.
4896 S Dudley Street #5-8, Littleton, CO 80123
MLS# 3952819Listed by: COMPASS - DENVER - Coming Soon
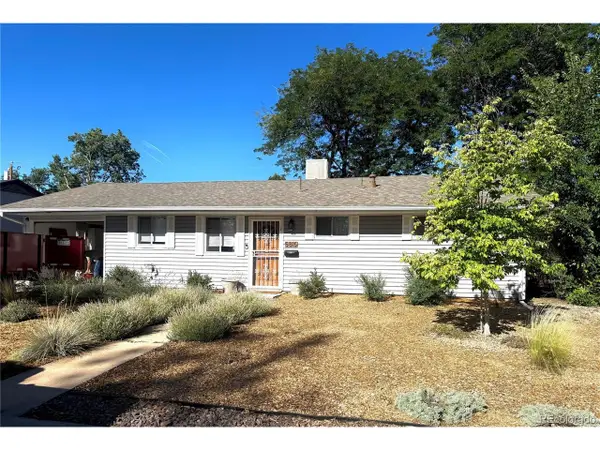 $550,000Coming Soon3 beds 2 baths1,120 sq. ft.
5815 E Elati St, Littleton, CO 80120
MLS# 4836171Listed by: RE/MAX Professionals


Protect your home and budget from life's surprises with an Assurant Home Warranty, backed by a partner that supports you through every step of homeownership. Explore Plans.
©2026 Century 21 Real Estate LLC. All rights reserved. CENTURY 21®, the CENTURY 21 Logo and C21® are service marks owned by Century 21 Real Estate LLC. Century 21 Real Estate LLC fully supports the principles of the Fair Housing Act and the Equal Opportunity Act. Each office is independently owned and operated. Listing information is deemed reliable but not guaranteed accurate.