
2940 Ivanhoe Street, Denver, CO 80207
Local realty services provided by:CENTURY 21 Community First
Listed by: j alberto rodriguez
Office: metropolitan denver re brokerage
MLS#:3149055
Source:ML
Price summary
- Price:$825,000
- Price per sq. ft.:$424.38
About this home
Effortlessly blending timeless character with exceptional modern design, this beautifully renovated home offers a rare combination of style, comfort, and craftsmanship. Thoughtfully reimagined through a major renovation and addition, including the construction of an oversized three-car garage, every detail has been carefully curated to create a home that is both sophisticated and inviting.
Step inside to an open, light-filled floor plan where high ceilings, abundant natural light, and high-end finishes create an elegant yet comfortable living experience. White oak hardwood flooring, quartz countertops, custom cabinetry, and a premium stainless steel appliance package complement the home's clean, modern aesthetic.
The main level is designed for effortless everyday living and entertaining, featuring spacious gathering areas, two bedrooms, and a beautifully appointed full bathroom. The finished lower level serves as a private retreat, offering a luxurious primary suite with a spa-inspired five-piece bath, a walk-in closet, a family room, and a convenient laundry area.
Outside, the professionally landscaped and fully fenced backyard is designed for year-round Colorado living, providing the perfect setting for entertaining, relaxing, or enjoying quiet evenings at home.
Meticulously maintained and truly move-in ready, this exceptional property is ideally situated in one of the area's most desirable neighborhoods, just minutes from downtown, City Park, Central Park, acclaimed restaurants, shopping, major highways, and Denver International Airport.
This is a rare opportunity to own a distinctive home where timeless charm meets modern luxury....
Contact an agent
Home facts
- Year built:1948
- Subdivision & Development:North Park Hill
- Listing ID #:3149055
Rooms and interior
- Bedrooms:3
- Total bathrooms:2
- Full bathrooms:2
- Flooring:Carpet, Tile, Wood
- Bathrooms Description:Five Piece Bath
- Kitchen Description:Cooktop, Dishwasher, Disposal, Microwave, Range Hood, Refrigerator, Self Cleaning Oven, Wine Cooler
- Basement:Yes
- Basement Description:Finished, Partial, Sump Pump
- Living area:1,944 sq. ft.
Heating and cooling
- Cooling:Central Air
- Heating:Forced Air, Natural Gas
- Central air:Yes
Structure and exterior
- Roof:Shingle
- Year built:1948
- Building area:1,944 sq. ft.
- Lot area:0.15 Acres
- Lot Features:Irrigated, Landscaped, Level
- Architectural Style:Traditional
- Construction Materials:Brick, Frame, Wood Siding
- Exterior Features:Deck, Dog Run, Fire Pit, Front Porch, Gas Valve, Private Yard, Smart Irrigation
- Foundation Description:Concrete Perimeter
- Levels:1 Story
Schools
- High school:East
- Middle school:McAuliffe International
- Elementary school:Stedman
Utilities
- Water:Public
- Sewer:Public Sewer
Finances and disclosures
- Price:$825,000
- Price per sq. ft.:$424.38
- Tax amount:$4,867 (2025)
Features and amenities
- Laundry features:Dryer, In Unit, Washer
- Amenities:Carbon Monoxide Detector(s), Double Pane Windows, Gas Water Heater, Radon Detector, Smoke Detector(s), Sump Pump, Tankless Water Heater, Window Coverings, Wine Cooler
Parking
- Total parking spaces:5
- Parking description:Concrete Driveway, Dry Walled, Exterior Access Door, Oversized, Oversized Door, Smart Garage Door
- Garage:Yes
- Garage spaces:3
 Based on information submitted to the MLS GRID as of August 5, 2026 02:39 AM. All data is obtained from various sources and may not have been verified by broker or MLS GRID. Supplied Open House information is subject to change without notice. All information should be independently reviewed and verified for accuracy. Properties may or may not be listed by the office/agent presenting the information.
New listings near 2940 Ivanhoe Street
- Coming SoonOpen Sat, 12 to 2pm
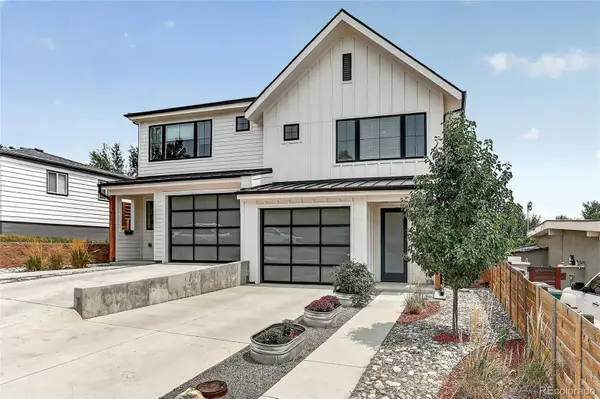 $699,000Coming Soon3 beds 3 baths
948 Raleigh Street, Denver, CO 80204
MLS# 2213098Listed by: COLDWELL BANKER REALTY 18 - Open Sat, 11am to 3pmNew
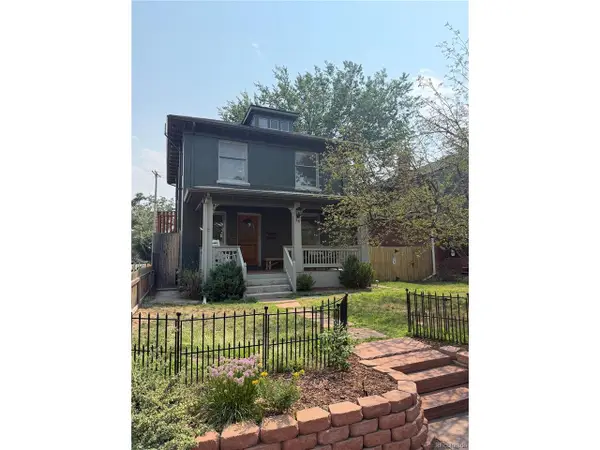 $925,000Active4 beds 3 baths2,503 sq. ft.
38 W Byers Pl, Denver, CO 80223
MLS# 1723060Listed by: Keller Williams Realty Downtown LLC - New
 $1,399,000Active3 beds 4 baths3,154 sq. ft.
570 Cook St, Denver, CO 80206
MLS# 1065726Listed by: Compass-Denver - New
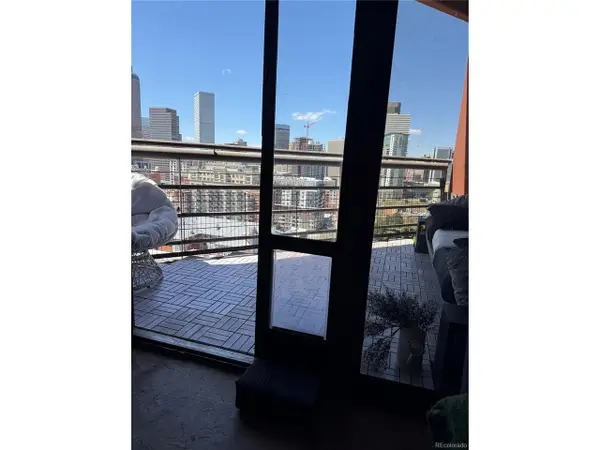 $210,000Active1 beds 1 baths665 sq. ft.
100 Park Ave #1708, Denver, CO 80205
MLS# 4035824Listed by: Keller Williams DTC - New
 $478,000Active3 beds 3 baths1,669 sq. ft.
3139 W Bates Ave, Denver, CO 80236
MLS# 4492522Listed by: West and Main Homes Inc - New
 $446,000Active2 beds 3 baths1,357 sq. ft.
3141 W Bates Ave, Denver, CO 80236
MLS# 8411433Listed by: West and Main Homes Inc - New
 $508,000Active3 beds 3 baths1,647 sq. ft.
2935 Central Park Blvd, Denver, CO 80238
MLS# 8582596Listed by: Compass - Denver - New
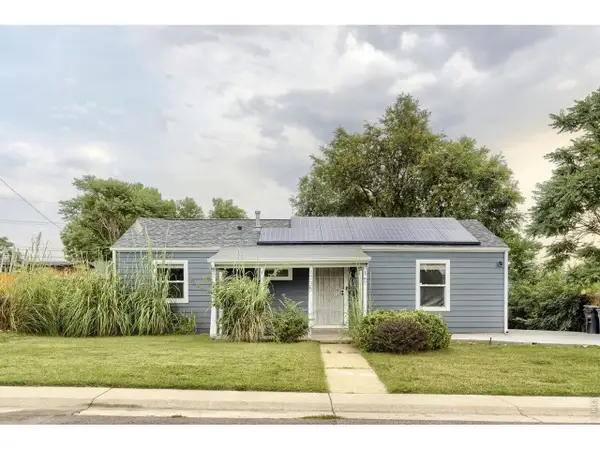 $464,900Active3 beds 1 baths1,035 sq. ft.
1735 W Burlington Pl, Denver, CO 80221
MLS# 1065719Listed by: RE/MAX of Boulder, Inc - New
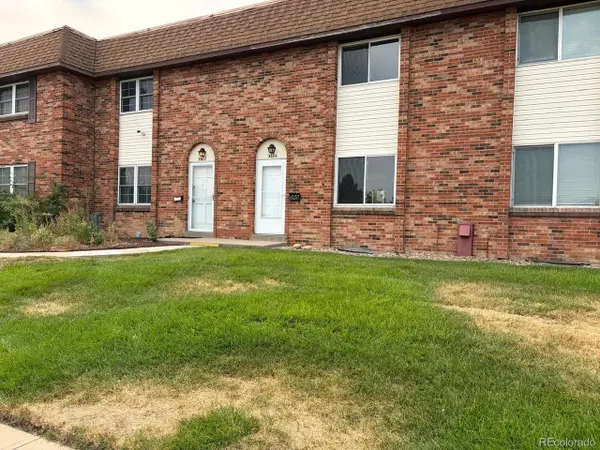 $264,900Active3 beds 3 baths1,755 sq. ft.
3604 W Radcliff Ave, Denver, CO 80236
MLS# 9078866Listed by: Highland Property - New
 $118,000Active1 beds 1 baths598 sq. ft.
8824 E Florida Avenue #216, Denver, CO 80247
MLS# 2829289Listed by: ZHANG REAL ESTATE GROUP INC


Protect your home and budget from life's surprises with an Assurant Home Warranty, backed by a partner that supports you through every step of homeownership. Explore Plans.
©2026 Century 21 Real Estate LLC. All rights reserved. CENTURY 21®, the CENTURY 21 Logo and C21® are service marks owned by Century 21 Real Estate LLC. Century 21 Real Estate LLC fully supports the principles of the Fair Housing Act and the Equal Opportunity Act. Each office is independently owned and operated. Listing information is deemed reliable but not guaranteed accurate.