
3604 W Radcliff Avenue, Denver, CO 80236
Local realty services provided by:CENTURY 21 CapRock Real Estate
3604 W Radcliff Avenue,Denver, CO 80236
$264,900
- 3 Beds
- 3 Baths
- 1,755 sq. ft.
- Townhouse
- Active
Listed by: bernard steinharter
Office: highland property
MLS#:9078866
Source:ML
Price summary
- Price:$264,900
- Price per sq. ft.:$150.94
- Monthly HOA dues:$447
About this home
Welcome home to this completely remodeled townhome with a fully finished basement space. The main level features new flooring, recessed lighting, paint, a brand new bathroom, brand new appliances, and a redone kitchen. Upstairs, you’ll find two generously sized bedrooms with large closets and a laundry area including a washer and dryer. The fully finished basement features brand new carpet, a brand new bathroom, paint, recessed lighting, and a flex space that can be used as a bedroom, gym, home office, or game room, plus an expansive storage area. The furnace is brand new. The HOA includes a community clubhouse and pool.
Contact an agent
Home facts
- Year built:1970
- Subdivision & Development:Westchester North
- Listing ID #:9078866
Rooms and interior
- Bedrooms:3
- Total bathrooms:3
- Full bathrooms:1
- Half bathrooms:1
- Flooring:Carpet, Tile, Vinyl
- Kitchen Description:Dishwasher, Disposal, Eat-in Kitchen, Microwave, Refrigerator, Self Cleaning Oven
- Basement:Yes
- Basement Description:Finished
- Living area:1,755 sq. ft.
Heating and cooling
- Cooling:Central Air
- Heating:Forced Air
- Central air:Yes
Structure and exterior
- Roof:Composition
- Year built:1970
- Building area:1,755 sq. ft.
- Construction Materials:Brick
- Levels:2 Story
Schools
- High school:John F. Kennedy
- Middle school:Henry
- Elementary school:Kaiser
Utilities
- Sewer:Public Sewer
Finances and disclosures
- Price:$264,900
- Price per sq. ft.:$150.94
- Tax amount:$1,737 (2025)
Features and amenities
- Laundry features:Dryer
- Amenities:Double Pane Windows
Parking
- Total parking spaces:1
 Based on information submitted to the MLS GRID as of August 4, 2026 10:41 PM. All data is obtained from various sources and may not have been verified by broker or MLS GRID. Supplied Open House information is subject to change without notice. All information should be independently reviewed and verified for accuracy. Properties may or may not be listed by the office/agent presenting the information. ML Member Broker: Daniel Bishop
New listings near 3604 W Radcliff Avenue
- New
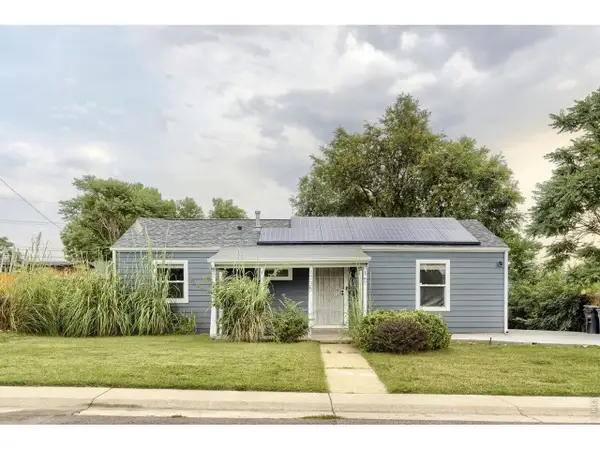 $464,900Active3 beds 1 baths1,035 sq. ft.
1735 W Burlington Pl, Denver, CO 80221
MLS# 1065719Listed by: RE/MAX of Boulder, Inc - New
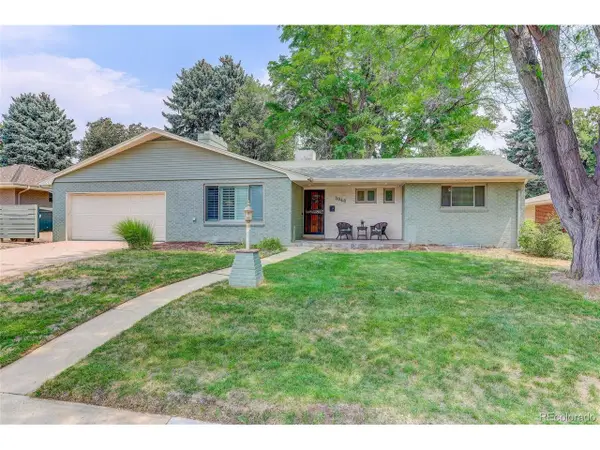 $1,025,000Active4 beds 3 baths3,210 sq. ft.
3048 S Adams St, Denver, CO 80210
MLS# 8229548Listed by: Coldwell Banker Global Luxury Denver - New
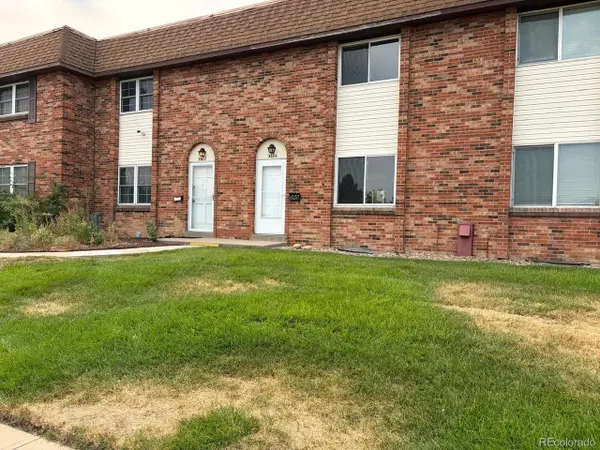 $264,900Active3 beds 3 baths1,755 sq. ft.
3604 W Radcliff Ave, Denver, CO 80236
MLS# 9078866Listed by: Highland Property - New
 $118,000Active1 beds 1 baths598 sq. ft.
8824 E Florida Avenue #216, Denver, CO 80247
MLS# 2829289Listed by: ZHANG REAL ESTATE GROUP INC - New
 $495,000Active4 beds 2 baths1,534 sq. ft.
3058 Eaton Street, Denver, CO 80214
MLS# 3263865Listed by: LIV SOTHEBY'S INTERNATIONAL REALTY - New
 $1,400,000Active4 beds 4 baths3,388 sq. ft.
122 Jackson Street, Denver, CO 80206
MLS# 4093890Listed by: LIV SOTHEBY'S INTERNATIONAL REALTY - New
 $249,900Active2 beds 1 baths922 sq. ft.
7309 W Hampden Avenue #503, Denver, CO 80227
MLS# 7965671Listed by: KELLER WILLIAMS REALTY DOWNTOWN LLC - New
 $1,025,000Active4 beds 3 baths3,210 sq. ft.
3048 S Adams Street, Denver, CO 80210
MLS# 8229548Listed by: COLDWELL BANKER GLOBAL LUXURY DENVER - New
 $464,900Active3 beds 1 baths1,035 sq. ft.
1735 W Burlington Place, Denver, CO 80221
MLS# IR1065719Listed by: RE/MAX OF BOULDER, INC


Protect your home and budget from life's surprises with an Assurant Home Warranty, backed by a partner that supports you through every step of homeownership. Explore Plans.
©2026 Century 21 Real Estate LLC. All rights reserved. CENTURY 21®, the CENTURY 21 Logo and C21® are service marks owned by Century 21 Real Estate LLC. Century 21 Real Estate LLC fully supports the principles of the Fair Housing Act and the Equal Opportunity Act. Each office is independently owned and operated. Listing information is deemed reliable but not guaranteed accurate.